Leave a Message

By providing your contact information to The Jakobov Group, your personal information will be processed in accordance with The Jakobov Group's Privacy Policy. By checking the box(es) below, you expressly consent to receive marketing or promotional real estate communication from The Jakobov Group in the manner selected by you. For SMS text messages, message frequency varies. Message and data rates may apply. Consent is not a condition of purchase of any goods or services. You may opt out of receiving further communications from The Jakobov Group at any time. To opt out of receiving SMS text messages, reply STOP to unsubscribe. SMS text messaging is subject to our Terms of Use.

Thank you for your message. We will be in touch with you shortly.

6413 W CHICKASAW Street
SEE ALL PHOTOS
6413 W CHICKASAW Street
Courtesy of eXp Realty, Brandon E Uribe Listing Contact: 602-500-9874 
Sold

6413 W CHICKASAW Street

6413 W CHICKASAW Street, Phoenix, AZ 85043

$420,000
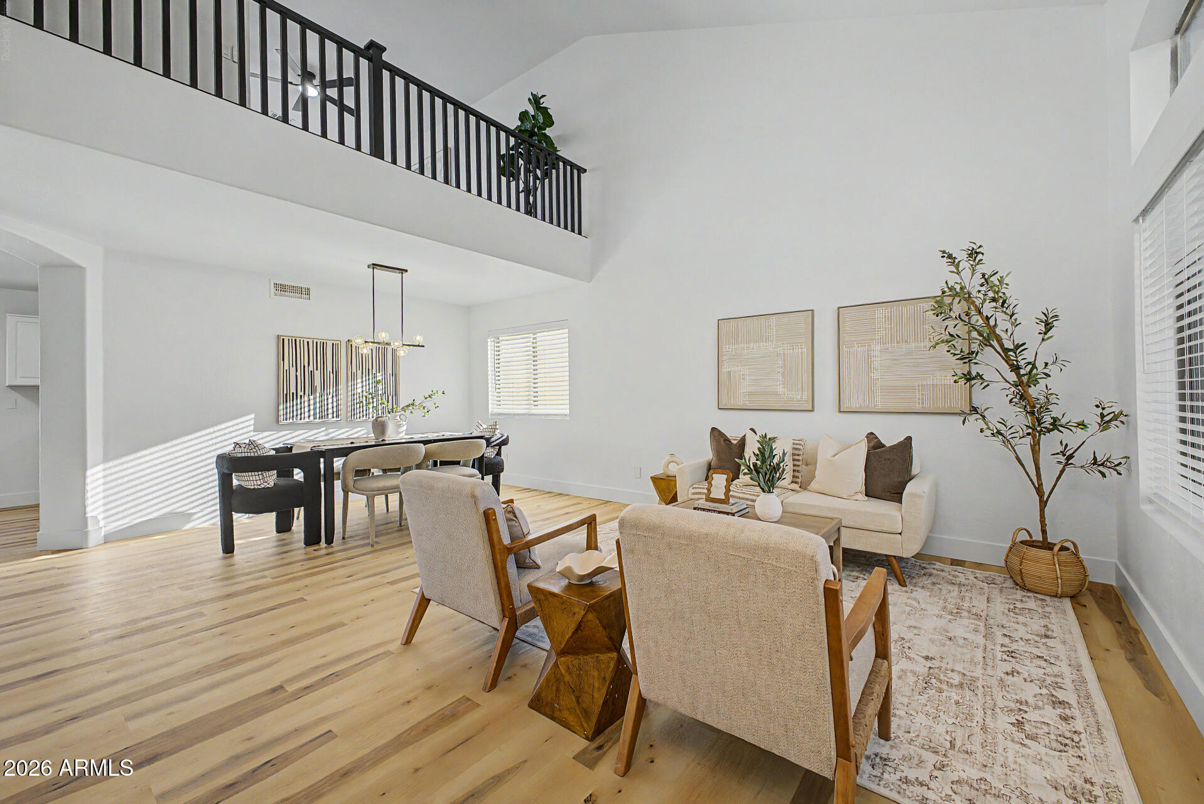
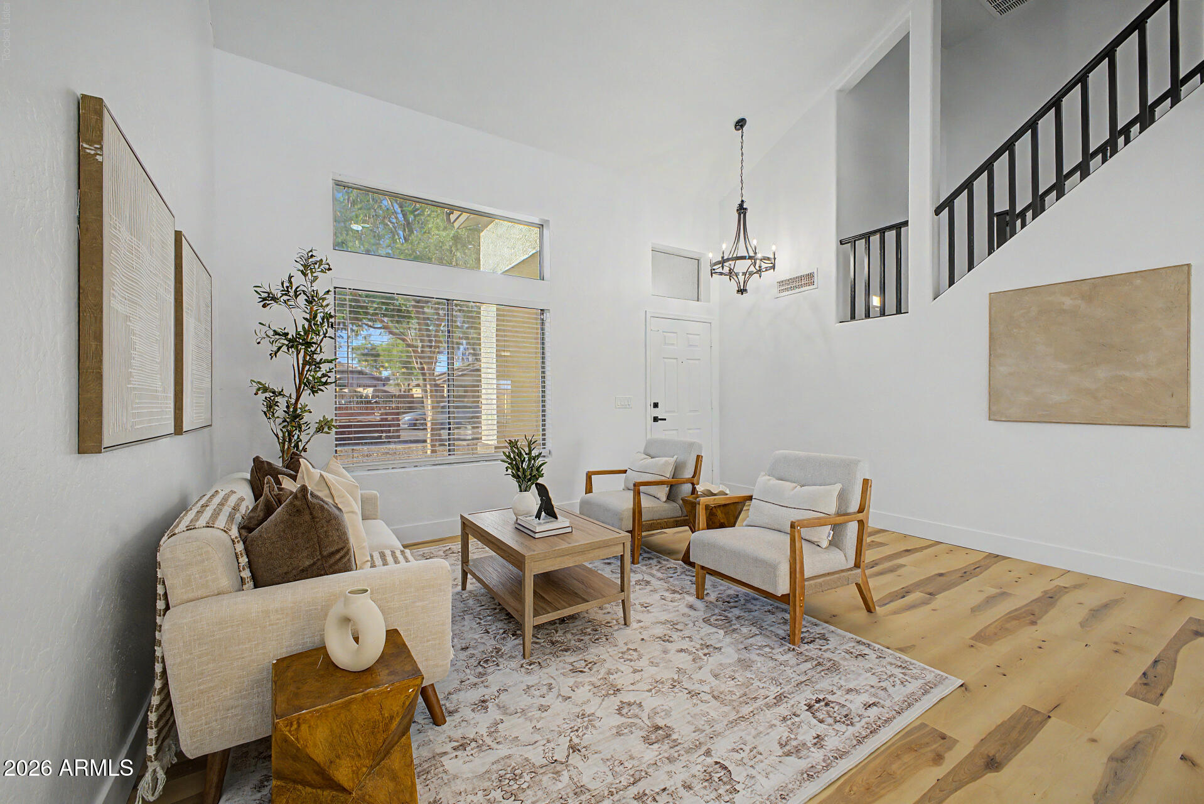
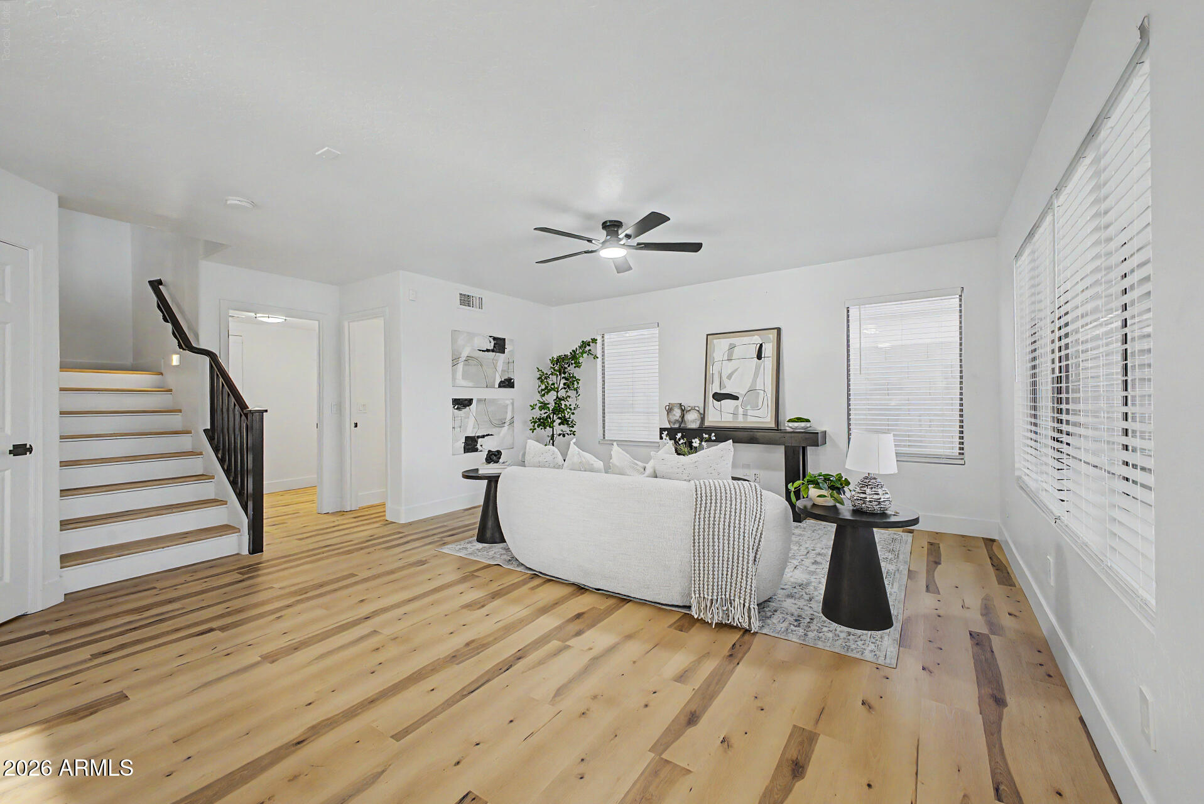
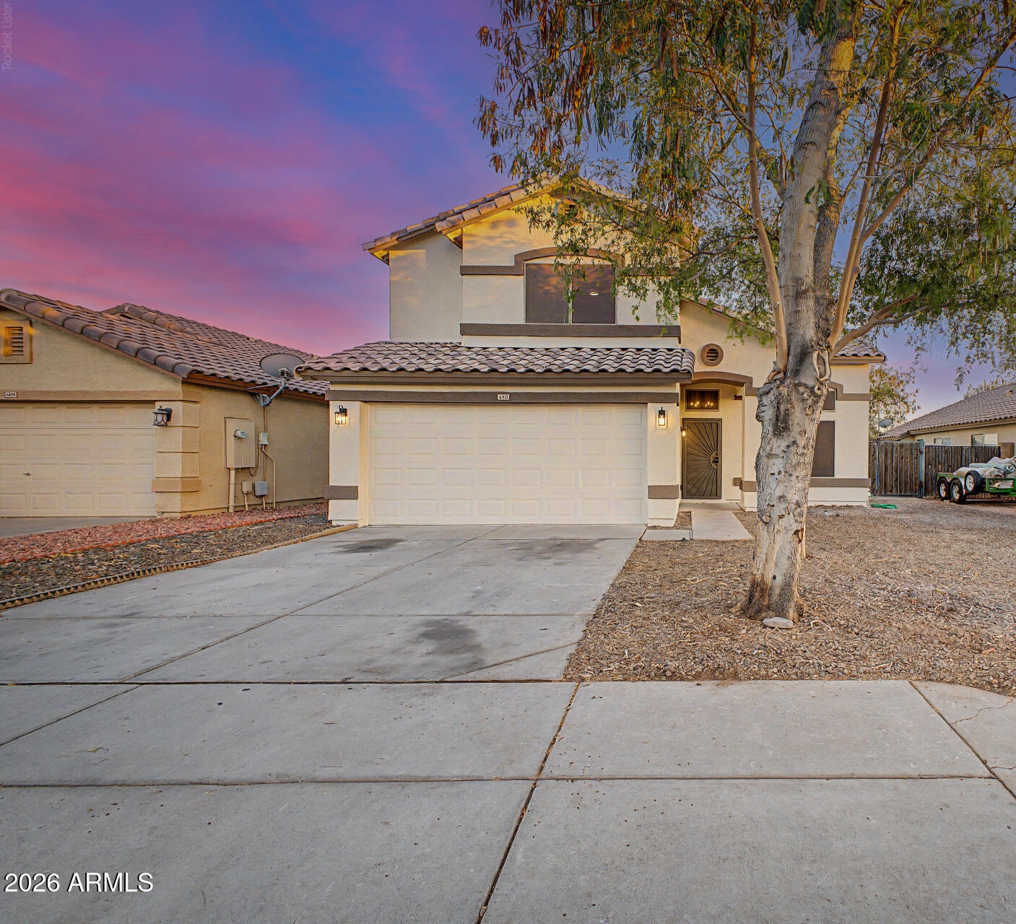
Fall in love with this beautifully updated two-story home featuring a sparkling pool and countless upgrades throughout! From the moment you walk in, you'll be impressed by the soaring 20-foot entry ceilings, abundant natural light, fresh contemporary finishes, and spacious open layout. The home boasts all-new flooring, fresh interior and exterior paint, new blinds throughout, and a stylish, move-in-ready feel from top to bottom.

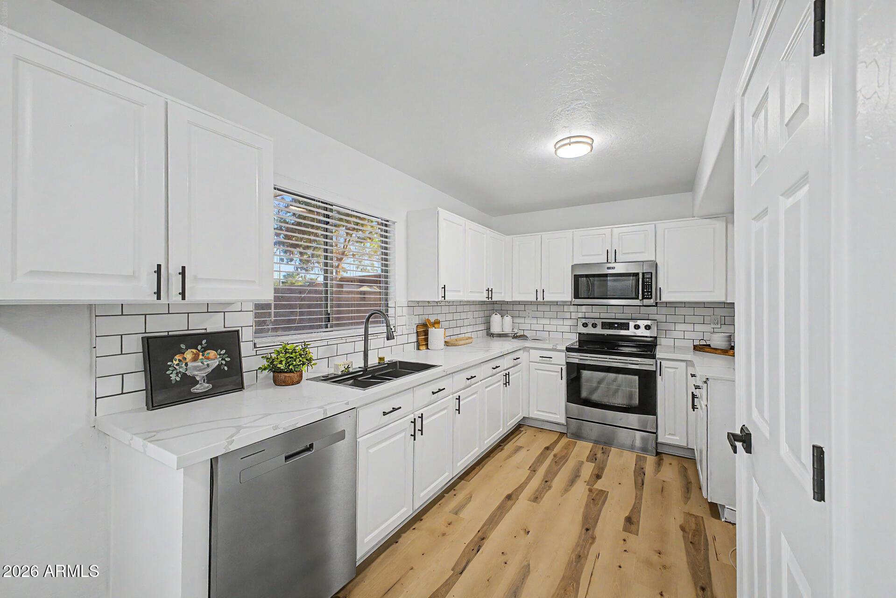
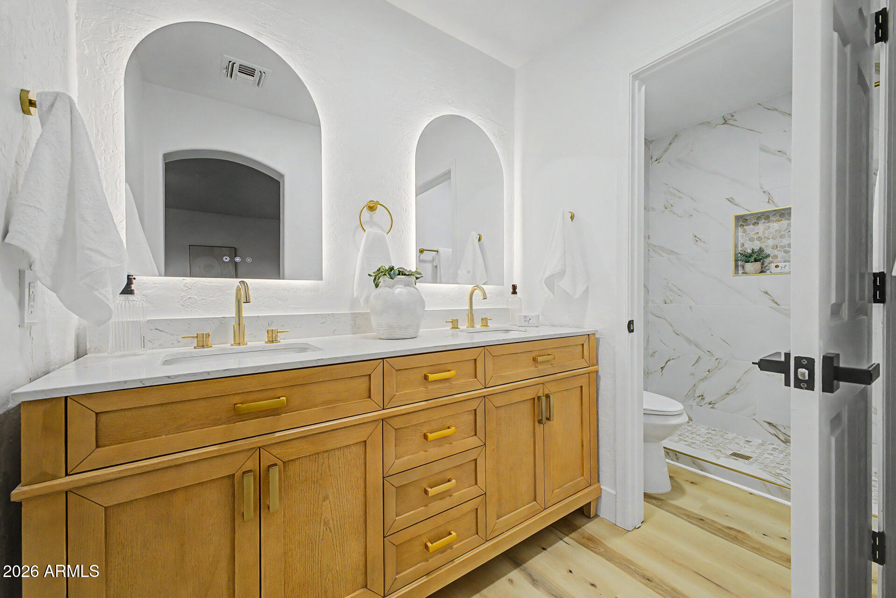
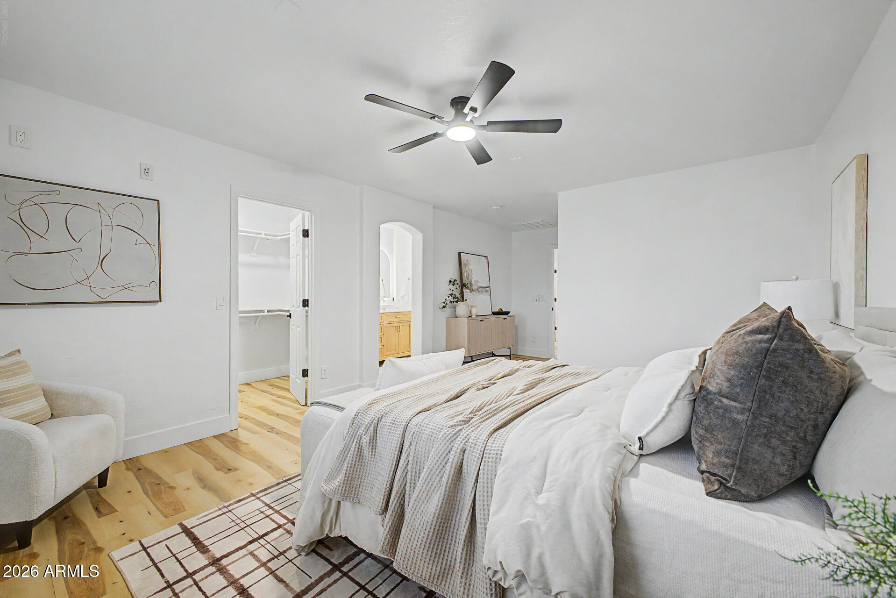
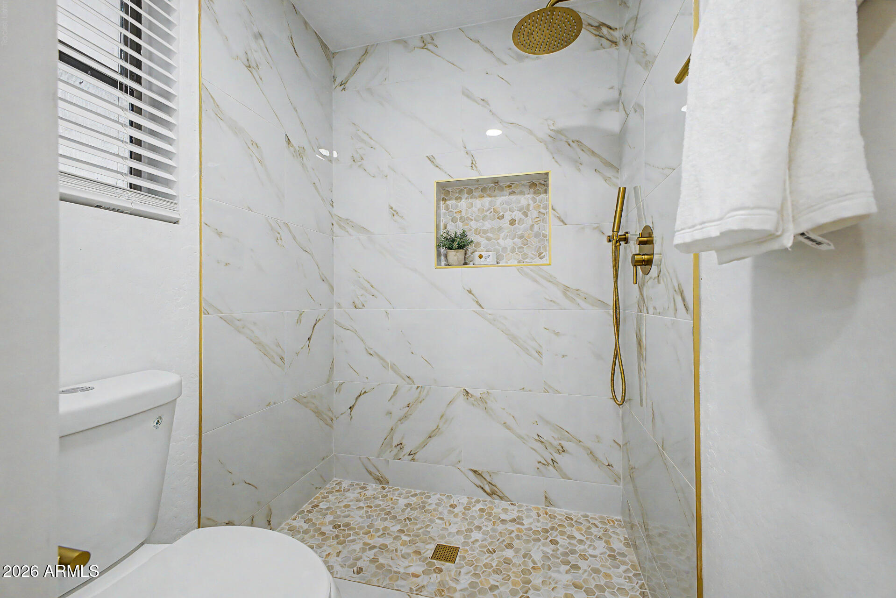
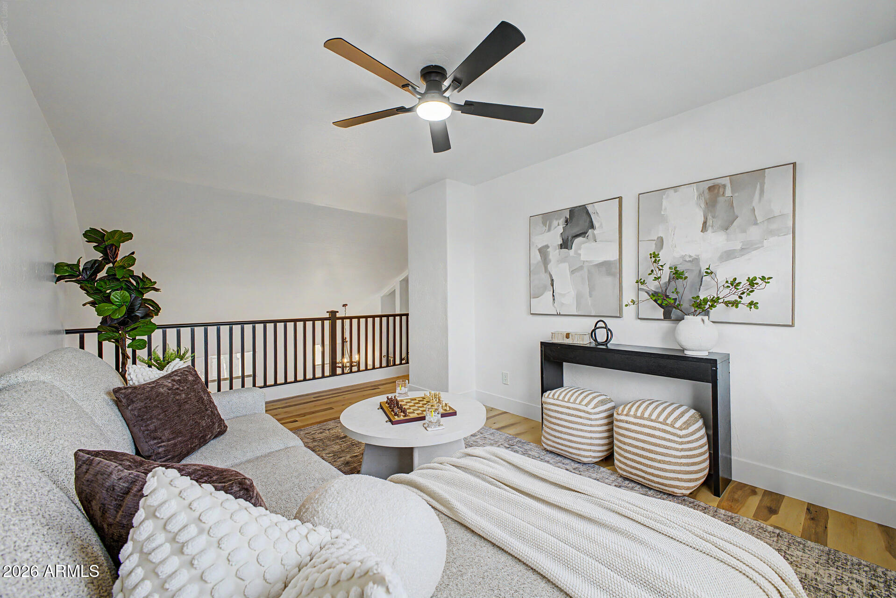
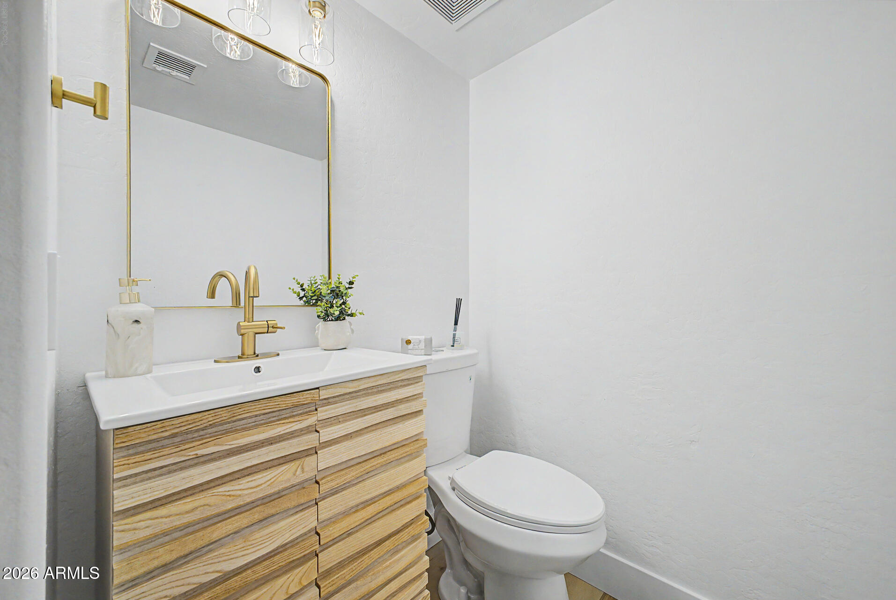
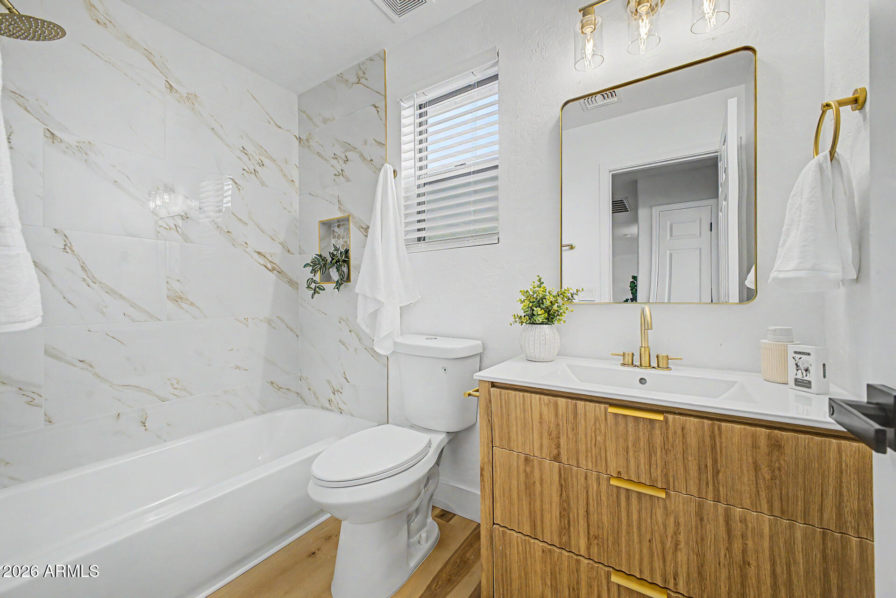
The stunning kitchen has been thoughtfully updated and is designed for both everyday living and entertaining, featuring new quartz countertops, a custom sink, crisp white cabinetry, a designer tile backsplash, ample prep space, and stainless steel appliances. Upstairs, the versatile loft provides the perfect space for a home office, media room, playroom, or hobby area. Retreat to the spacious primary suite, offering a private ensuite bath and a relaxing atmosphere. Throughout the home, the bathrooms have been tastefully updated with brand-new vanities and new custom tile surrounds in all showers, creating a clean, modern look.

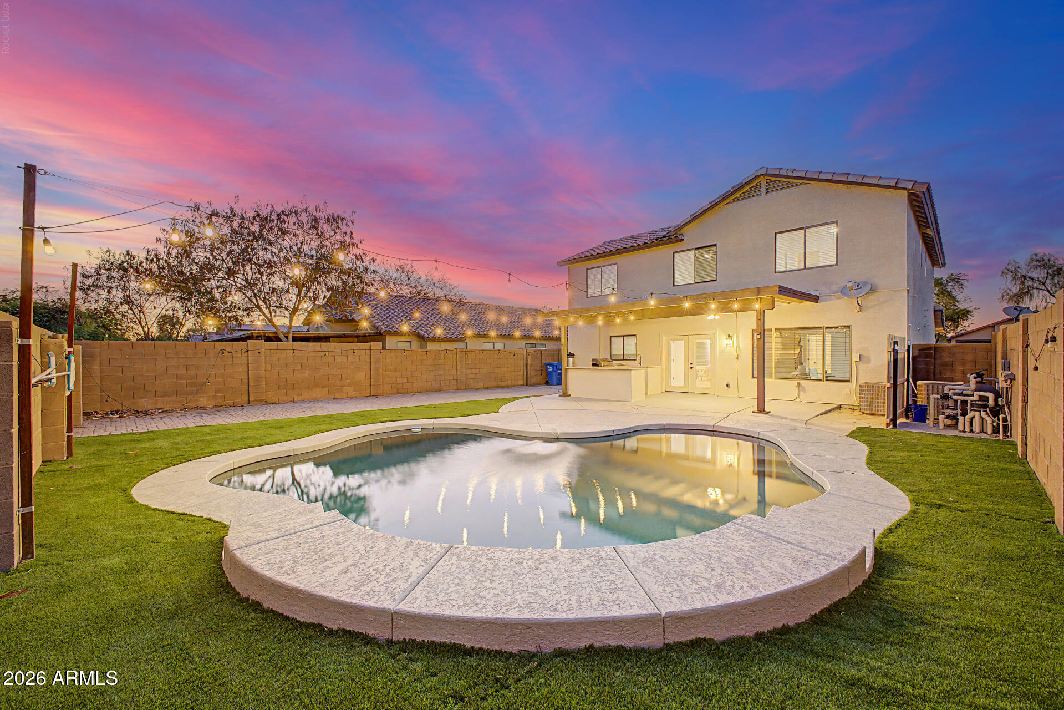
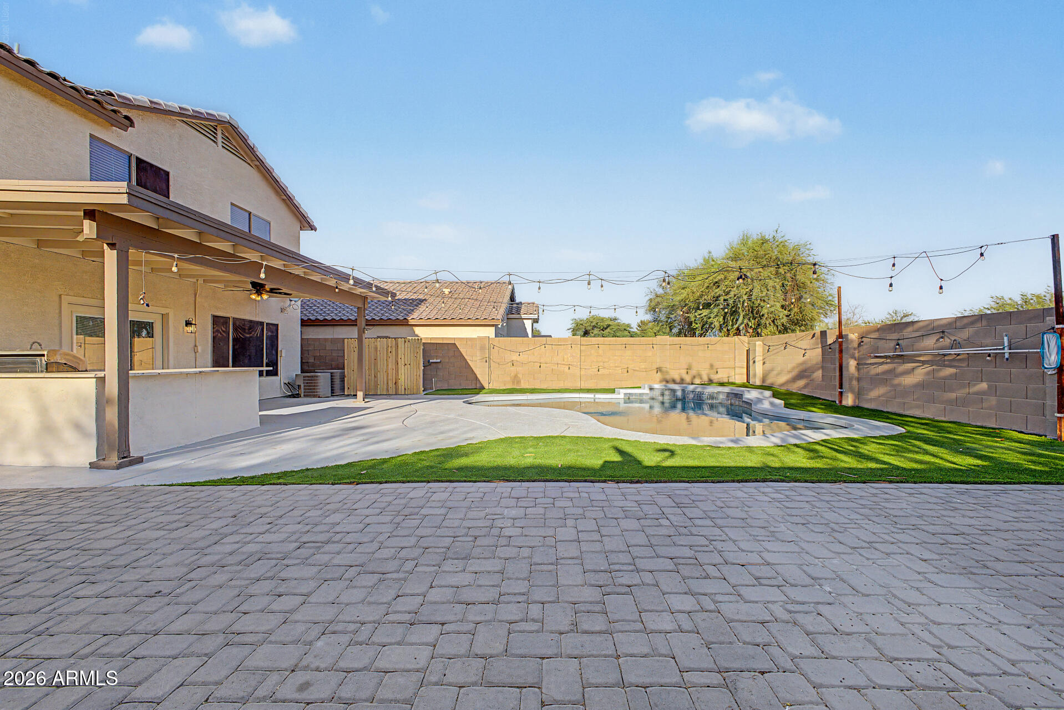
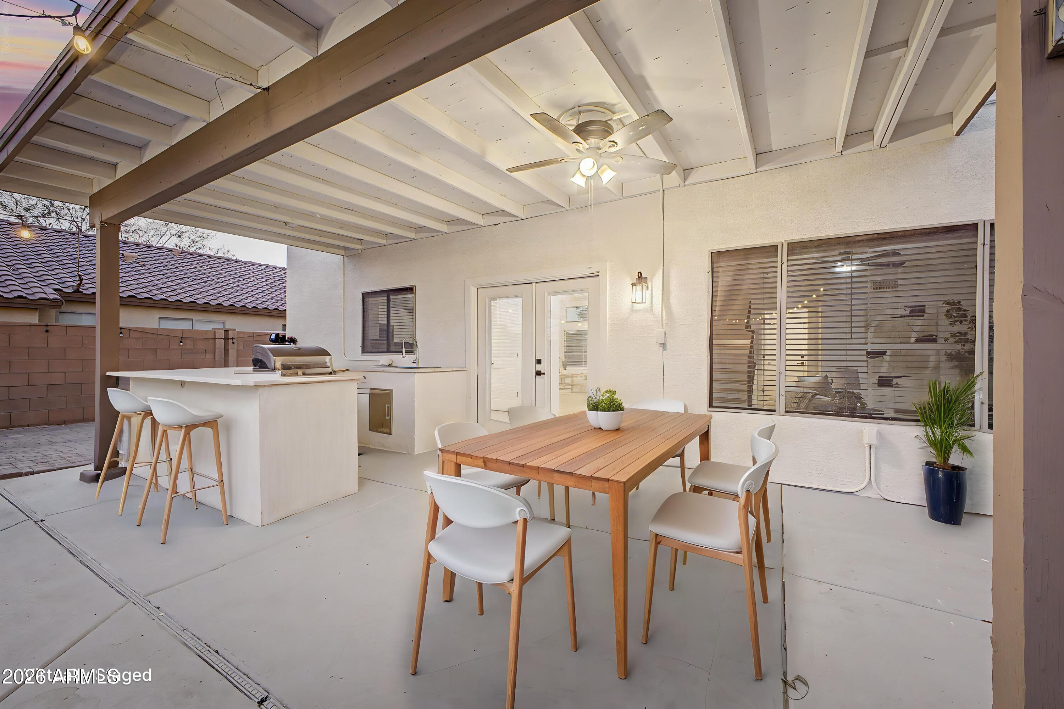
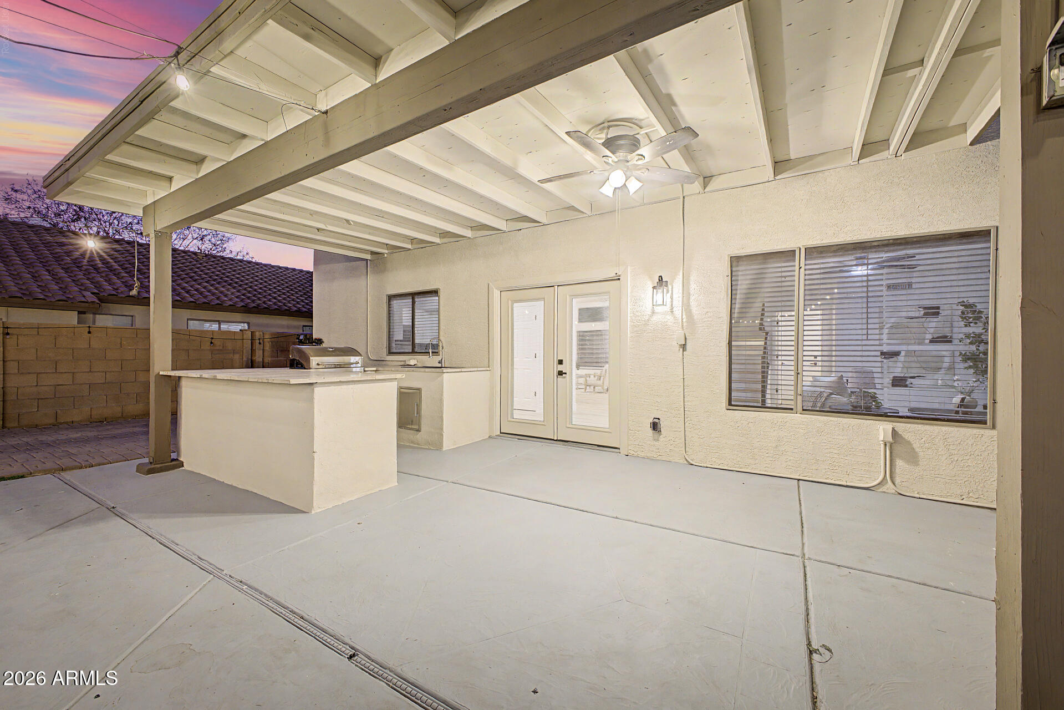
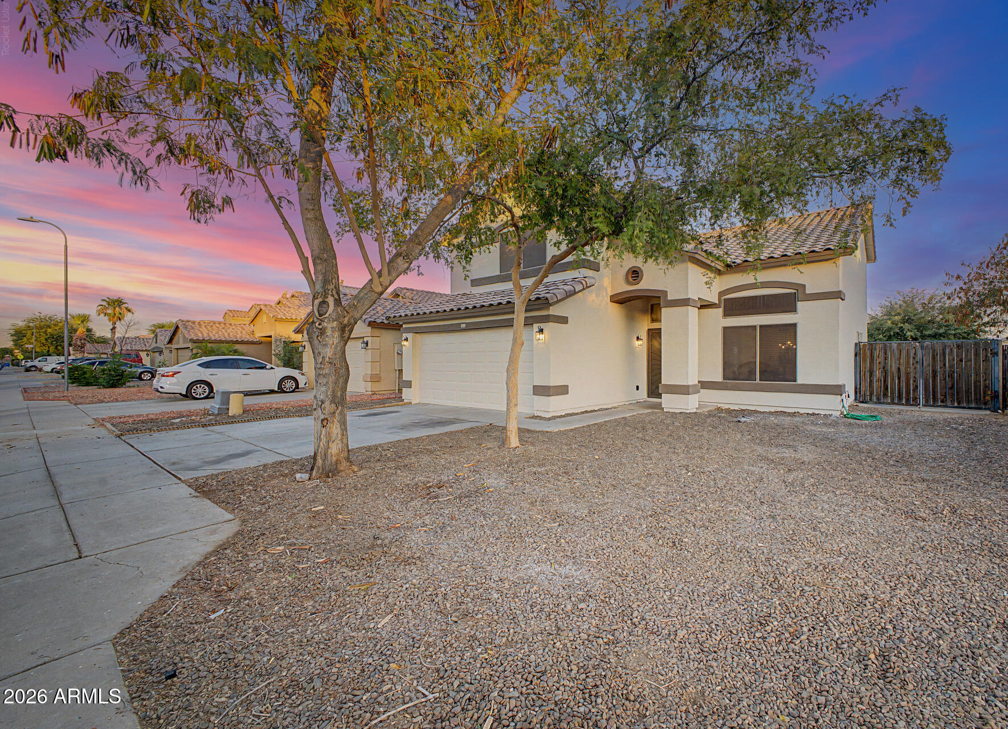
Step outside to your own backyard oasis! Enjoy a freshly sealed pool, beautiful paver hardscaping, low-maintenance artificial turf, a covered patio perfect for relaxing or entertaining, and a built-in BBQ ready for family gatherings and summer get-togethers. The property also features a large double gate with convenient rear-yard access, providing plenty of room to park trailers, recreational vehicles, toys, or additional vehicles securely behind the gate.

With extensive updates inside and out, modern finishes, exceptional outdoor living space, and flexible trailer parking, this home offers the perfect combination of comfort, style, and functionality. Don't miss your opportunity to own this exceptional property--it won't last long!

3
beds

3
baths

1,963 Sq.Ft. LIVING AREA

5,650 Sq.Ft. lot

Brandon Uribe

Brandon Uribe

Ari Jakobov

Ari Jakobov

Features & Amenities

Interior

  • total bedrooms3
  • Total bathrooms3
  • full bathrooms2
  • half bathroom1
  • Laundry room Inside
  • Flooring Laminate
  • APPLIANCES Water Softener Owned, Electric Range
  • other interior Features Double Vanity, Upstairs, Wet Bar, Full Bth Master Bdrm

Area & Lot

  • Status Sold
  • Date Sold July 30, 2026
  • Living Area1,963 Sq.Ft.
  • Lot Area5,650 Sq.Ft.
  • MLS® ID7040359
  • TypeResidential
  • YEAR BUILT2002
  • NeighborhoodPhoenix
  • Elementary SchoolWestern Valley Elementary School
  • Middle SchoolWestern Valley Middle School
  • High SchoolSierra Linda High School
  • School DistrictTolleson Union High School District

Exterior

  • STORIES2
  • Garage Space2.0
  • water SourceCity Water
  • PoolVariable Speed Pump, Outdoor
  • roofTile
  • lot featuresGravel/Stone Front
  • parkingGarage Door Opener, Side Vehicle Entry
  • HEAT TYPEForced Air
  • AIR CONDITIONINGCentral Air
  • sewerPublic Sewer

Financial

  • Sales Price$420,000
  • Real Estate Tax $1,595/yr
  • HOA $209/3 mos

Phoenix

Explore

Let's Get Started

Connect with The Jakobov Group for an elite real estate experience. Our expert team provides personalized service, market insights, and unmatched negotiation skills. Let’s achieve your real estate goals. Reach out today!

Follow Us on Instagram