Leave a Message

Thank you for your message. We will be in touch with you shortly.

5409 S 15TH Way SE
5409 S 15TH Way SE
5409 S 15TH Way SE
5409 S 15TH Way SE
5409 S 15TH Way SE
5409 S 15TH Way SE
5409 S 15TH Way SE
5409 S 15TH Way SE
5409 S 15TH Way SE
5409 S 15TH Way SE
5409 S 15TH Way SE
5409 S 15TH Way SE
5409 S 15TH Way SE
5409 S 15TH Way SE
5409 S 15TH Way SE
5409 S 15TH Way SE
5409 S 15TH Way SE
5409 S 15TH Way SE
5409 S 15TH Way SE
5409 S 15TH Way SE
5409 S 15TH Way SE
5409 S 15TH Way SE
5409 S 15TH Way SE
5409 S 15TH Way SE
5409 S 15TH Way SE
5409 S 15TH Way SE
5409 S 15TH Way SE
5409 S 15TH Way SE
SEE ALL PHOTOS
5409 S 15TH Way SE
5409 S 15TH Way SE
5409 S 15TH Way SE
5409 S 15TH Way SE
5409 S 15TH Way SE
5409 S 15TH Way SE
5409 S 15TH Way SE
5409 S 15TH Way SE
5409 S 15TH Way SE
5409 S 15TH Way SE
5409 S 15TH Way SE
5409 S 15TH Way SE
5409 S 15TH Way SE
5409 S 15TH Way SE
5409 S 15TH Way SE
5409 S 15TH Way SE
5409 S 15TH Way SE
5409 S 15TH Way SE
5409 S 15TH Way SE
5409 S 15TH Way SE
5409 S 15TH Way SE
5409 S 15TH Way SE
5409 S 15TH Way SE
5409 S 15TH Way SE
5409 S 15TH Way SE
5409 S 15TH Way SE
5409 S 15TH Way SE
5409 S 15TH Way SE
Courtesy of eXp Realty, Josef Babadzhanov Listing Contact: 602-718-5296 
Pending

5409 S 15TH Way SE

5409 S 15TH Way SE, Phoenix, AZ 85040

$399,500
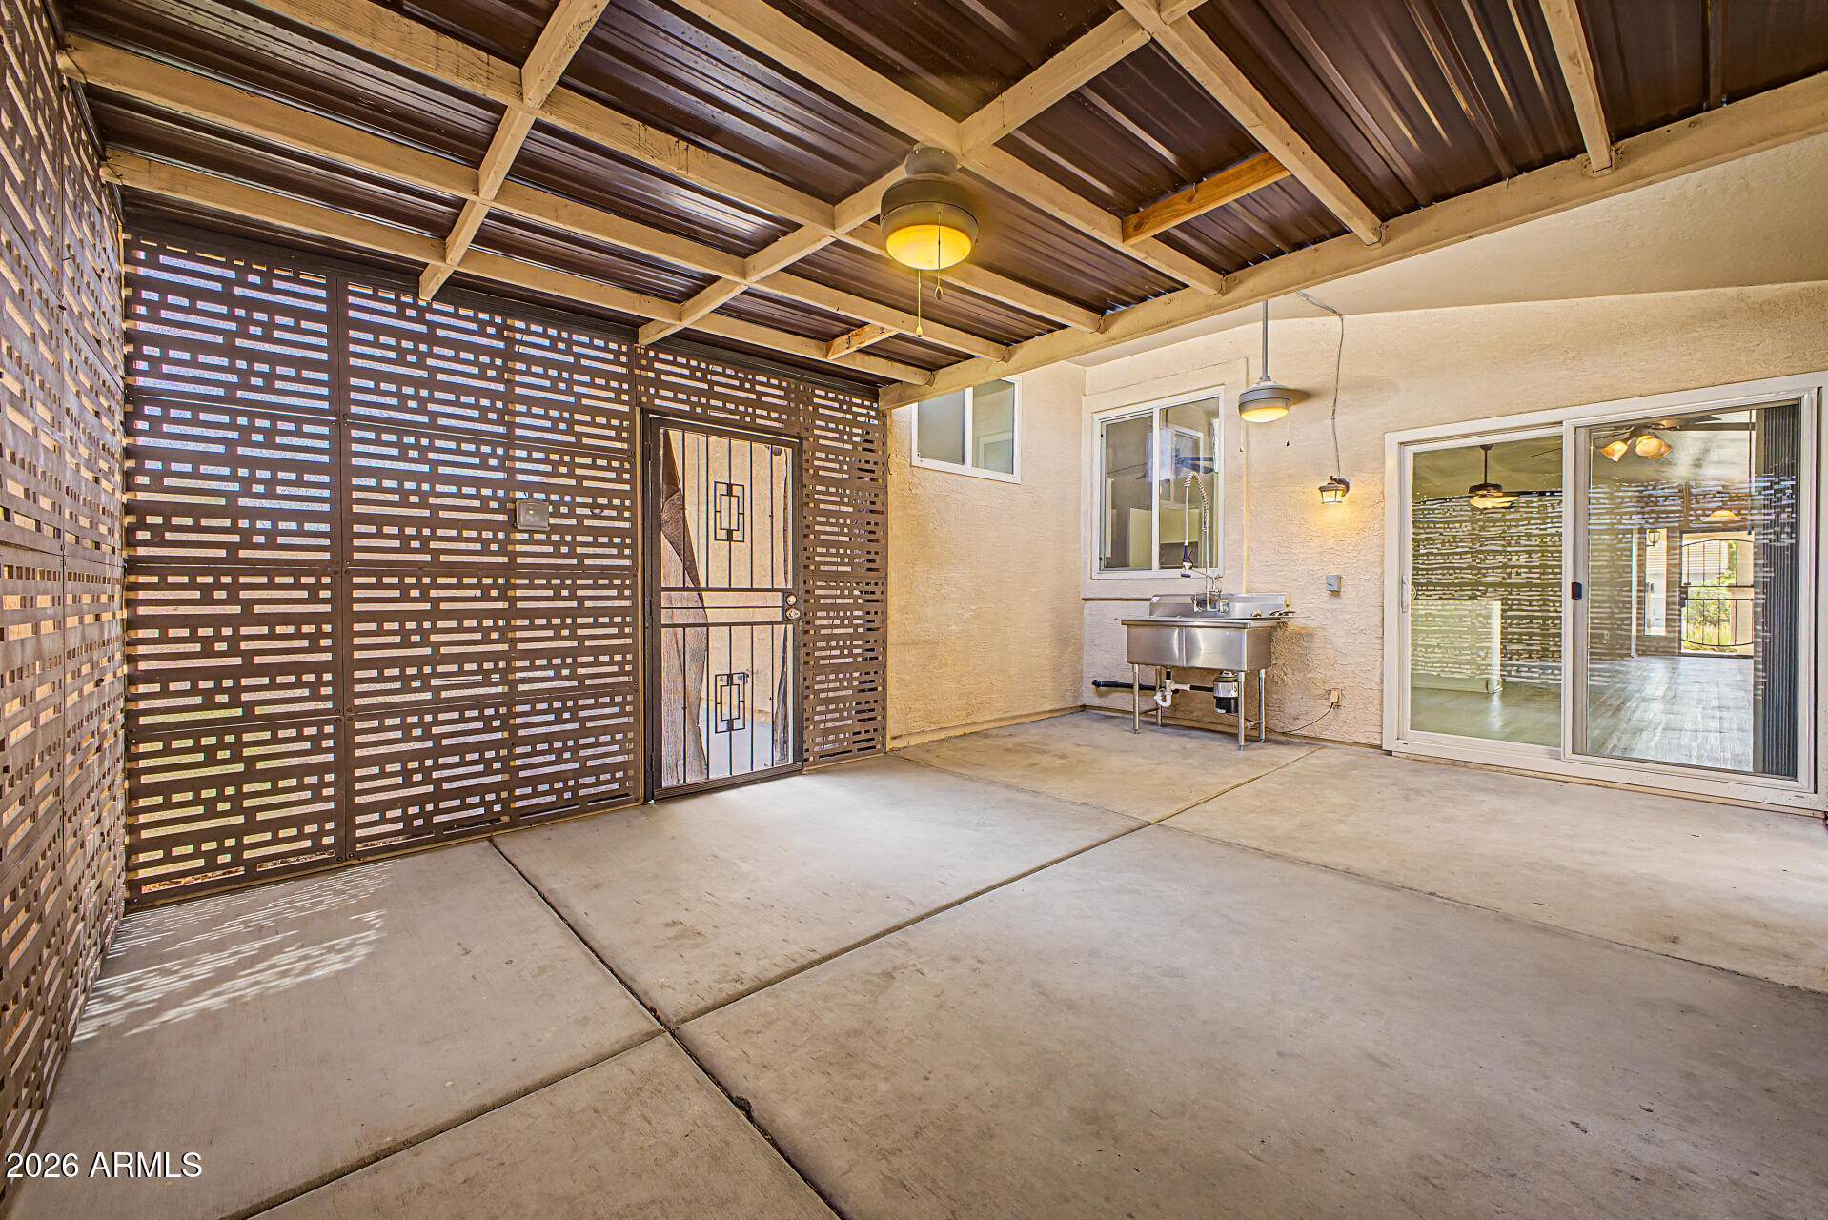
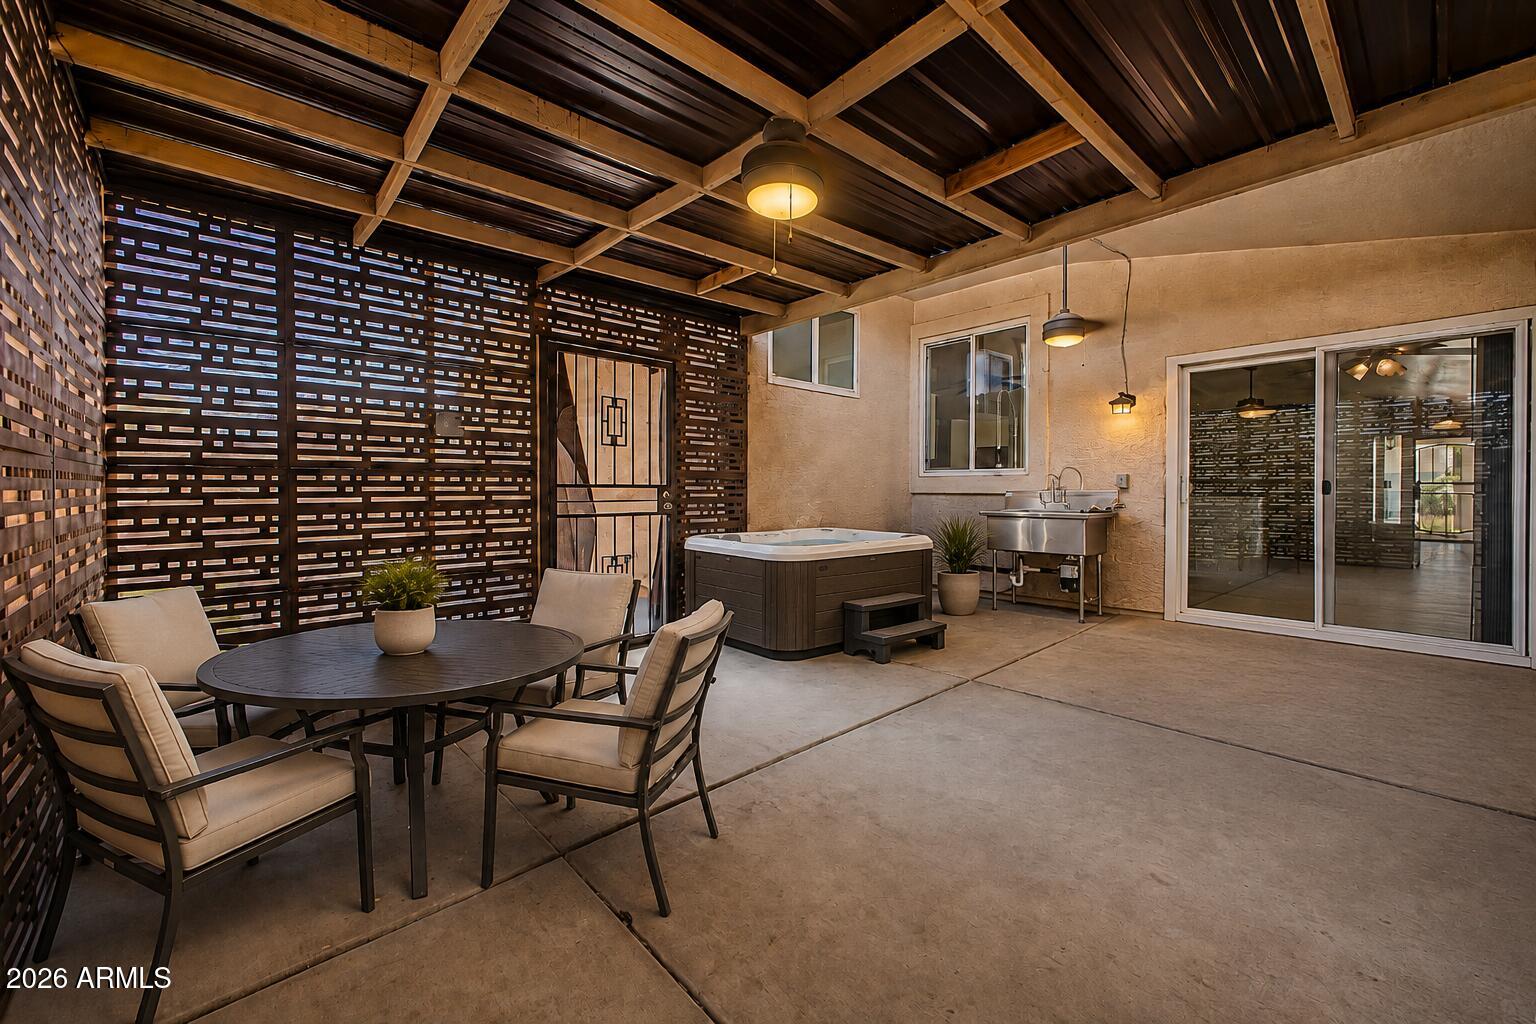
SPACIOUS LIVING | SCREENED-IN PATIO | TASTEFUL RENOVATIONS!

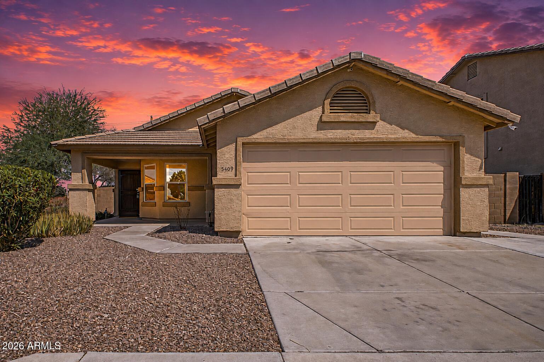
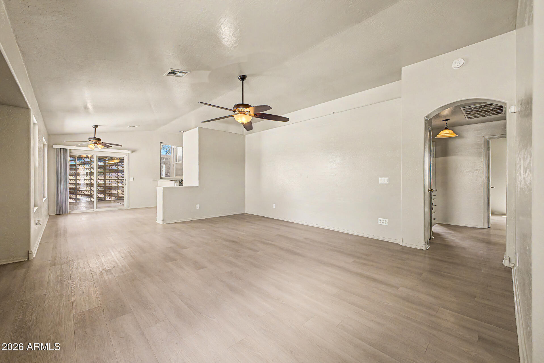
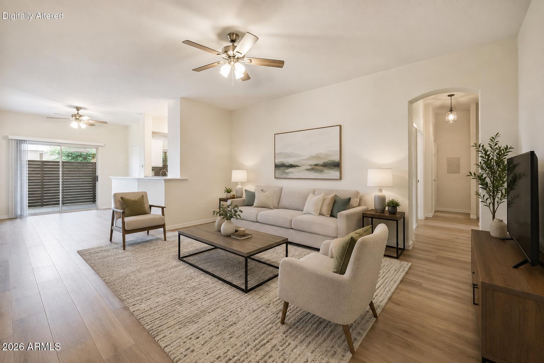
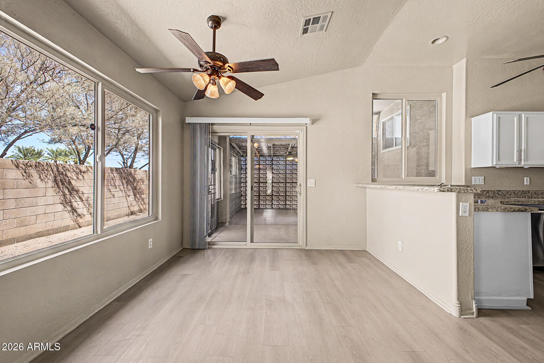
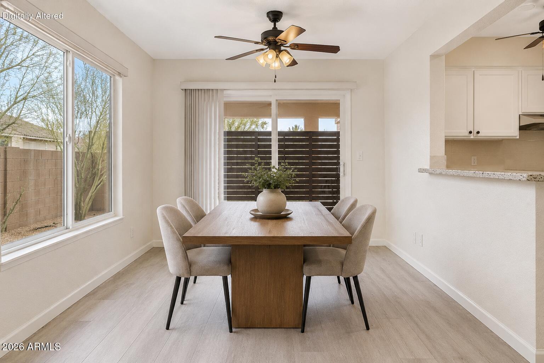
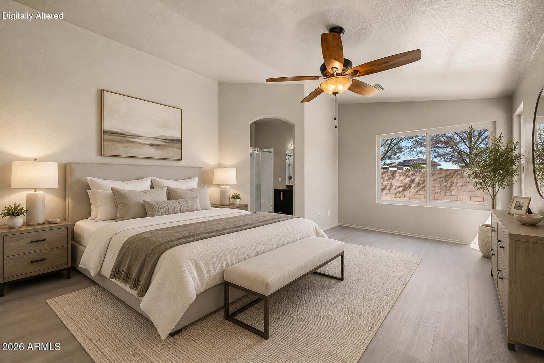
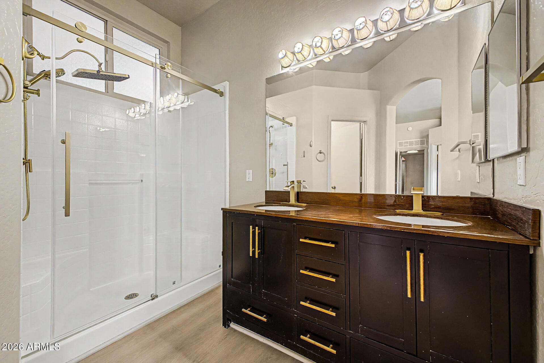
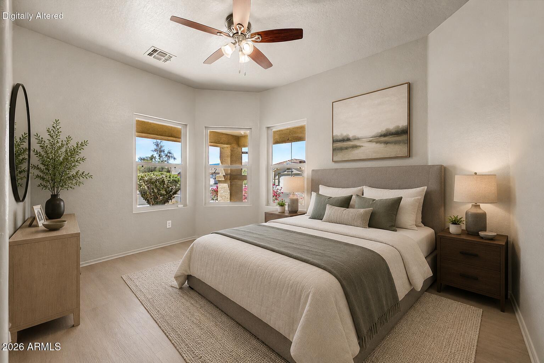
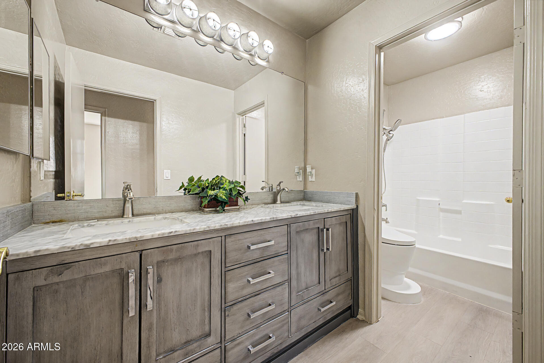
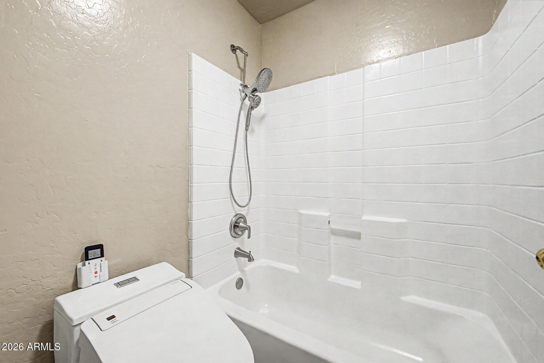
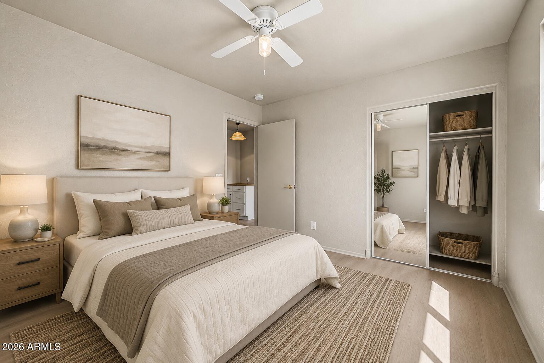
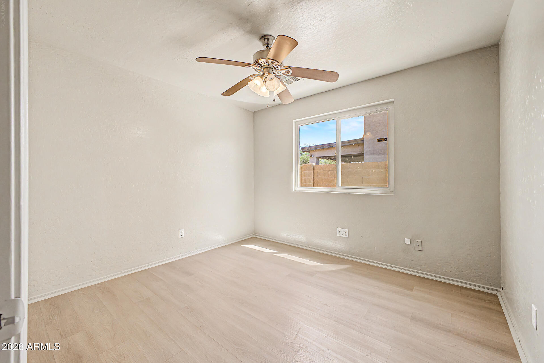
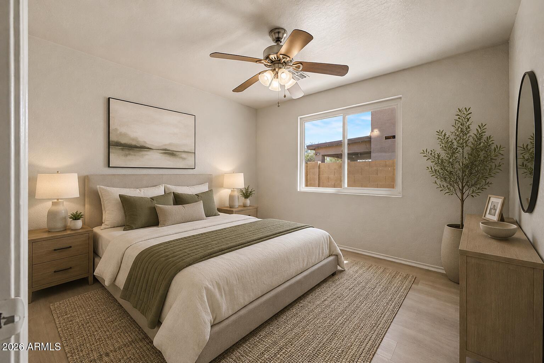
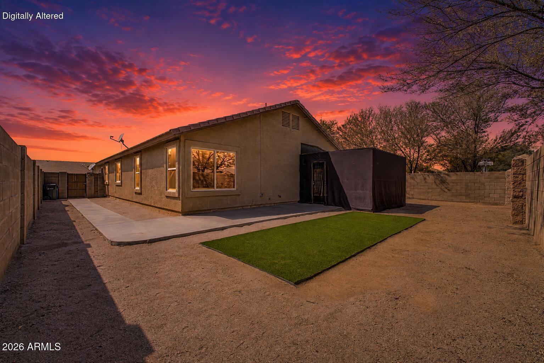
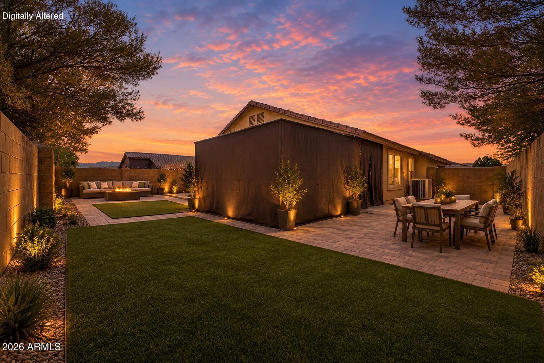
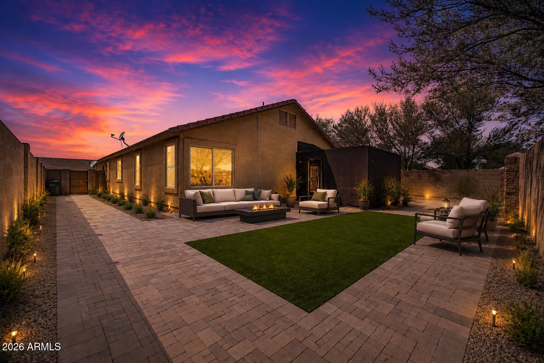
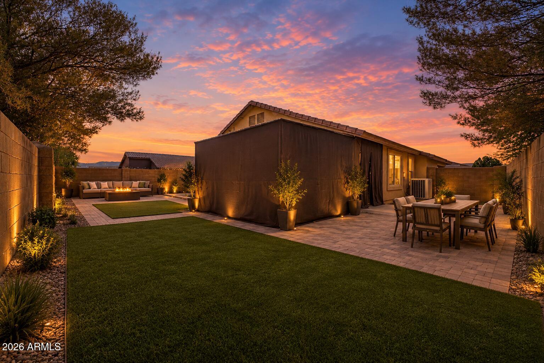
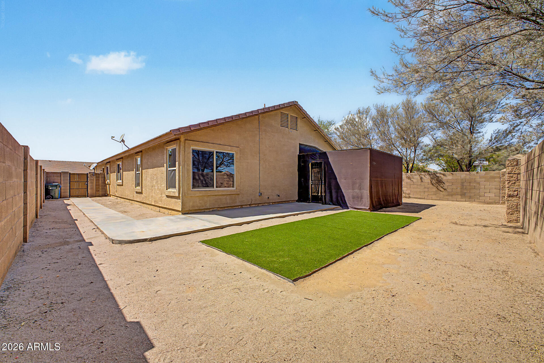
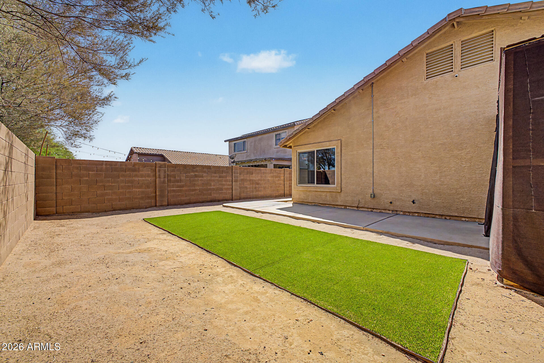
Picture winding down in the shade of your screened-in patio after a day in the Arizona sun, with plenty of room inside to gather, host and spread out. The spacious living room and dining area give the home an open, comfortable feel with flexibility for everyday life and entertaining. Updated bathrooms add a fresh, move-in-ready touch. Out back, the yard offers additional space for seating, gardening, play or future plans. Conveniently located near South Mountain, Downtown Phoenix, Sky Harbor Airport, freeway access, shopping, dining and outdoor recreation. Come see how much usable space this South Phoenix home has to offer.

4
beds

2
baths

1,642 Sq.Ft. LIVING AREA

6,553 Sq.Ft. lot

Josef Babadzhanov

Josef Babadzhanov

Ari Jakobov

Ari Jakobov

Features & Amenities

Interior

  • total bedrooms4
  • Total bathrooms2
  • full bathrooms2
  • Flooring Vinyl
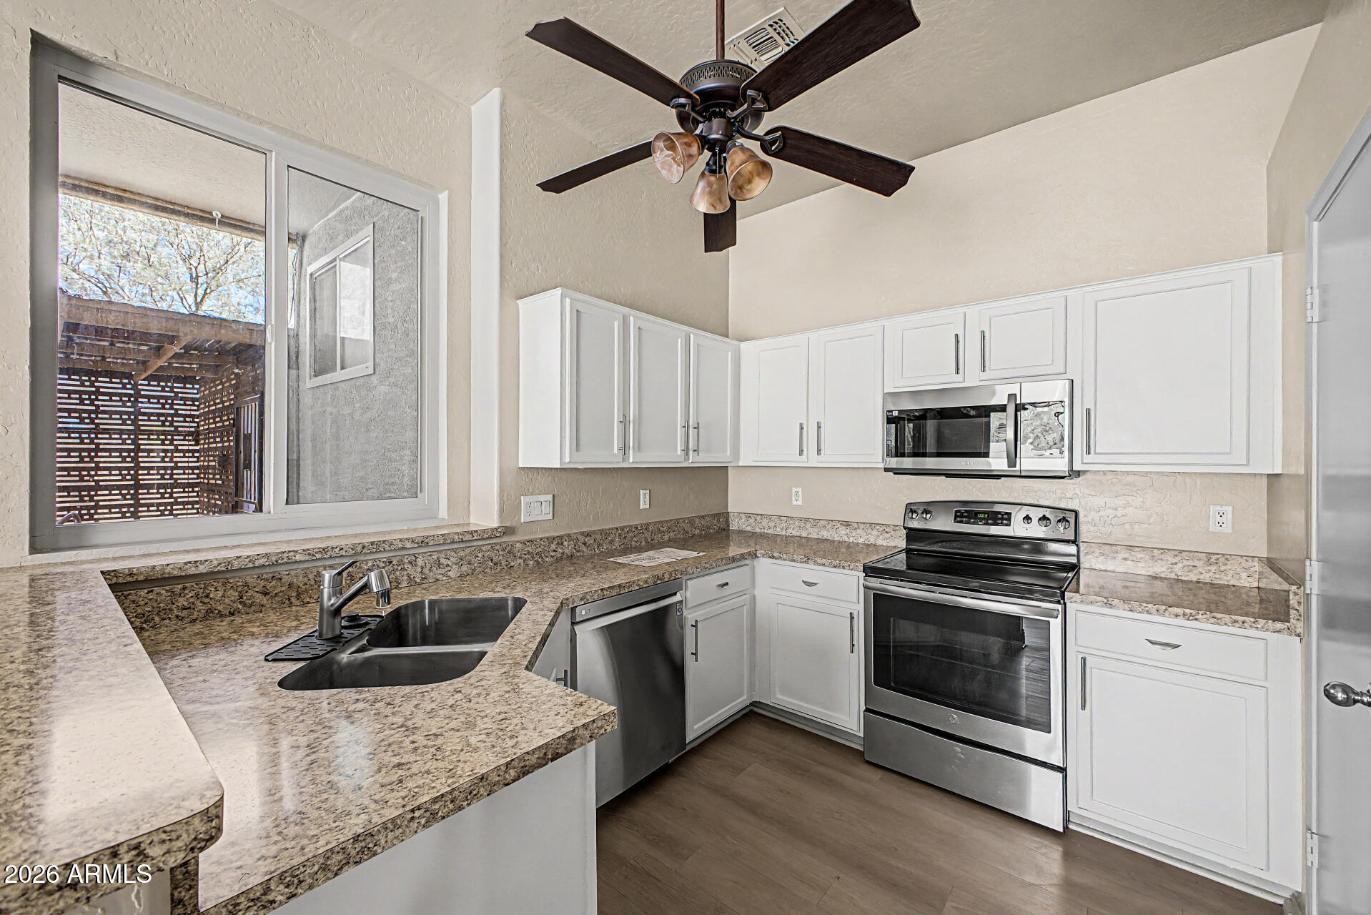
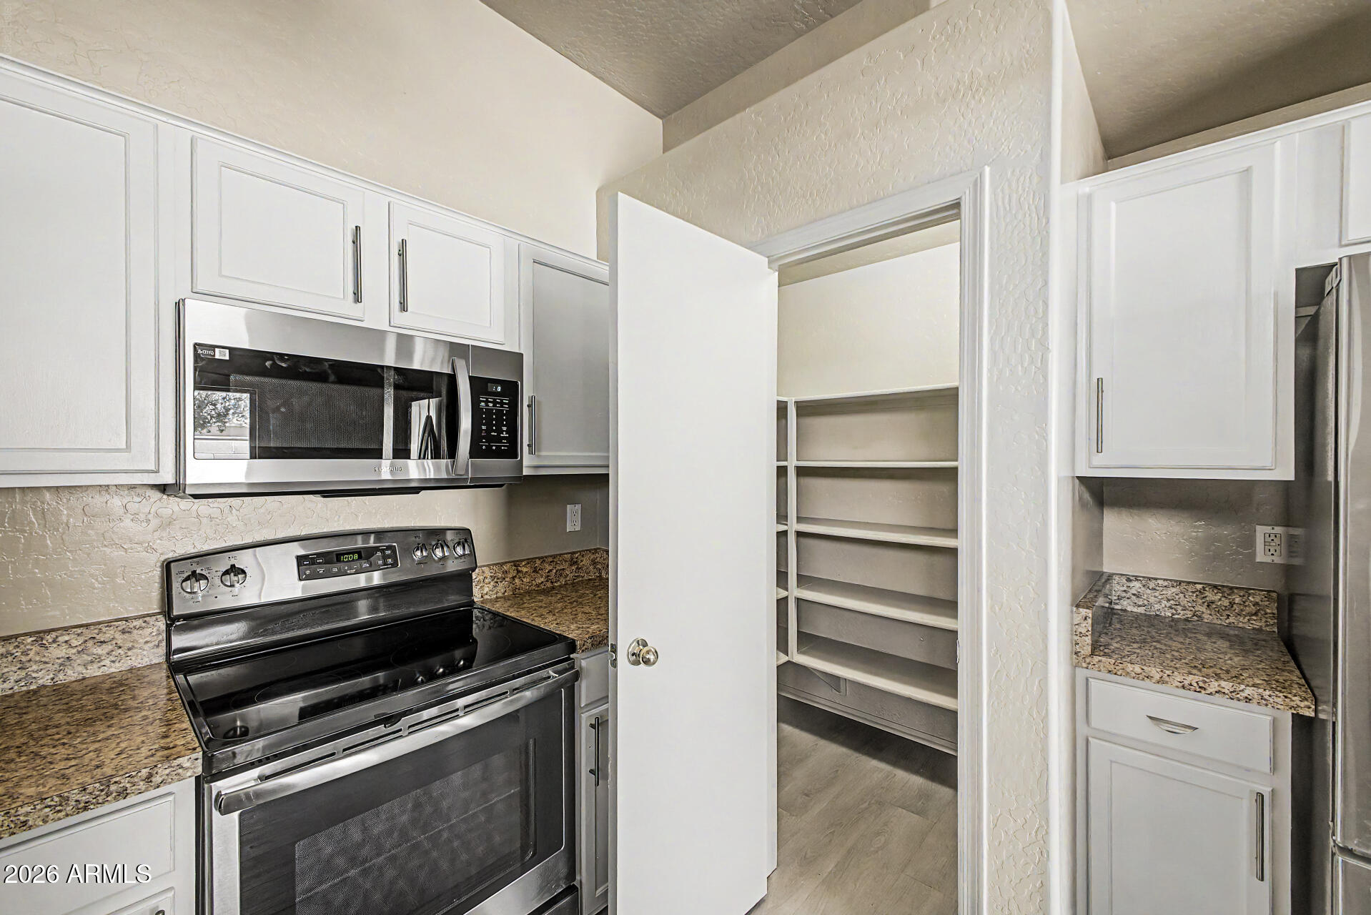
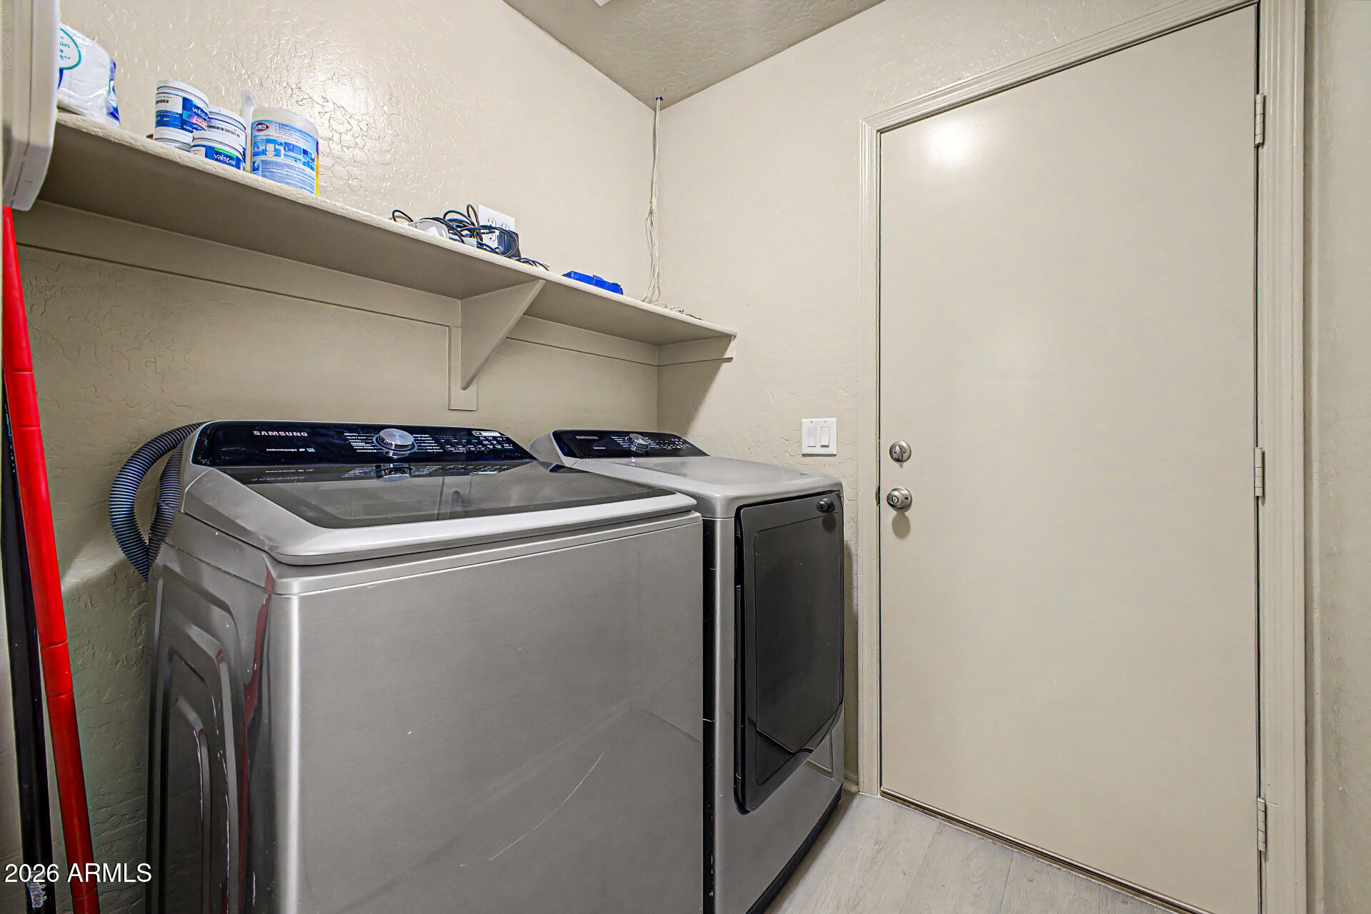
  • APPLIANCES Dryer, Washer, Refrigerator, Built-in Microwave, Dishwasher, Electric Range, Electric Oven
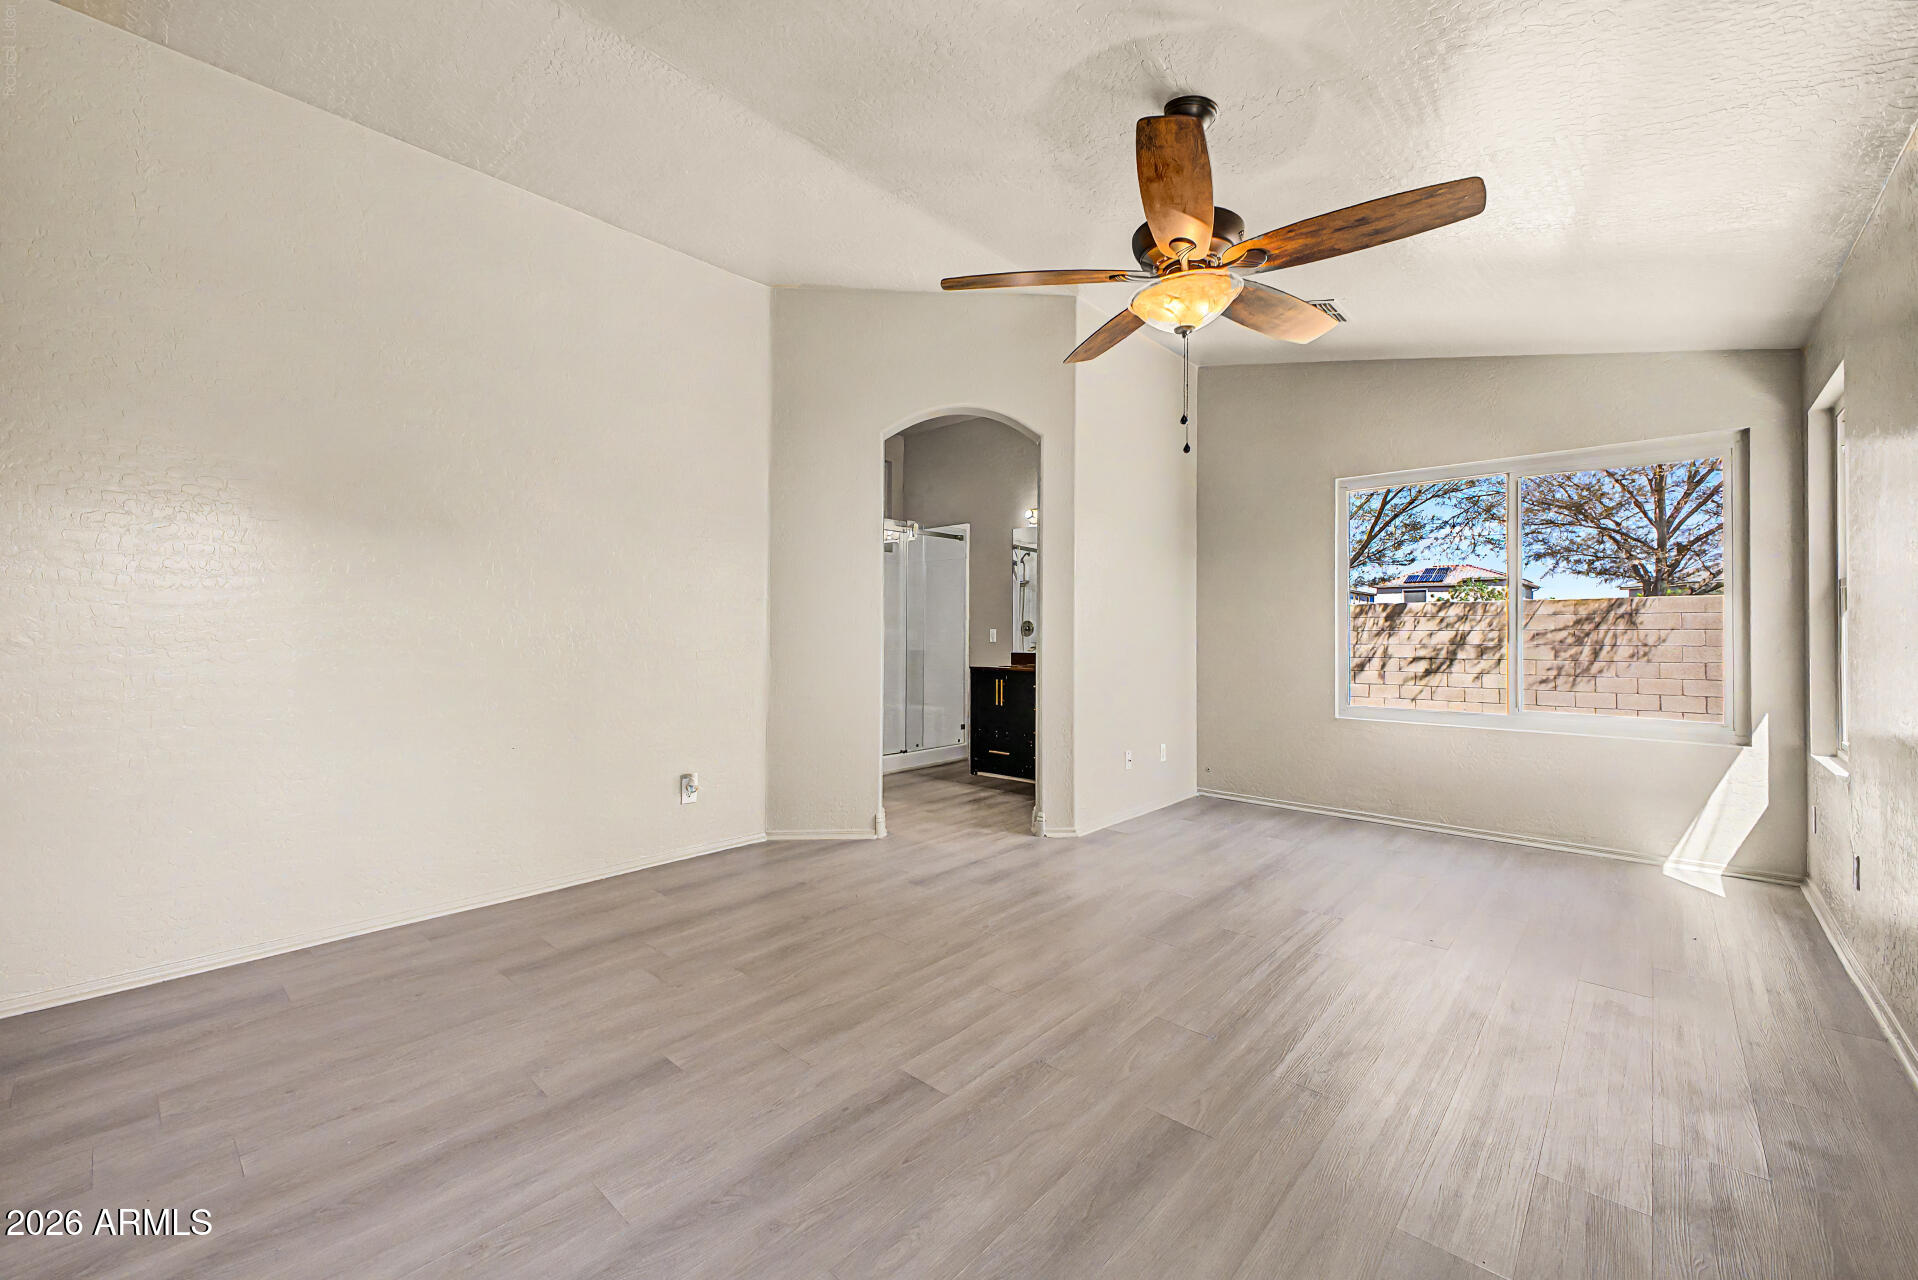
  • other interior Features Eat-in Kitchen, Breakfast Bar, Full Bth Master Bdrm

Area & Lot

  • Status Pending
  • Living Area1,642 Sq.Ft.
  • Lot Area6,553 Sq.Ft.
  • MLS® ID7074939
  • TypeResidential
  • YEAR BUILT2004
  • NeighborhoodPhoenix
  • Architecture StylesContemporary
  • Elementary SchoolBernard Black Elementary School
  • Middle SchoolC J Jorgensen School
  • High SchoolSouth Mountain High School
  • School DistrictPhoenix Union High School District

Exterior

  • STORIES1
  • Garage Space2.0
  • water SourceCity Water
  • roofTile
  • lot featuresNatural Desert Back, Gravel/Stone Front, Grass Back
  • parkingAttached Garage, Garage Door Opener
  • HEAT TYPEElectric
  • AIR CONDITIONINGCentral Air, Ceiling Fan(s)
  • sewerPublic Sewer
  • other exterior FeaturesScreened in Patio(s)

Financial

  • Sales Price$399,500
  • Real Estate Tax $1,509/yr
  • HOA $54/mo
image

Schedule a Showing

We would love to show you our beautiful property. Please select your preferred date and time below. An agent will be in touch shortly to confirm your appointment.

Schedule a Showing

We would love to show you our beautiful property. Please select your preferred date and time below. An agent will be in touch shortly to confirm your appointment.

Thank you for your interest in 5409 S 15TH Way SE, Phoenix, AZ 85040. We are reviewing your request and will be in touch shortly!

Mortgage Calculator

Estimate your monthly mortgage payment, including the principal and interest, property taxes, and HOA. Adjust the values to generate a more accurate rate.

All estimates are provided for informational purposes only. Actual amounts may vary.
$0,000 Your Payment 20 15 65
$0,000 Your Payment

Phoenix

Explore

Let's Get Started

Connect with The Jakobov Group for an elite real estate experience. Our expert team provides personalized service, market insights, and unmatched negotiation skills. Let’s achieve your real estate goals. Reach out today!

Follow Us on Instagram