

4808 N 24TH Street 426
SEE ALL PHOTOS
4808 N 24TH Street 426
Courtesy of eXp Realty, Catherine M Gurevich Listing Contact: 480-717-8557 
For Sale

4808 N 24TH Street 426

4808 N 24TH Street 426, Phoenix, AZ 85016

$394,000
FULLY REMODELED | LARGEST 1 BEDROOM FLOOR PLAN | RARE PRIVATE TERRACE | 1 POINT BUYDOWN OFFERED | SELLER FINANCING AVAILABLE

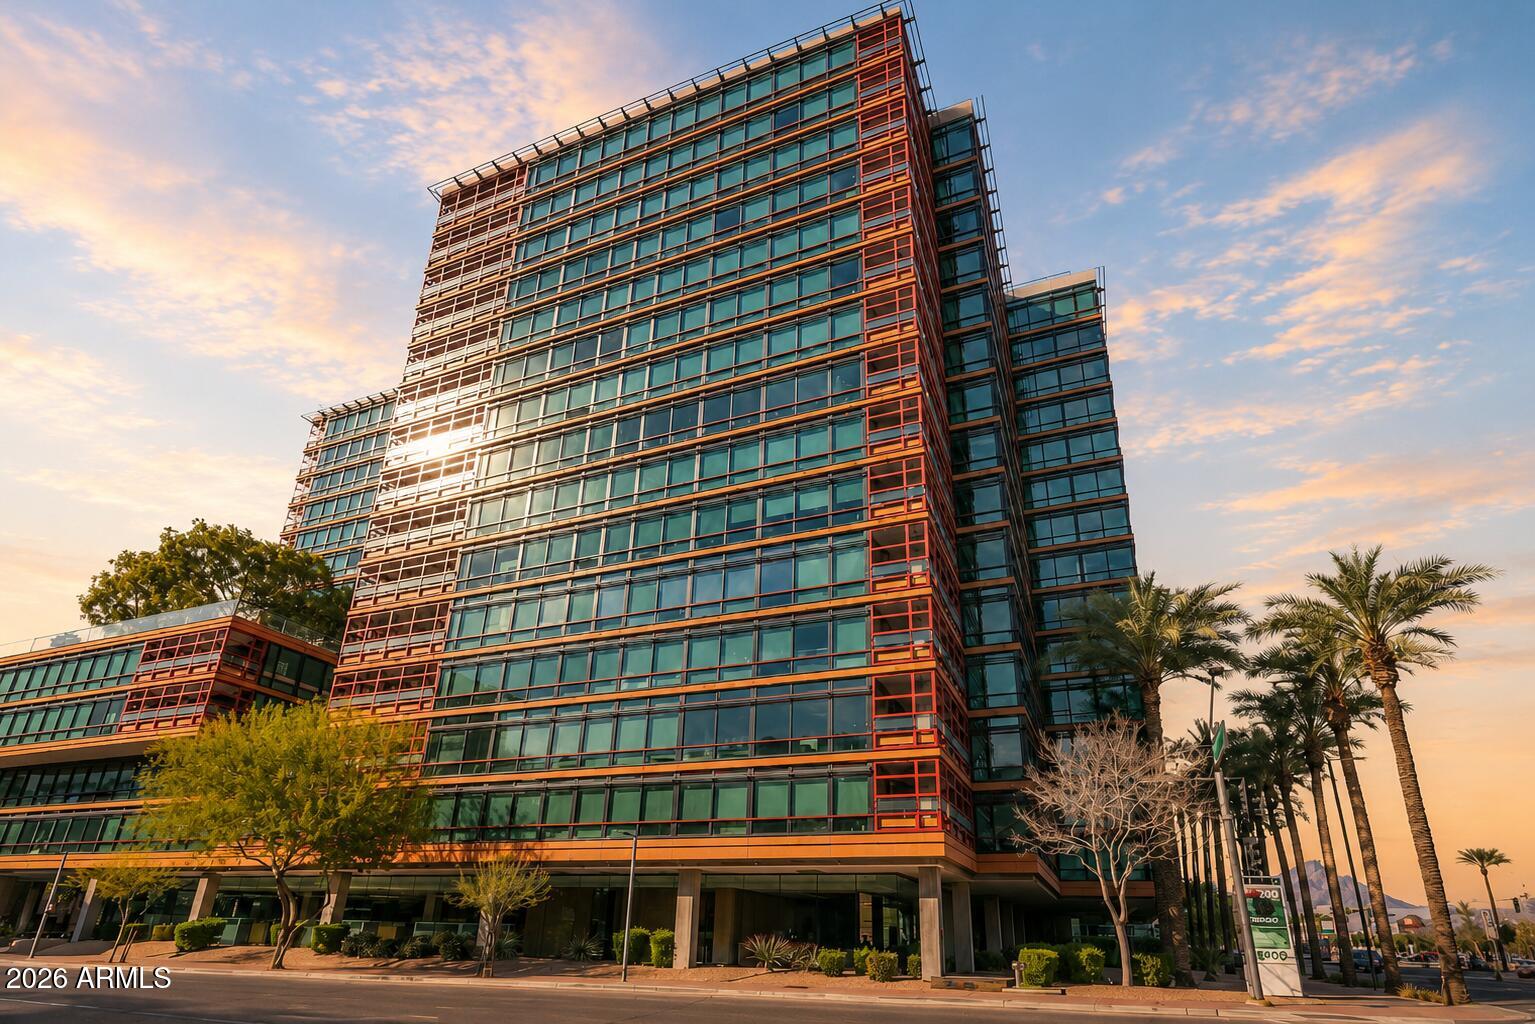
Experience elevated urban living in the heart of the prestigious Biltmore district. Perfectly positioned for a seamless live, work, play lifestyle, Residence 426 offers the ultimate combination of luxury, convenience, and sophisticated design. Just moments from Biltmore Fashion Park, premier dining, shopping, coffee shops, entertainment, and major business centers, this exceptional location places everything you need within easy reach.

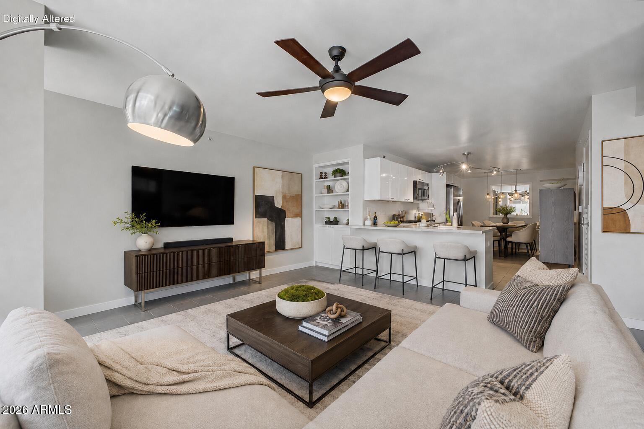
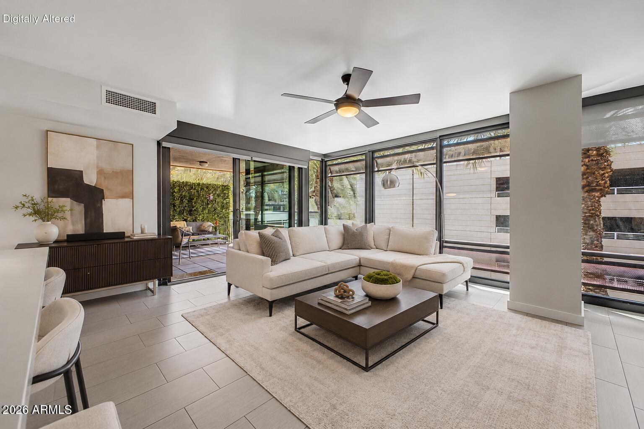
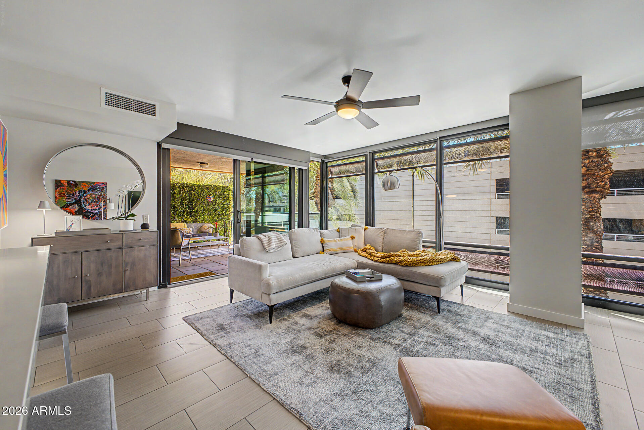
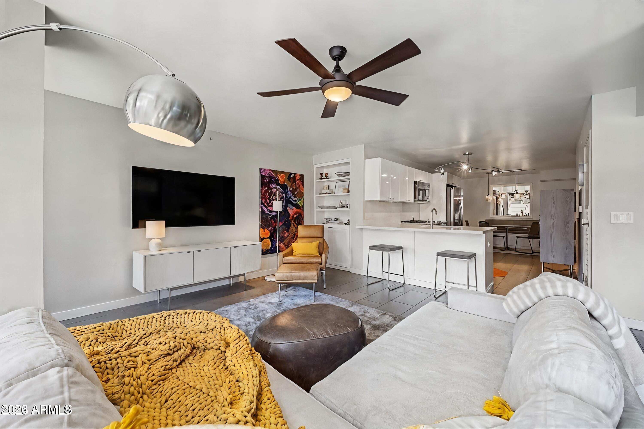
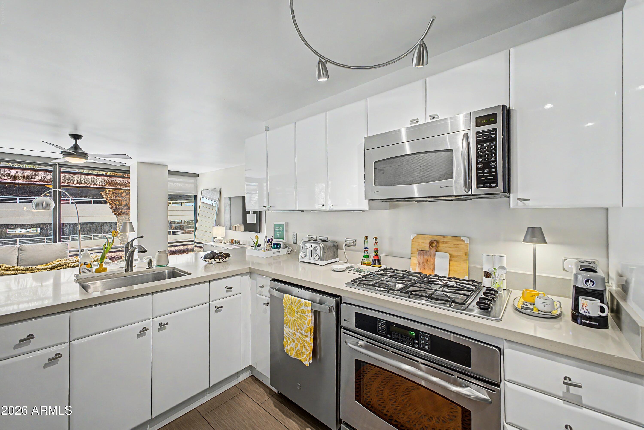
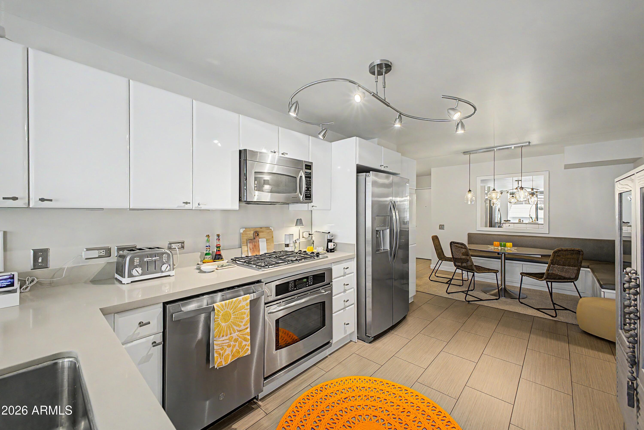
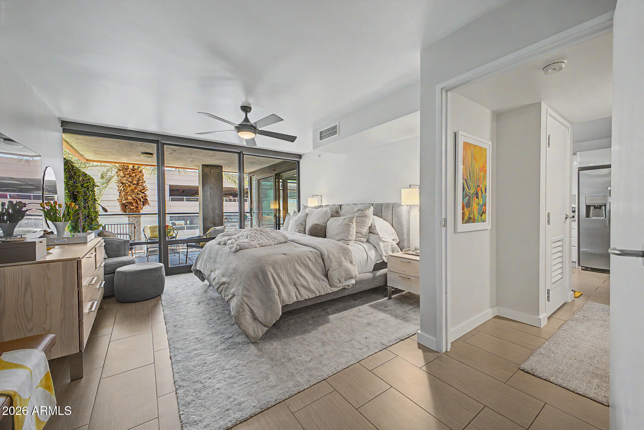
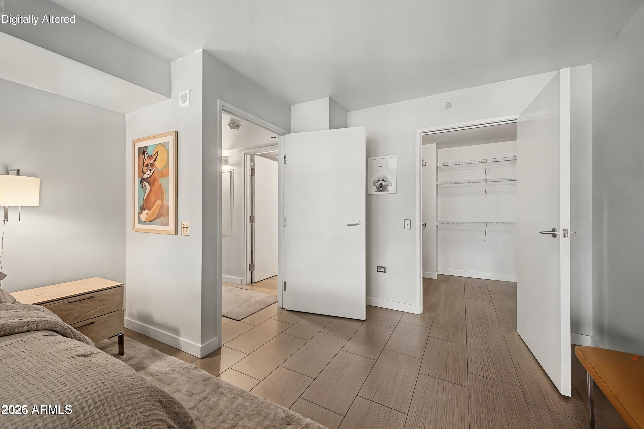
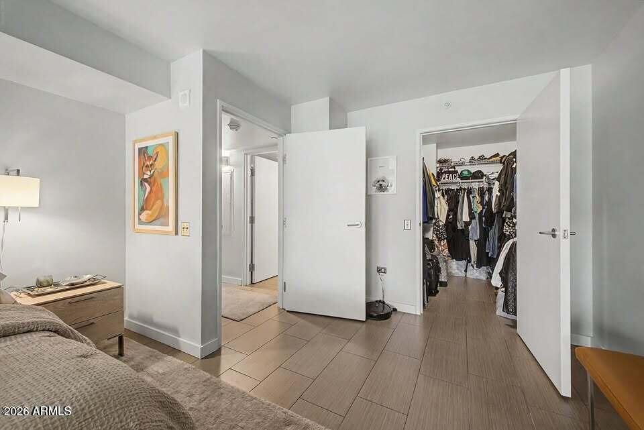
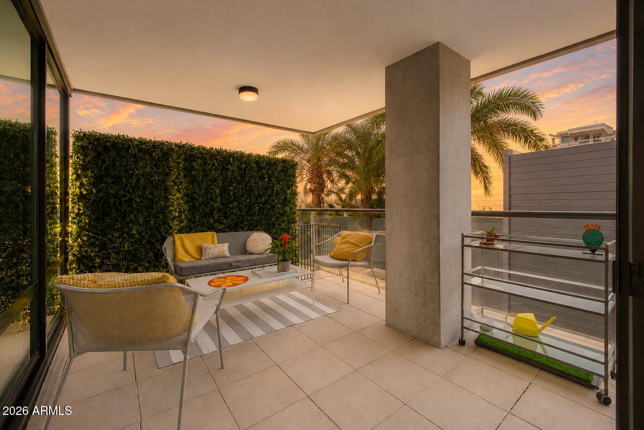
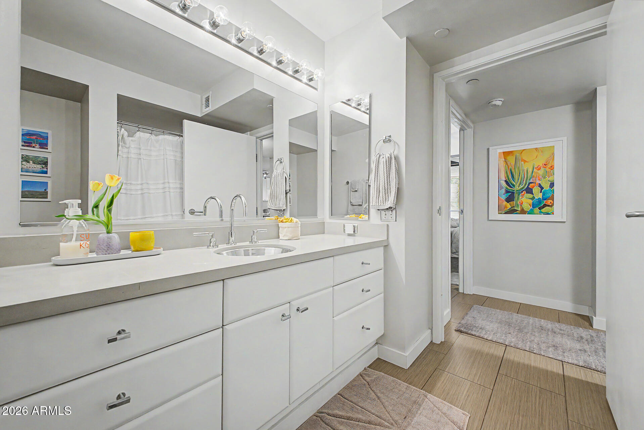
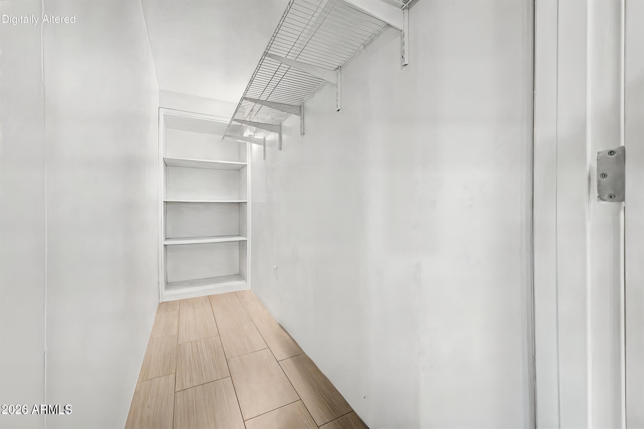
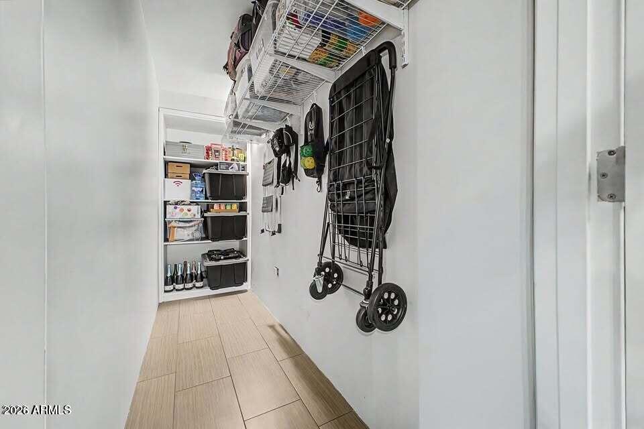
Inside, the largest one bedroom floor plan in Optima Biltmore has been completely reimagined with a stunning full remodel, thoughtfully designed to maximize both style and functionality. The spacious open concept layout seamlessl connects the kitchen, dining, and living areas, complemented by exceptional storage, a true walk in pantry, and a rare private terrace offering an effortless extension of the living space.

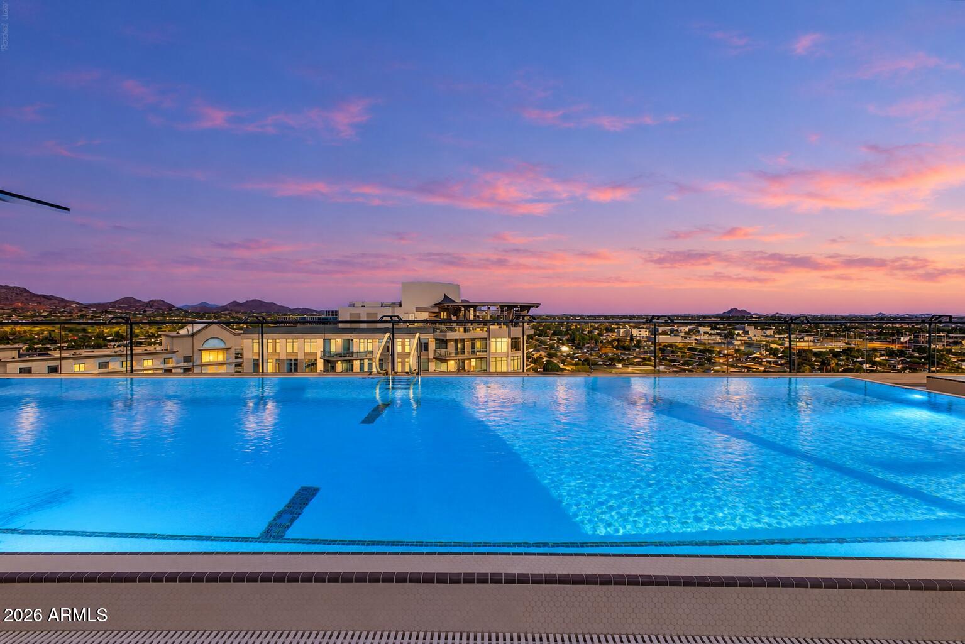
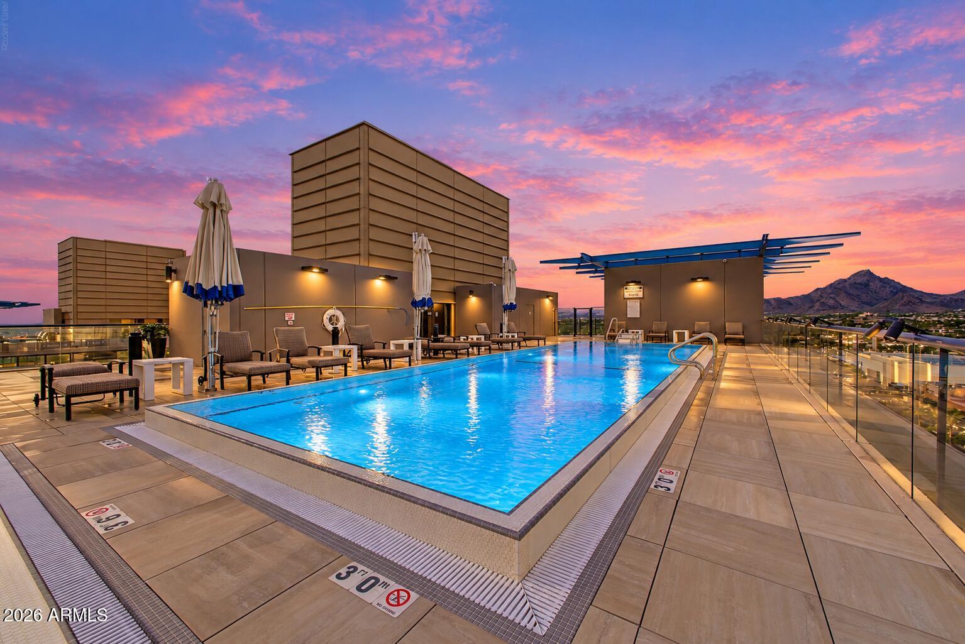
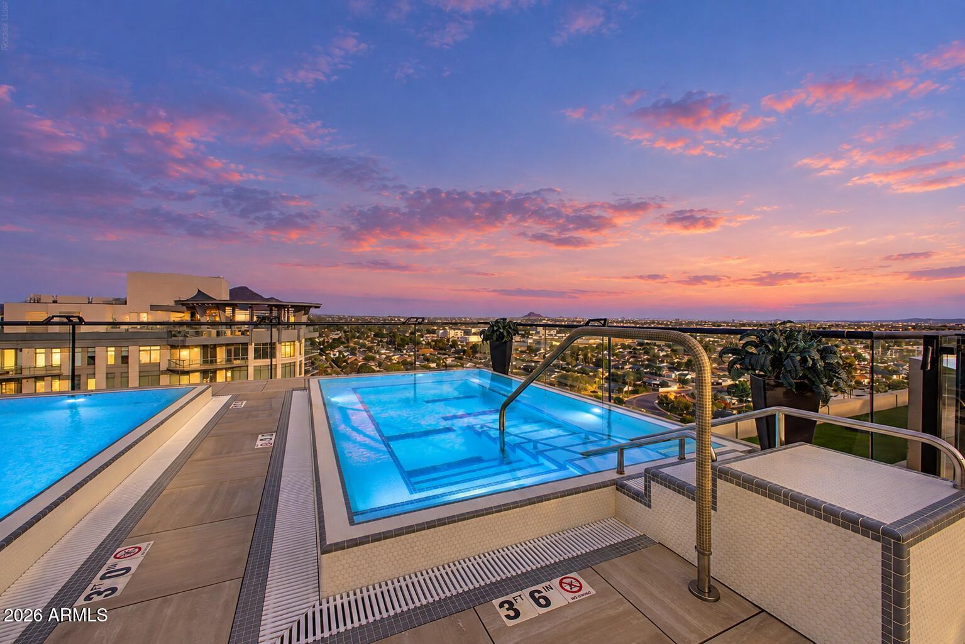
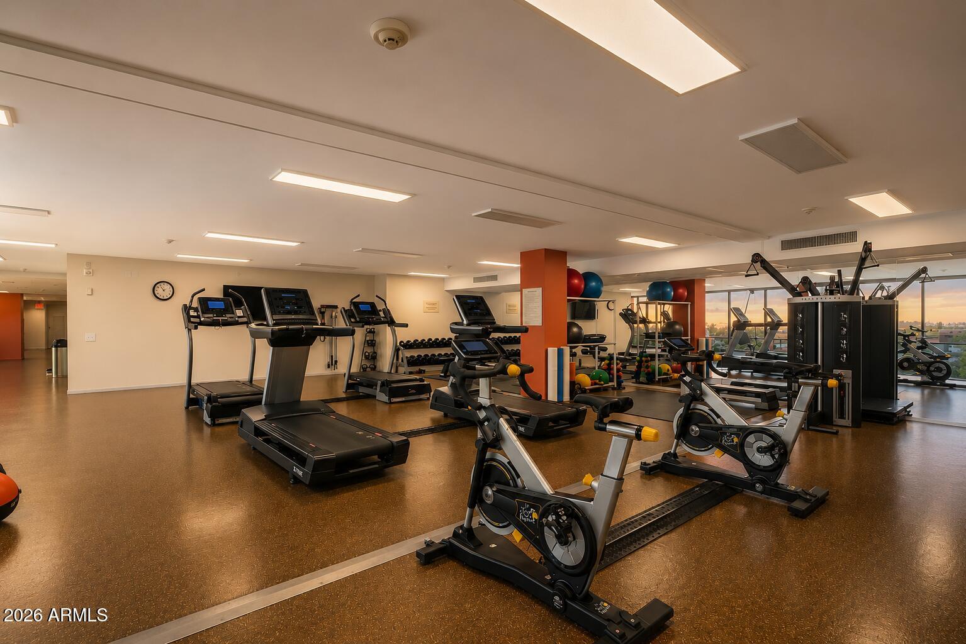
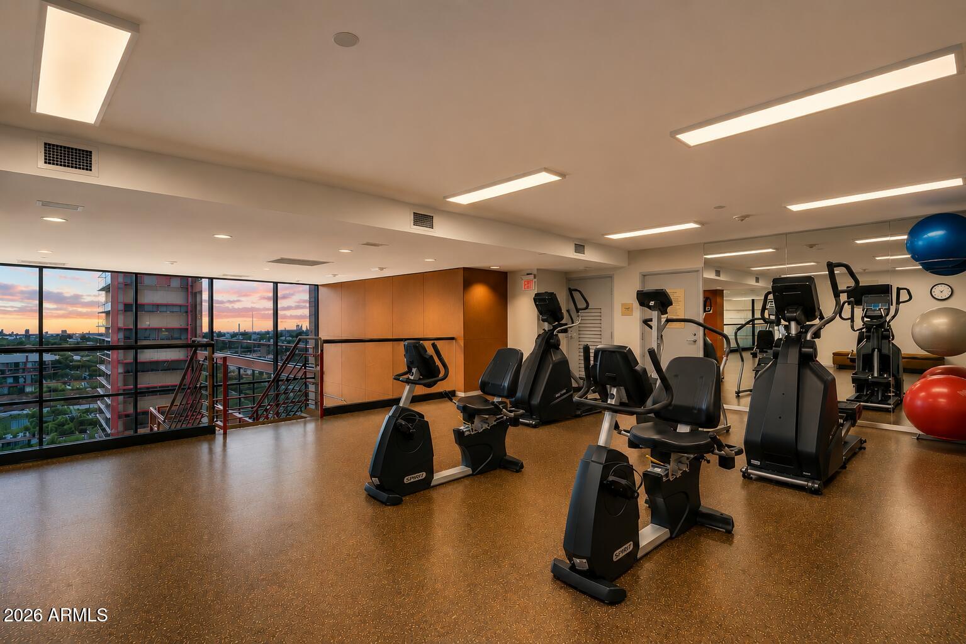
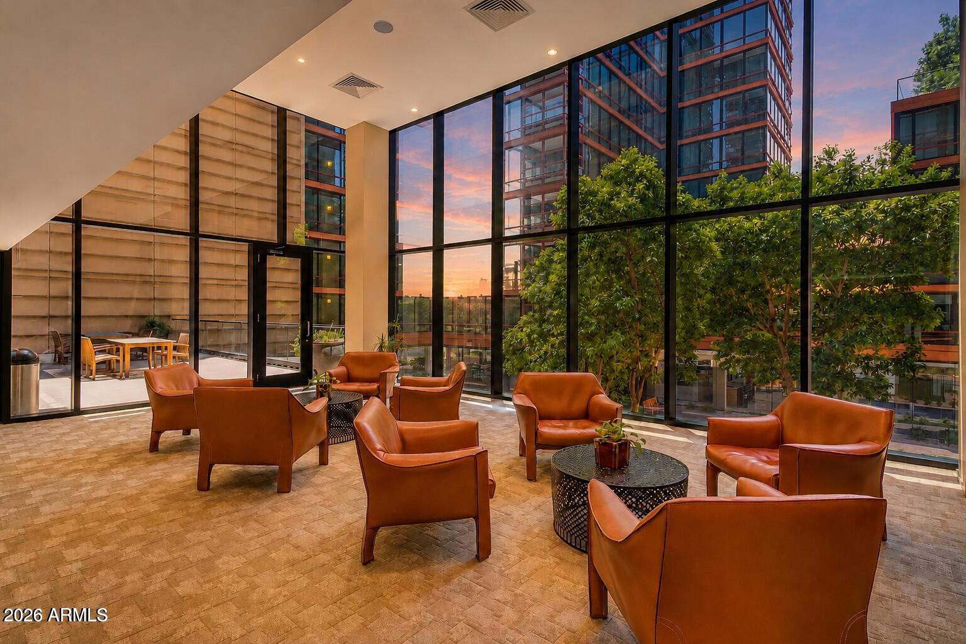
Residents enjoy resort inspired amenities including a rooftop pool and lounge with breathtaking city and mountain views, fitness facilities, and the convenience of a low maintenance, lock and leave lifestyle.

SELLER OFFERING A 1 POINT BUYDOWN. SELLER FINANCING ALSO AVAILABLE, presenting additional opportunities for buyers seeking financing flexibility. Whether heading to the office, enjoying dinner at a nearby restaurant, or relaxing above the city, Residence 426 offers an exceptional opportunity to experience luxury living in one of Phoenix's most desirable and connected neighborhoods.

1
bed

1
bath

1,095 Sq.Ft. LIVING AREA

1,072 Sq.Ft. lot

Ari Jakobov

Ari Jakobov

Features & Amenities

Interior

  • total bedrooms1
  • Total bathroom1
  • full bathroom1
  • Laundry room Inside
  • Flooring Tile
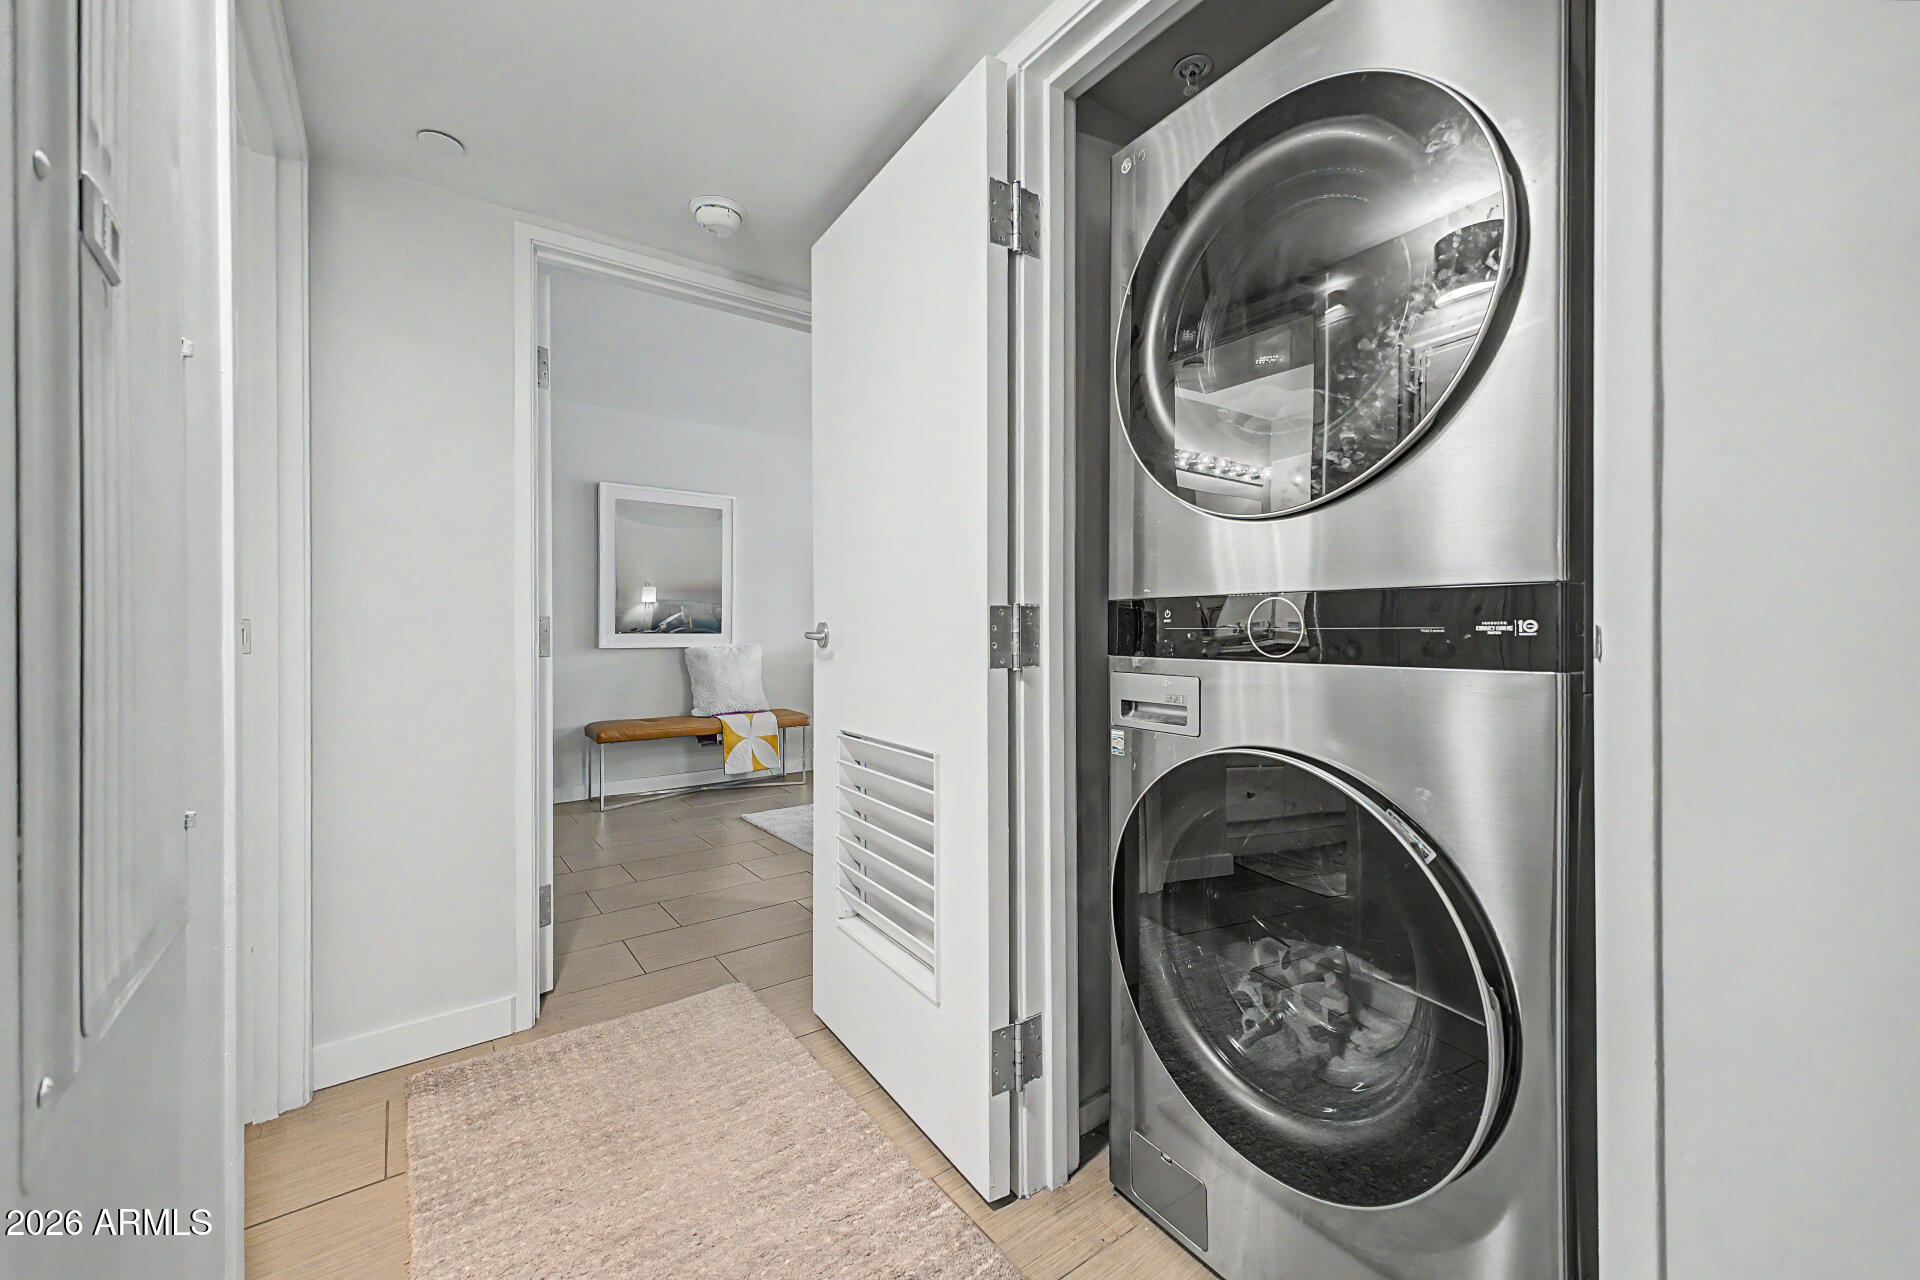
  • APPLIANCES Stacked Washer/Dryer, Dryer, Washer, Refrigerator, Built-in Microwave, Dishwasher, Disposal, Gas Cooktop, Built-In Gas Oven
  • other interior Features Non-laminate Counter, High Speed Internet, Eat-in Kitchen, Breakfast Bar, 9 Flat Ceilings, Elevator, No Interior Steps, Pantry, 3/4 Bath Master Bdrm

Area & Lot

  • Status For Sale
  • Living Area1,095 Sq.Ft.
  • Total Area1,095 Sq.Ft.
  • Lot Area1,072 Sq.Ft.
  • MLS® ID7015292
  • TypeCondo
  • YEAR BUILT2006
  • NeighborhoodPhoenix
  • Architecture StylesContemporary
  • View DescriptionCity, Panoramic, City Lights, Mountain(s)
  • Elementary SchoolMadison Camelview Elementary
  • Middle SchoolMadison Park School
  • High SchoolCamelback High School
  • School DistrictPhoenix Union High School District

Exterior

  • STORIES14
  • Garage Space1.0
  • water SourcePublic
  • roofOther
  • lot featuresNone
  • parkingGated, Garage Door Opener, Separate Strge Area, Assigned, Community Structure
  • HEAT TYPEElectric
  • AIR CONDITIONINGCentral Air, Ceiling Fan(s)
  • sewerPublic Sewer
  • security FeaturesFire Sprinkler System, Security Guard
  • other exterior FeaturesBalcony

Financial

  • Sales Price$394,000
  • Real Estate Tax $3,046/yr
  • HOA $727/mo
image

Schedule a Showing

We would love to show you our beautiful property. Please select your preferred date and time below. An agent will be in touch shortly to confirm your appointment.

Schedule a Showing

We would love to show you our beautiful property. Please select your preferred date and time below. An agent will be in touch shortly to confirm your appointment.

Thank you for your interest in 4808 N 24TH Street 426, Phoenix, AZ 85016. We are reviewing your request and will be in touch shortly!

Mortgage Calculator

Estimate your monthly mortgage payment, including the principal and interest, property taxes, and HOA. Adjust the values to generate a more accurate rate.

All estimates are provided for informational purposes only. Actual amounts may vary.
$0,000 Your Payment 20 15 65
$0,000 Your Payment

Phoenix

Explore

Let's Get Started

Connect with The Jakobov Group for an elite real estate experience. Our expert team provides personalized service, market insights, and unmatched negotiation skills. Let’s achieve your real estate goals. Reach out today!

Follow Us on Instagram