Leave a Message

Thank you for your message. We will be in touch with you shortly.

4425 E Casey Lane
4425 E Casey Lane
4425 E Casey Lane
4425 E Casey Lane
4425 E Casey Lane
4425 E Casey Lane
4425 E Casey Lane
4425 E Casey Lane
4425 E Casey Lane
4425 E Casey Lane
4425 E Casey Lane
4425 E Casey Lane
4425 E Casey Lane
4425 E Casey Lane
4425 E Casey Lane
4425 E Casey Lane
4425 E Casey Lane
4425 E Casey Lane
4425 E Casey Lane
4425 E Casey Lane
4425 E Casey Lane
4425 E Casey Lane
4425 E Casey Lane
4425 E Casey Lane
4425 E Casey Lane
4425 E Casey Lane
4425 E Casey Lane
4425 E Casey Lane
4425 E Casey Lane
4425 E Casey Lane
4425 E Casey Lane
4425 E Casey Lane
4425 E Casey Lane
4425 E Casey Lane
4425 E Casey Lane
4425 E Casey Lane
4425 E Casey Lane
4425 E Casey Lane
4425 E Casey Lane
4425 E Casey Lane
4425 E Casey Lane
SEE ALL PHOTOS
4425 E Casey Lane
4425 E Casey Lane
4425 E Casey Lane
4425 E Casey Lane
4425 E Casey Lane
4425 E Casey Lane
4425 E Casey Lane
4425 E Casey Lane
4425 E Casey Lane
4425 E Casey Lane
4425 E Casey Lane
4425 E Casey Lane
4425 E Casey Lane
4425 E Casey Lane
4425 E Casey Lane
4425 E Casey Lane
4425 E Casey Lane
4425 E Casey Lane
4425 E Casey Lane
4425 E Casey Lane
4425 E Casey Lane
4425 E Casey Lane
4425 E Casey Lane
4425 E Casey Lane
4425 E Casey Lane
4425 E Casey Lane
4425 E Casey Lane
4425 E Casey Lane
4425 E Casey Lane
4425 E Casey Lane
4425 E Casey Lane
4425 E Casey Lane
4425 E Casey Lane
4425 E Casey Lane
4425 E Casey Lane
4425 E Casey Lane
4425 E Casey Lane
4425 E Casey Lane
4425 E Casey Lane
4425 E Casey Lane
4425 E Casey Lane
Courtesy of eXp Realty
For Sale

4425 E Casey Lane

4425 E Casey Lane, Cave Creek, AZ 85331

$849,990
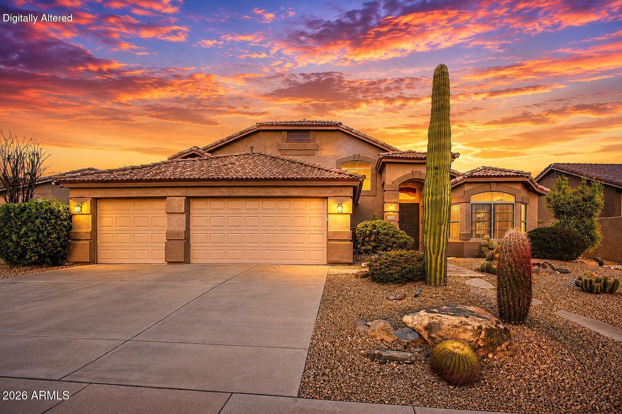
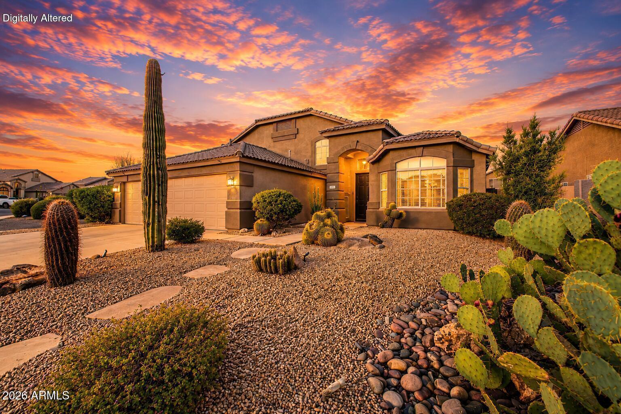
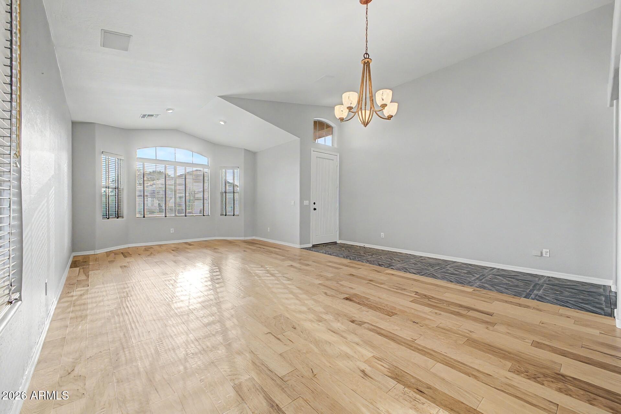
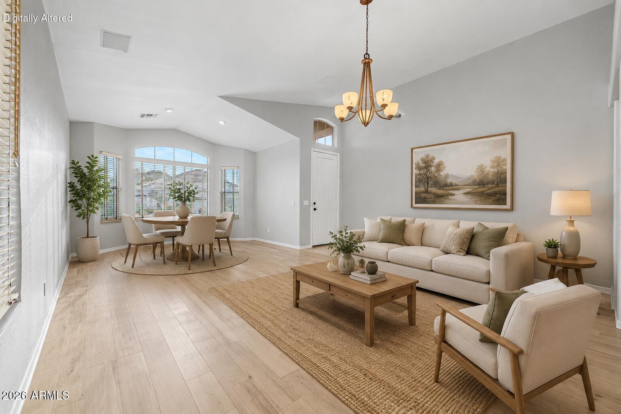
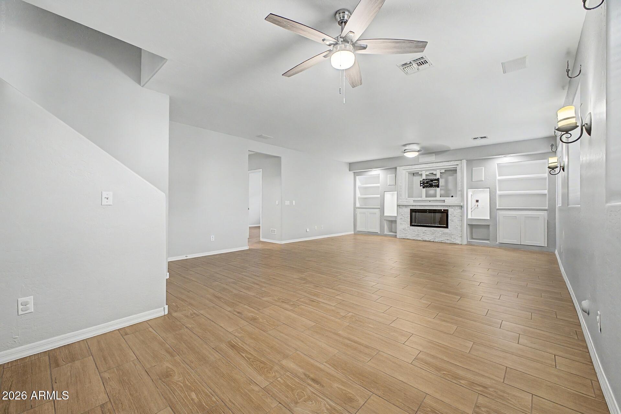
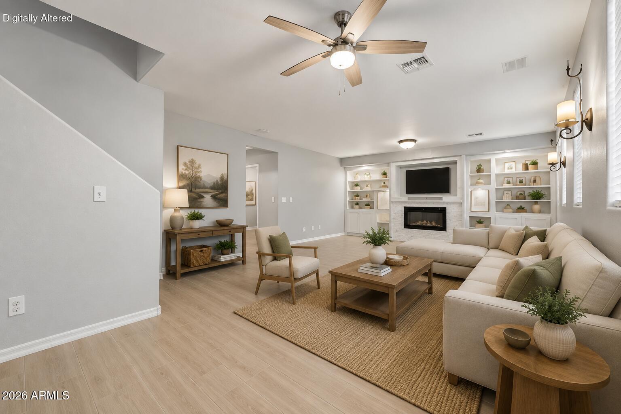
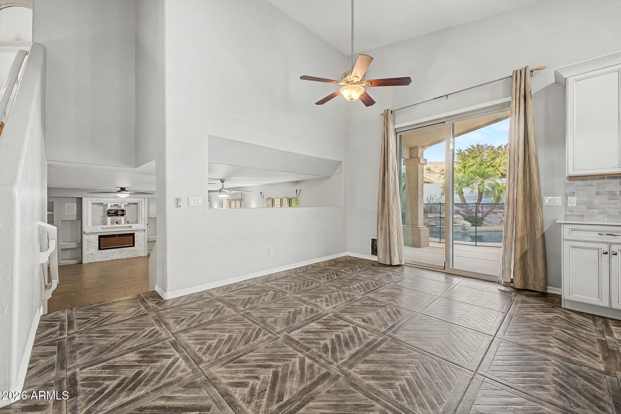
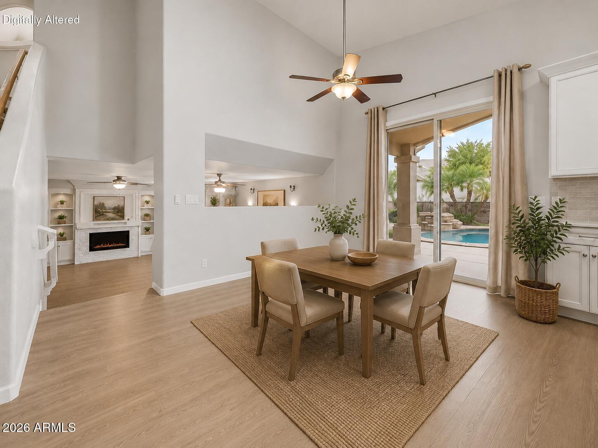
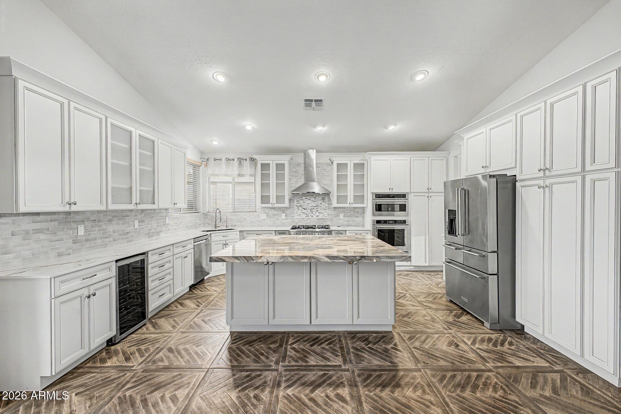
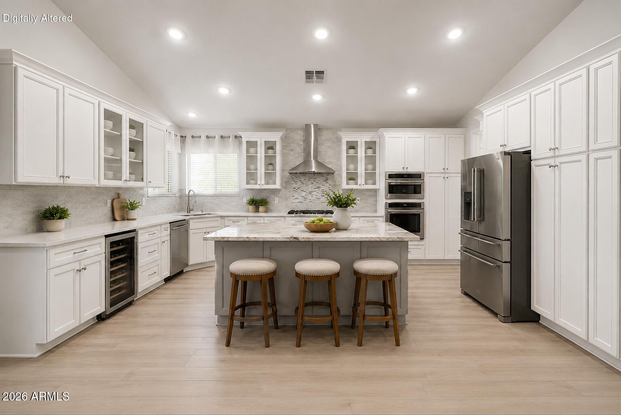
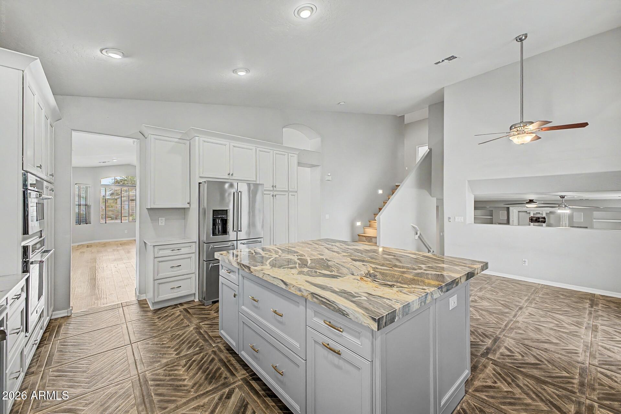
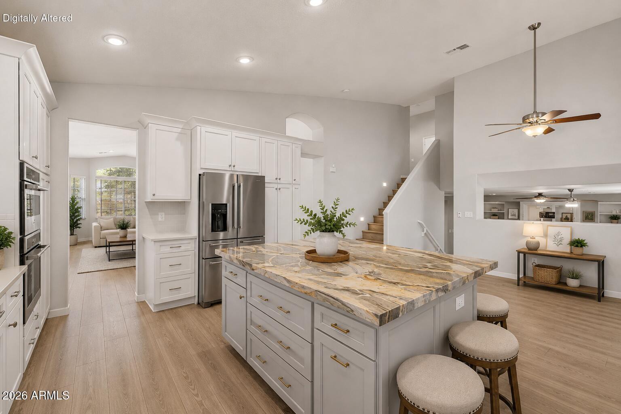
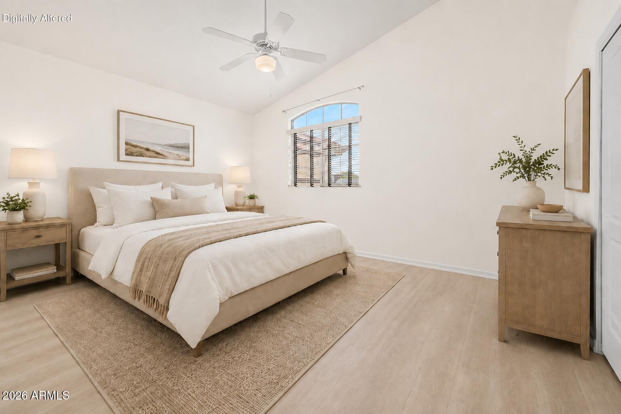
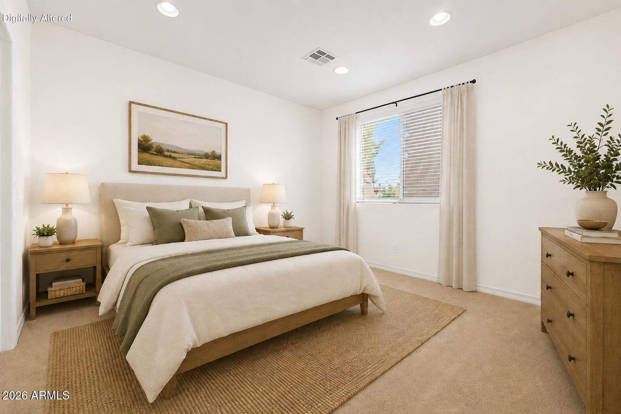
OVER $125,000 IN UPGRADES, NEW ROOF (2026), RESORT-STYLE BACKYARD & DESIRABLE TATUM RANCH LOCATION! ~ Beautifully updated and meticulously maintained, this exceptional home combines timeless design with modern upgrades in one of Cave Creek's most sought-after communities. Soaring vaulted ceilings create a bright, open atmosphere, while the remodeled gourmet kitchen serves as the heart of the home, offering stylish finishes and an ideal layout for everyday living and entertaining.

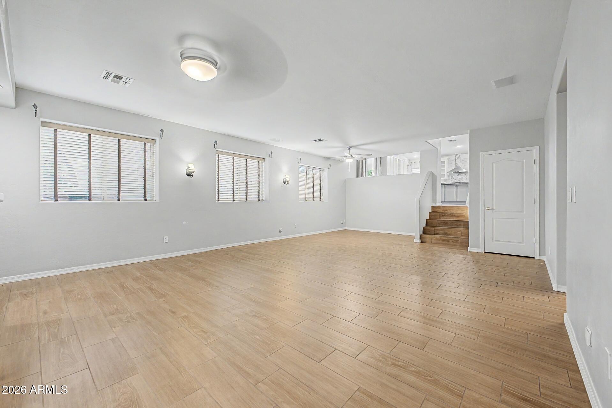
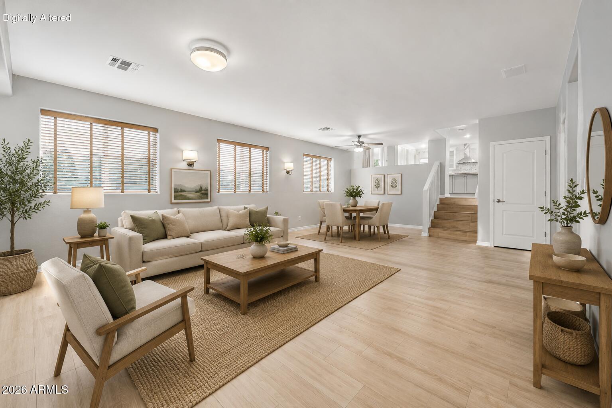
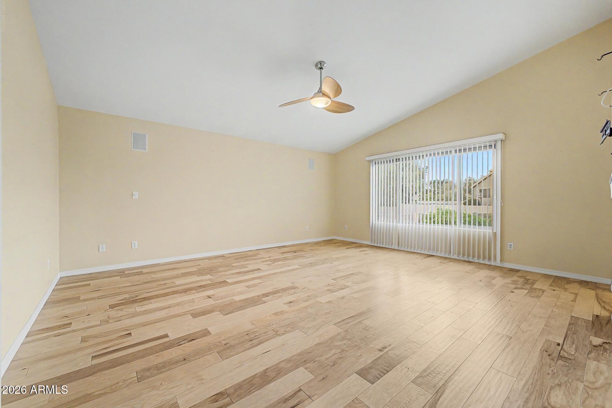
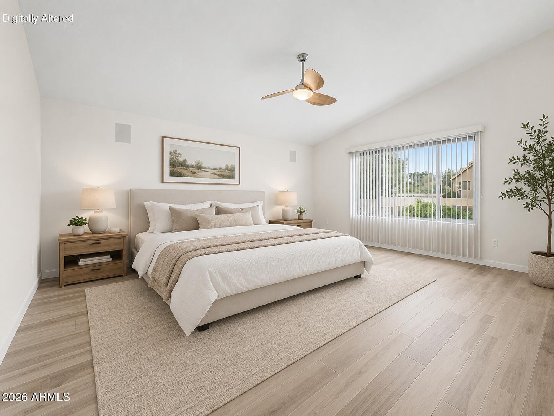
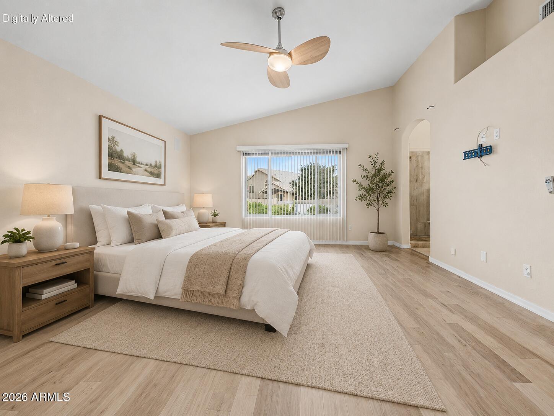
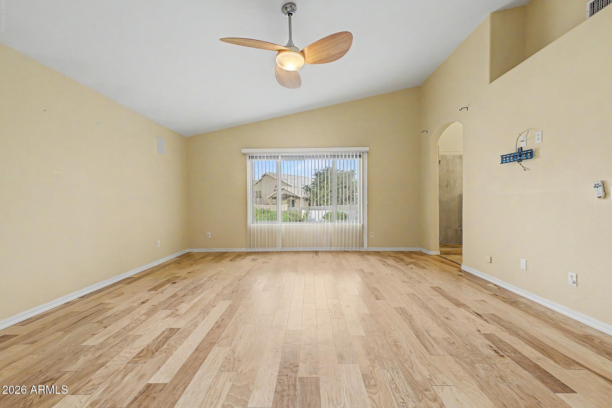
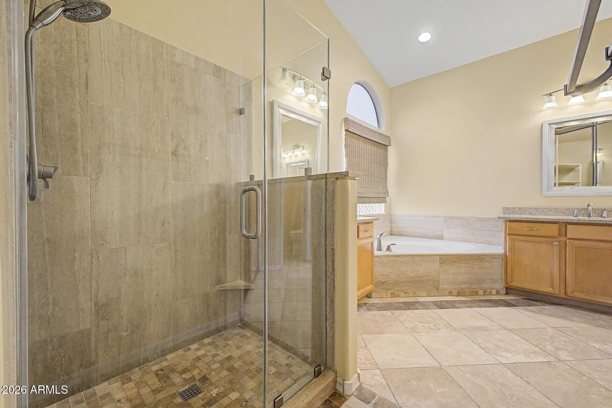
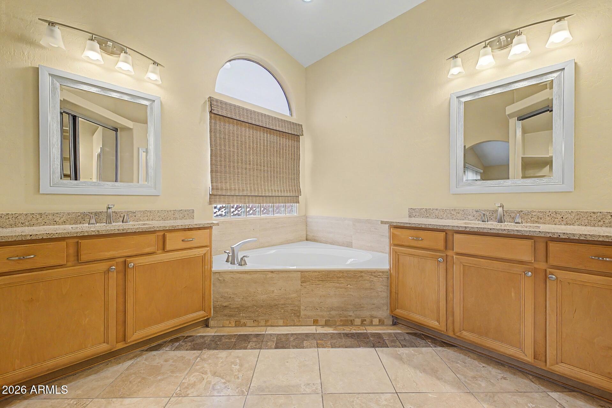
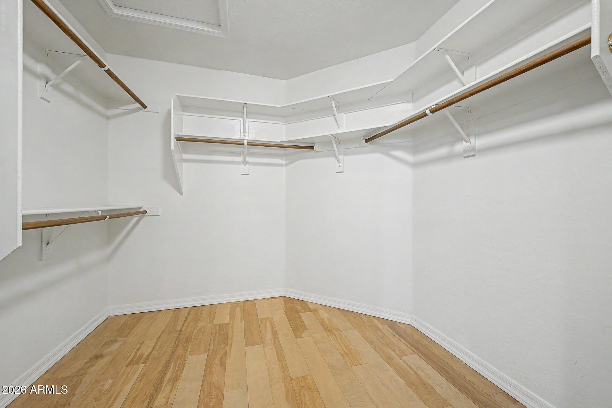
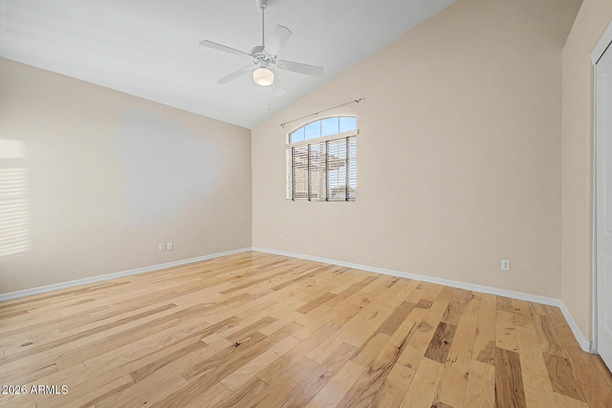
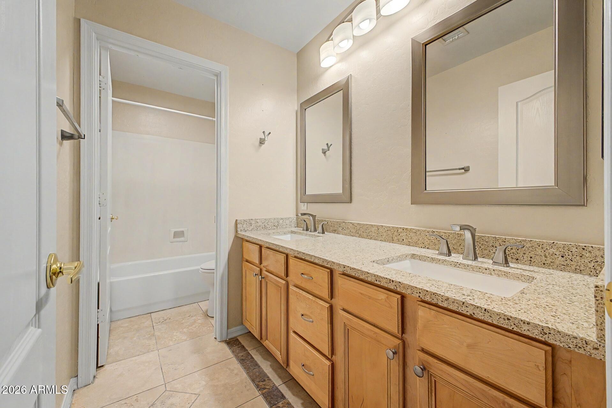
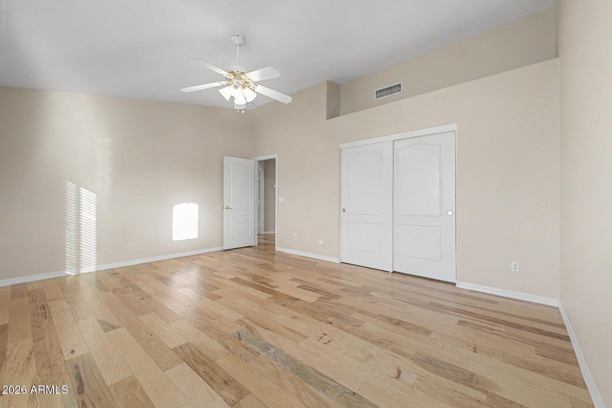
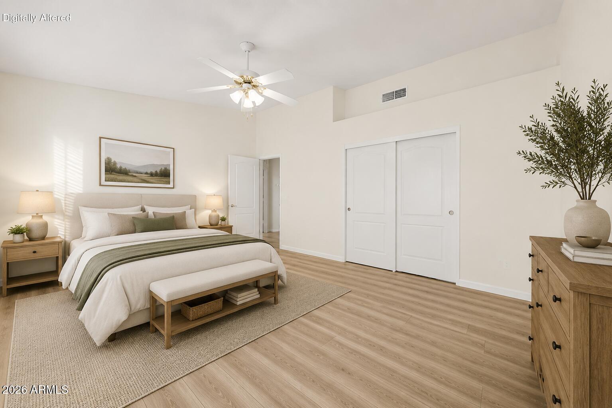
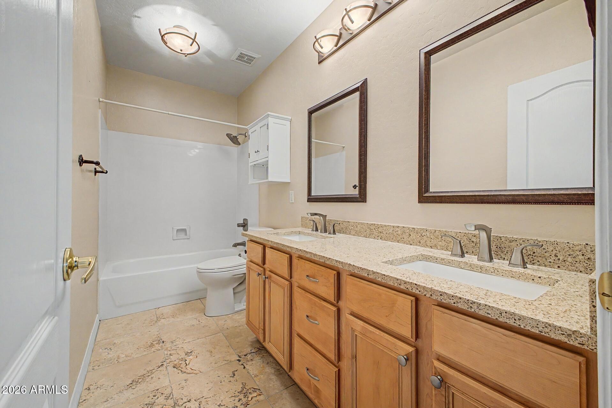
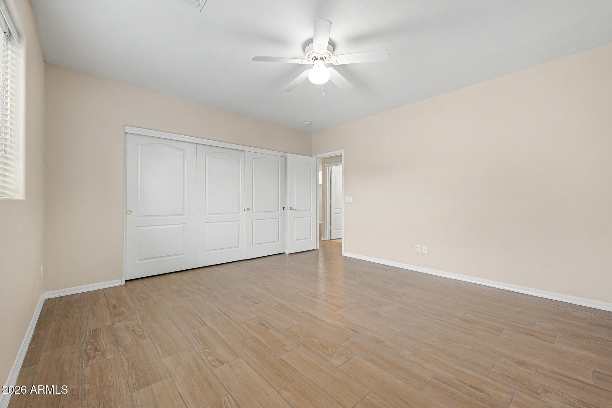
Designed with both comfort and functionality in mind, the home features newer flooring throughout, updated dual-pane windows (2023), beautifully remodeled bathrooms, a whole-home water filtration system, water softener (2024), newer water heater, central vacuum system, and surround sound extending throughout th interior and covered patio. The inviting family room is highlighted by an electric fireplace, while the spacious primary suite offers a private retreat with ample room to unwind. The versatile floor plan includes two bedrooms and a full bathroom on the main level, with the primary suite and two additional oversized secondary bedrooms upstairs.

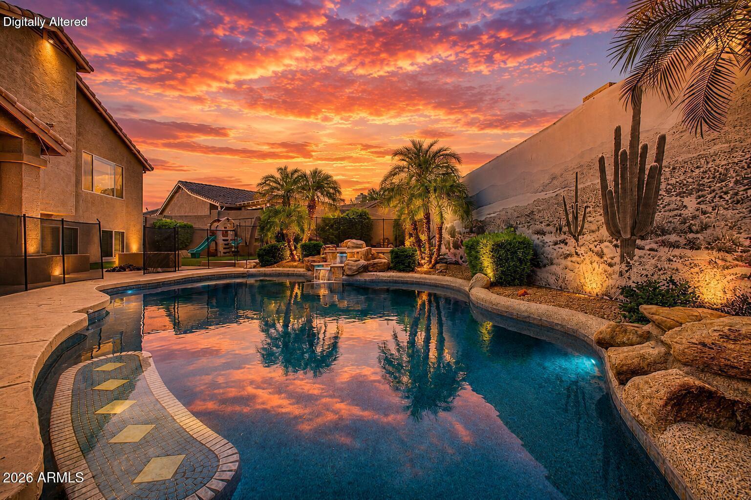
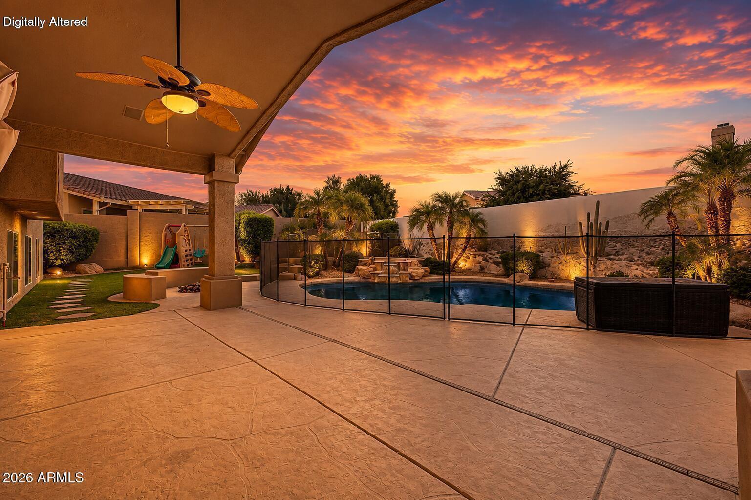
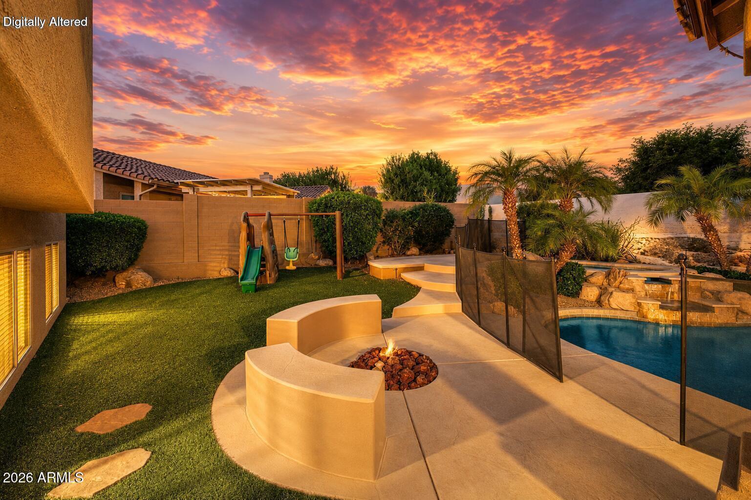
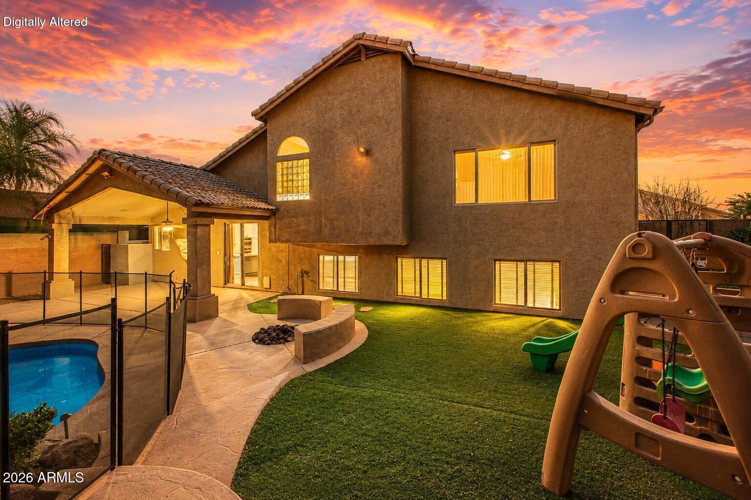
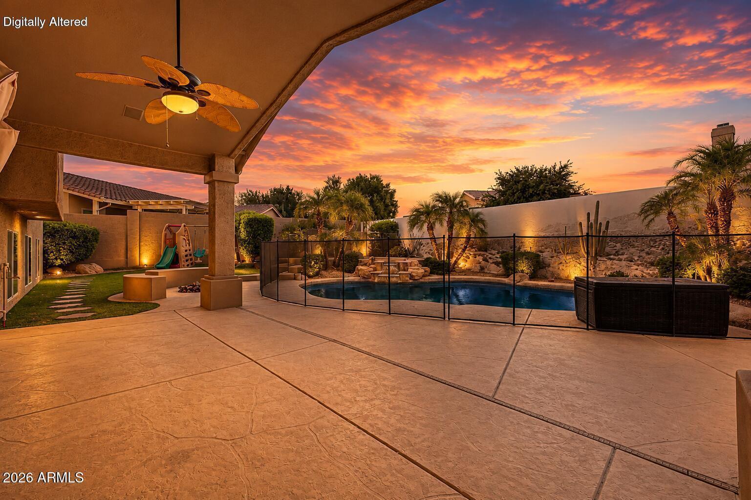
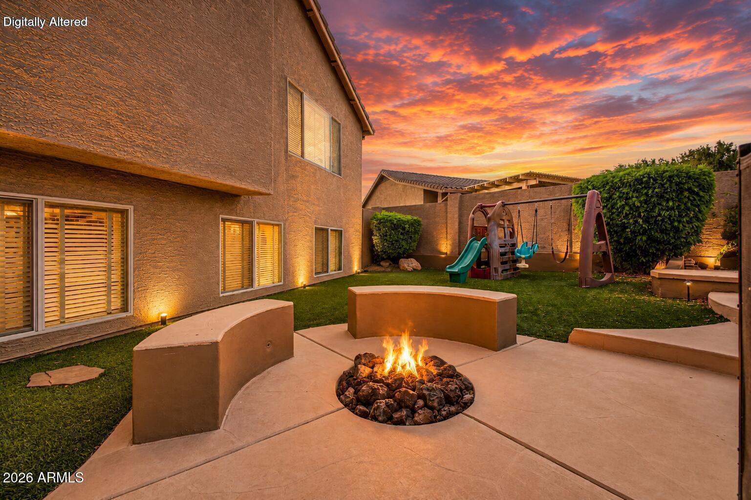
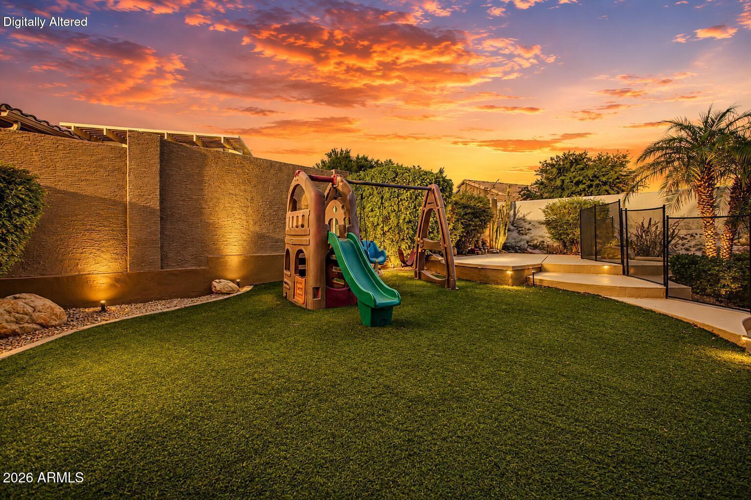
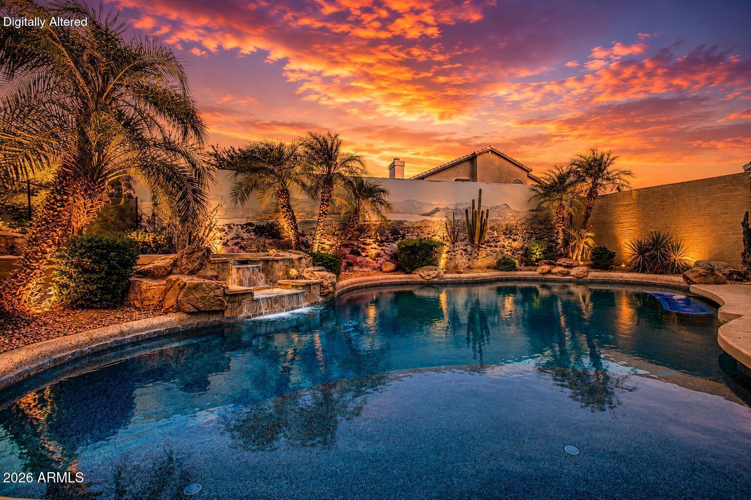
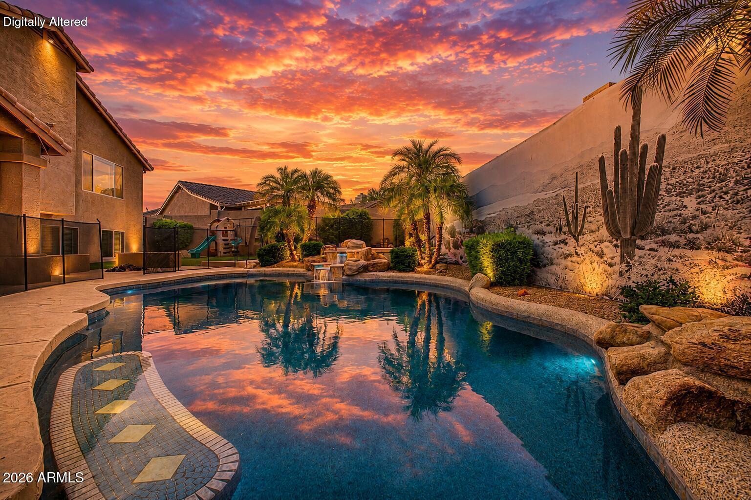
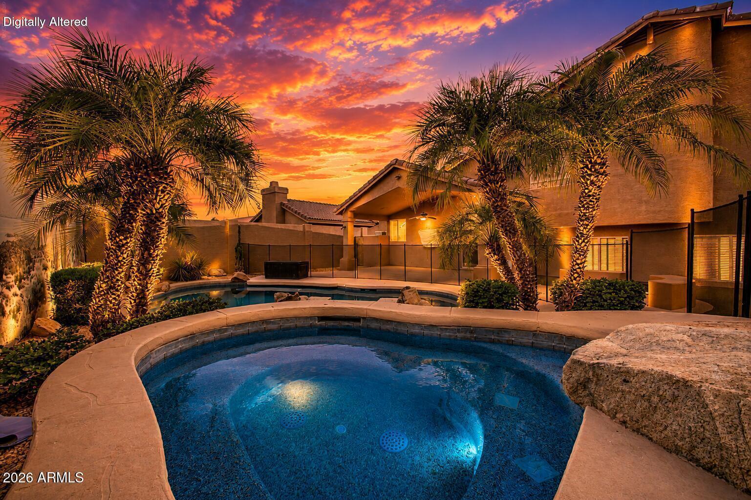
Step outside to your own private backyard oasis, thoughtfully designed for year-round Arizona living. The heated PebbleTec pool and spa with cascading waterfall create the perfect setting for relaxation, while newer artificial turf, a gas fire pit, custom pool fence, and pool cover complete the resort-style experience. The expansive side yard with RV gate provides additional flexibility for storage or recreational vehicles. Additional highlights include a utility sink in the laundry room and an oversized three-car garage with built-in cabinetry for exceptional storage.

Ideally located within the highly desirable Tatum Ranch community, this move-in-ready home offers an incredible combination of quality upgrades, spacious living, and outstanding indoor-outdoor entertaining. A rare opportunity to own a beautifully updated home in one of North Phoenix's premier neighborhoods.

5
beds

3
baths

3,352 Sq.Ft. LIVING AREA

9,027 Sq.Ft. lot

Ari Jakobov

Ari Jakobov

Features & Amenities

Interior

  • total bedrooms5
  • Total bathrooms3
  • full bathrooms3
  • Laundry room Inside, Wshr/Dry Hook Up Only
  • Flooring Carpet, Tile, Wood
  • Fireplace Fire Pit, Family Room
  • APPLIANCES Water Softener Owned, Reverse Osmosis, Refrigerator, Built-in Microwave, Dishwasher, Disposal, Gas Cooktop, Water Purifier
  • other interior Features High Speed Internet, Granite Counters, Double Vanity, Upstairs, Eat-in Kitchen, Central Vacuum, Vaulted Ceiling(s), Kitchen Island, Full Bth Master Bdrm, Separate Shwr Tub

Area & Lot

  • Status For Sale
  • Living Area3,352 Sq.Ft.
  • Lot Area9,027 Sq.Ft.
  • MLS® ID7054552
  • TypeResidential
  • YEAR BUILT1998
  • NeighborhoodPhoenix
  • Architecture StylesRanch
  • Elementary SchoolDesert Willow Elementary School
  • Middle SchoolSonoran Trails Middle School
  • High SchoolCactus Shadows High School
  • School DistrictCave Creek Unified District

Exterior

  • STORIES2
  • Garage Space3.0
  • water SourceCity Water
  • PoolPlay Pool, Fenced, Heated
  • roofTile
  • lot featuresSprinklers In Rear, Sprinklers In Front, Desert Front, Synthetic Grass Back
  • parkingRV Gate, Garage Door Opener, Direct Access
  • HEAT TYPENatural Gas
  • AIR CONDITIONINGCentral Air, Ceiling Fan(s)
  • sewerPublic Sewer

Financial

  • Sales Price$849,990
  • Real Estate Tax $2,972/yr
  • HOA $107/3 mos
image

Schedule a Showing

We would love to show you our beautiful property. Please select your preferred date and time below. An agent will be in touch shortly to confirm your appointment.

Schedule a Showing

We would love to show you our beautiful property. Please select your preferred date and time below. An agent will be in touch shortly to confirm your appointment.

Thank you for your interest in 4425 E Casey Lane, Cave Creek, AZ 85331. We are reviewing your request and will be in touch shortly!

Mortgage Calculator

Estimate your monthly mortgage payment, including the principal and interest, property taxes, and HOA. Adjust the values to generate a more accurate rate.

All estimates are provided for informational purposes only. Actual amounts may vary.
$0,000 Your Payment 20 15 65
$0,000 Your Payment

Phoenix

Explore

Let's Get Started

Connect with The Jakobov Group for an elite real estate experience. Our expert team provides personalized service, market insights, and unmatched negotiation skills. Let’s achieve your real estate goals. Reach out today!

Follow Us on Instagram