35005 N CENTRAL Avenue
SEE ALL PHOTOS
35005 N CENTRAL Avenue
Courtesy of Citiea, Martha A Thompson Listing Contact: 602-750-3001 
Sold

35005 N CENTRAL Avenue

35005 N CENTRAL Avenue, Phoenix, AZ 85086

$1,200,000
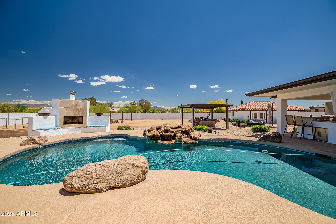
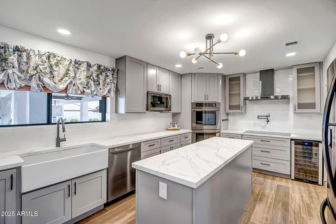
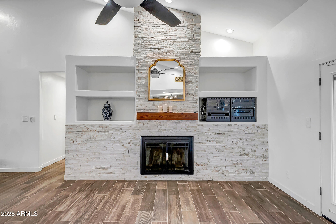
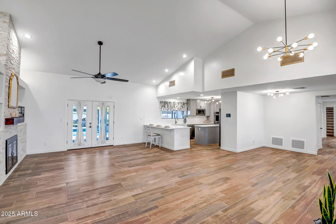
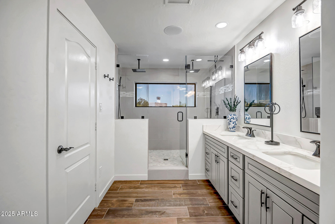
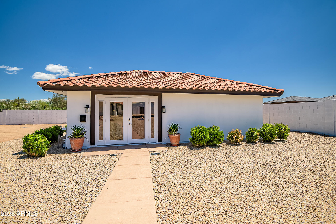
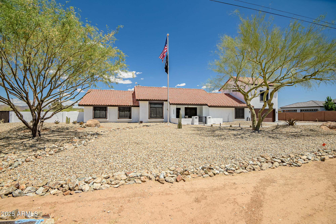
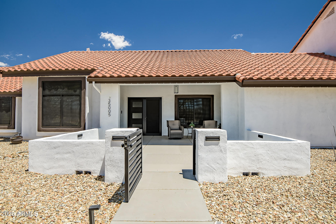
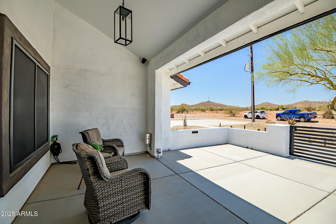
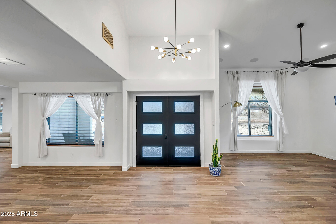
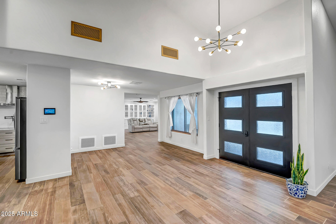
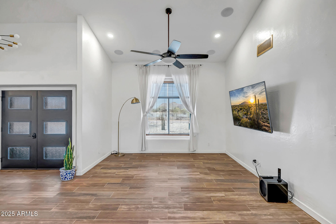
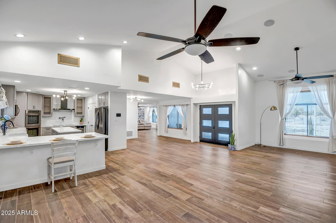
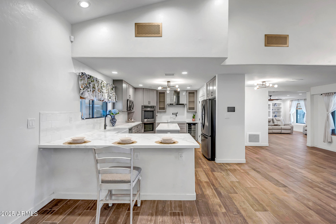
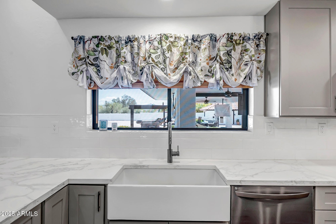
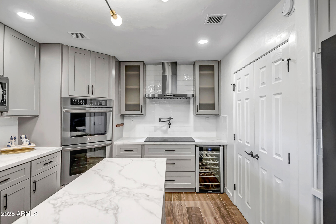
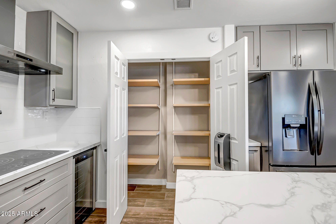
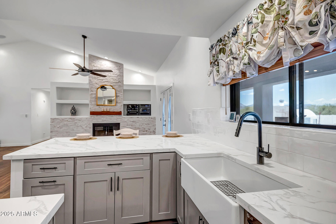
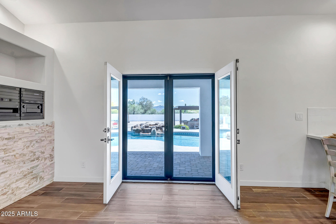
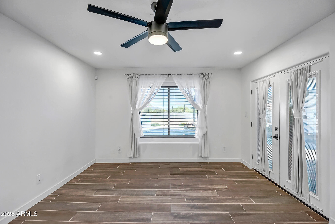
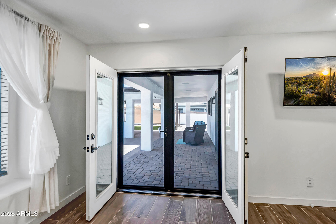
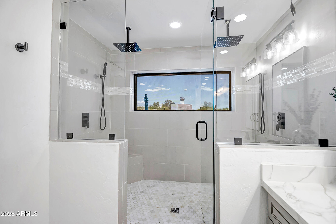
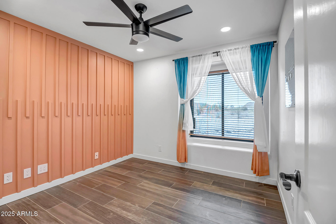
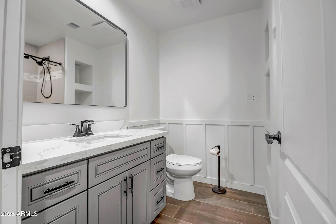
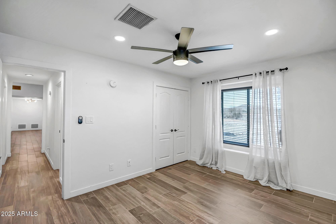
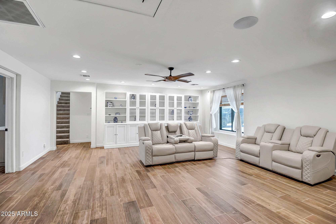
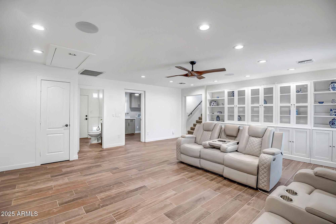
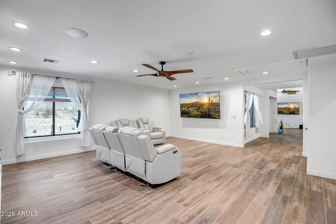
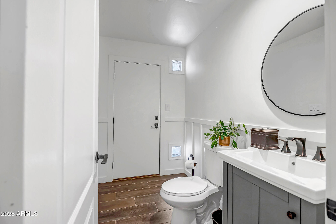
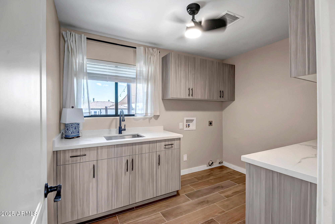
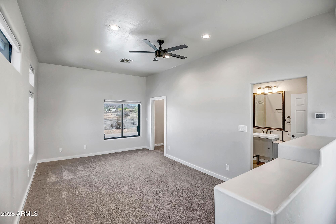
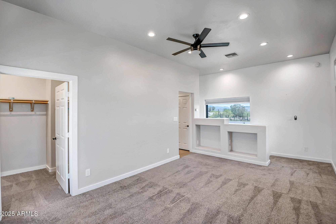
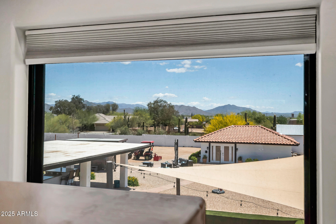
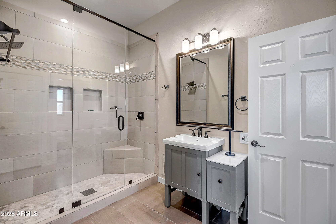
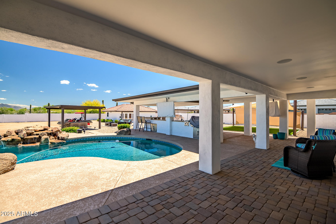
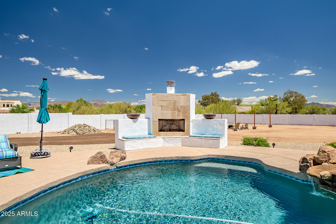
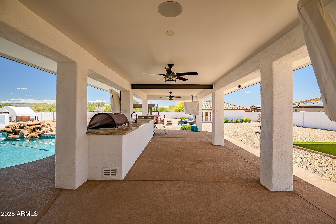
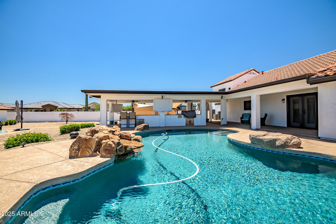
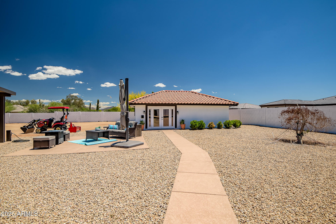
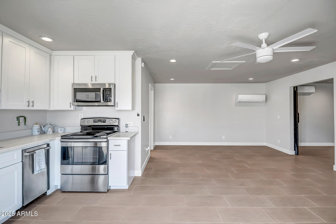
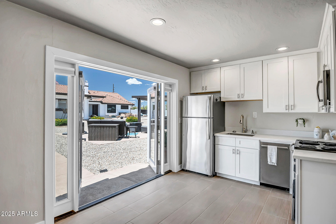
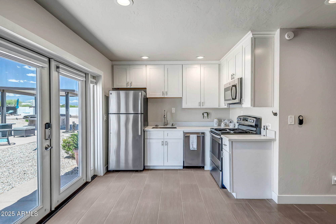
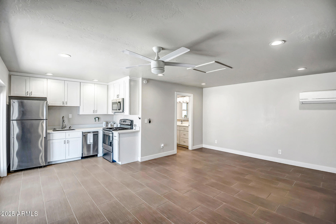
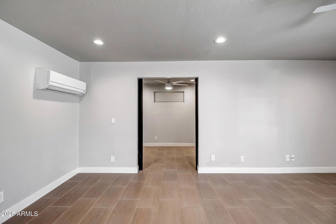
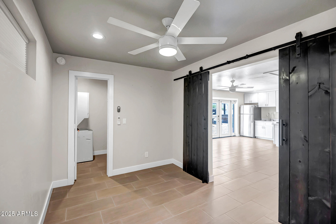
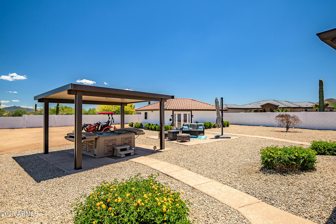
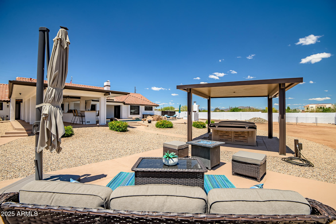
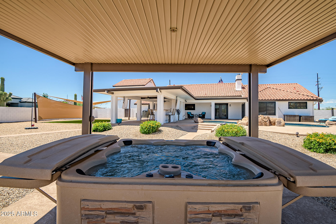
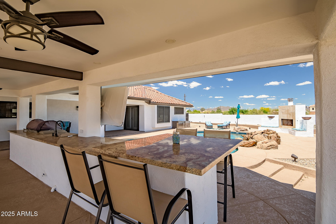
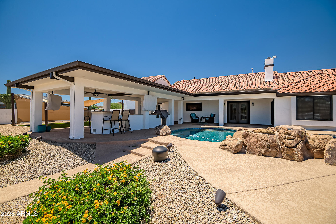
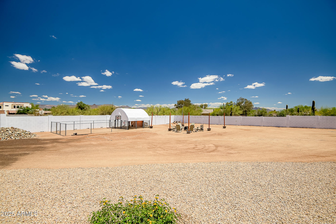
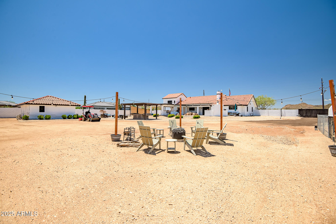
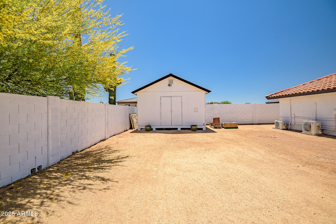
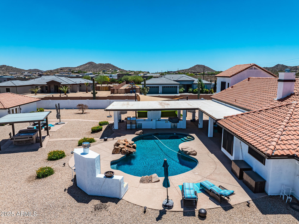
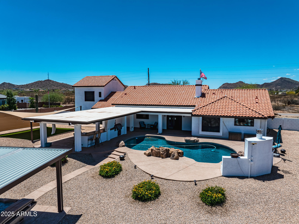
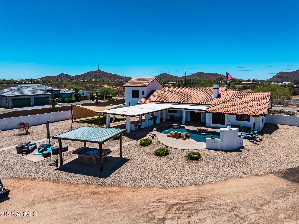
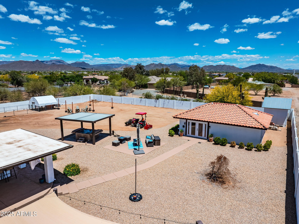
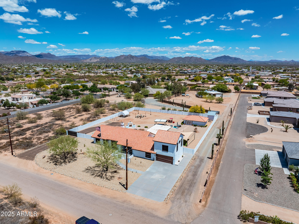
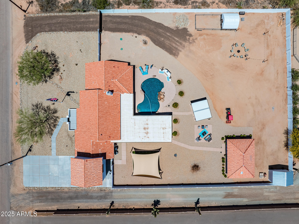
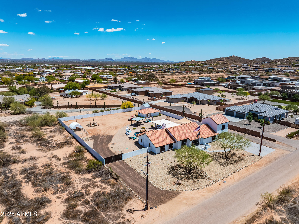
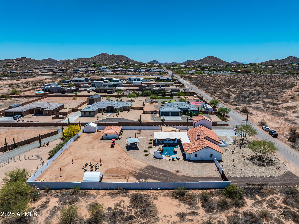
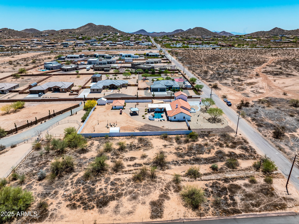
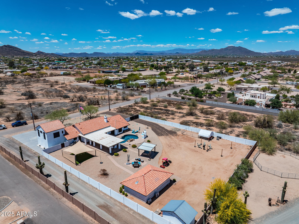
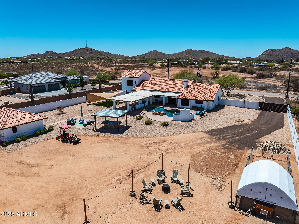
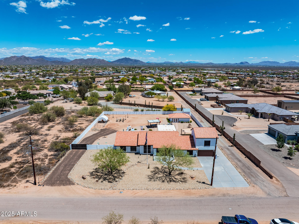
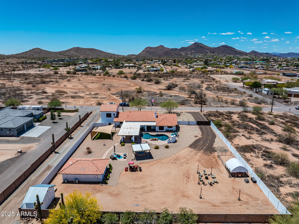
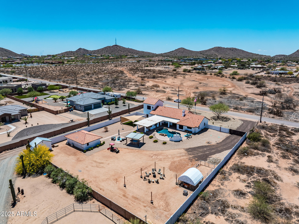
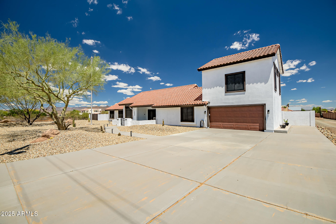
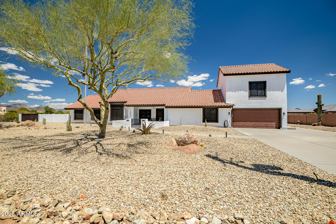
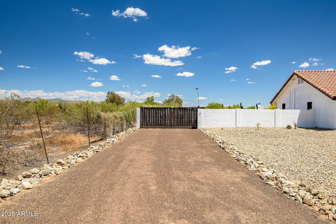
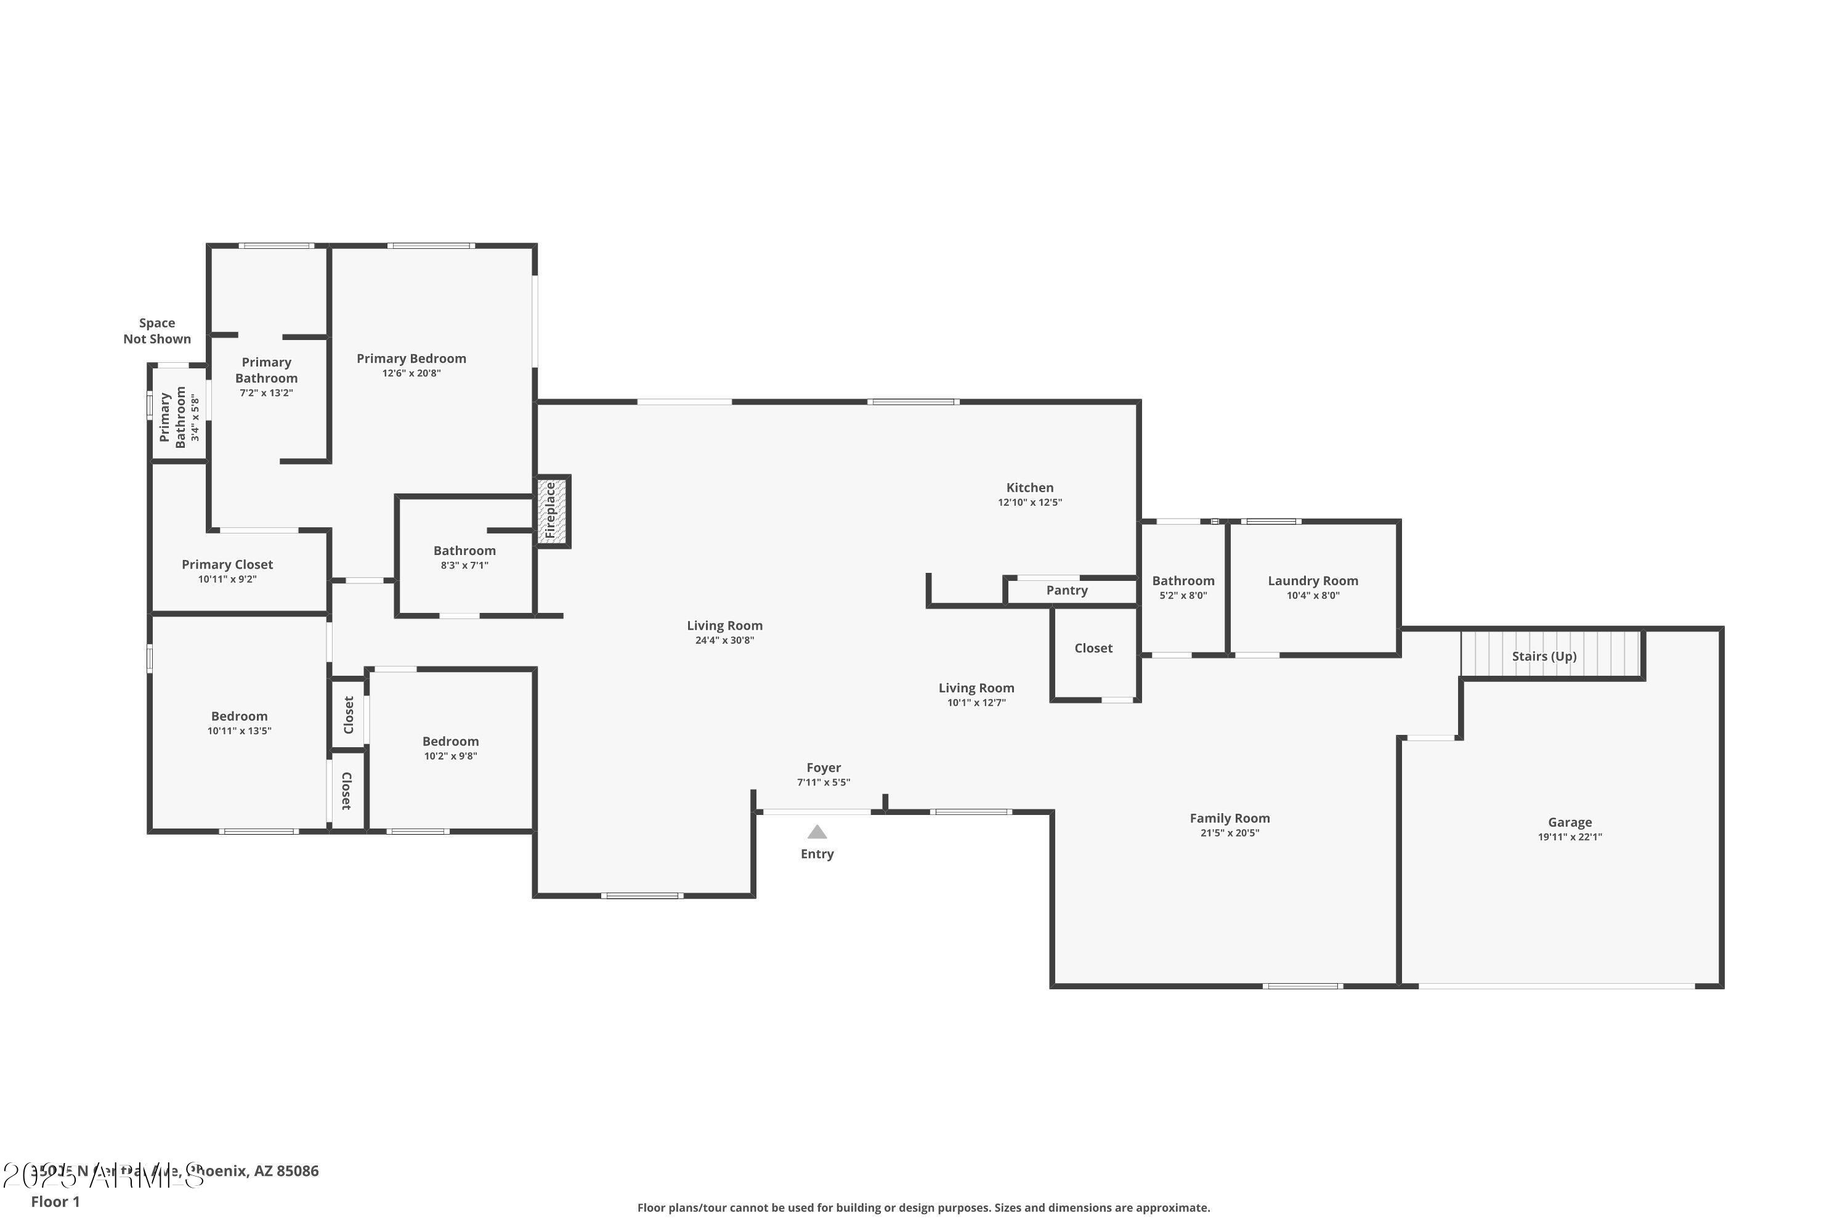
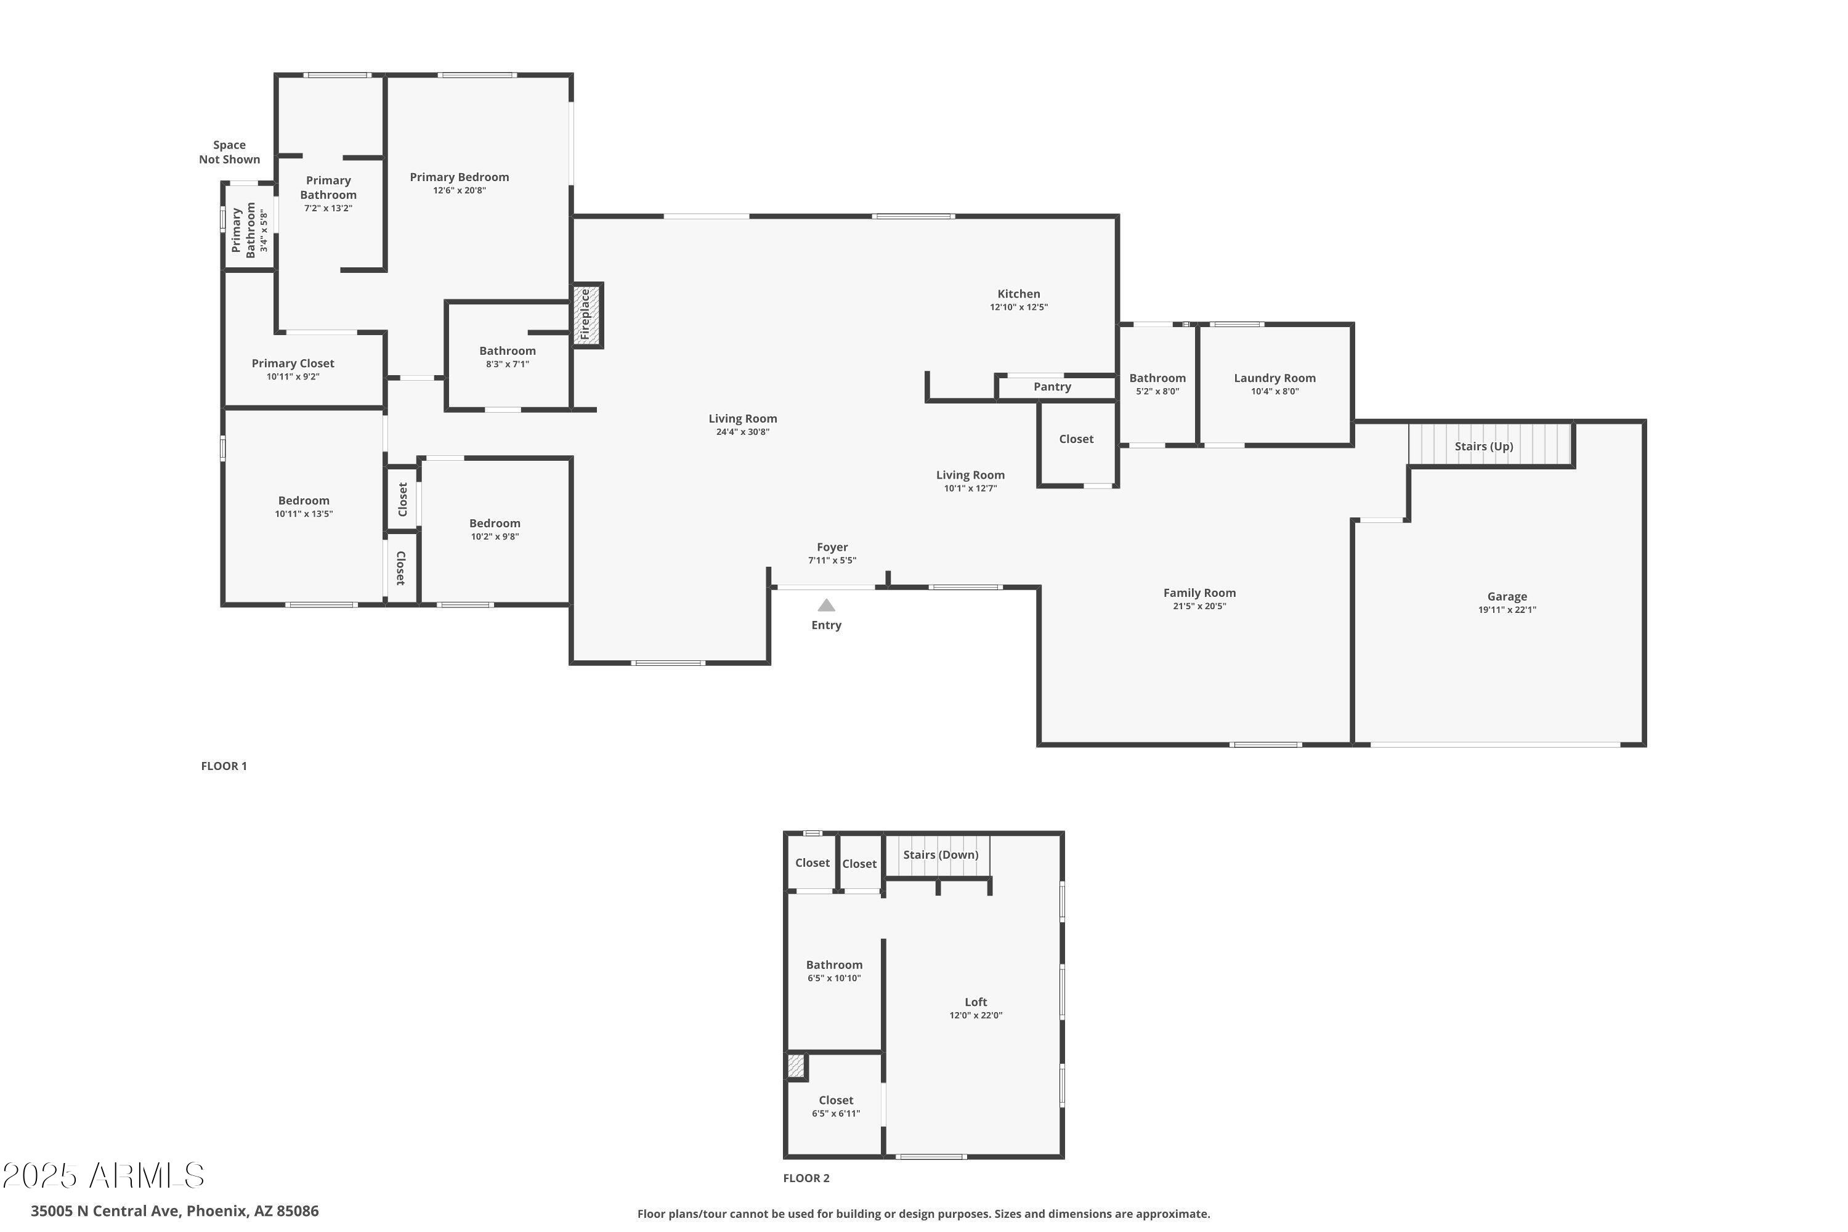
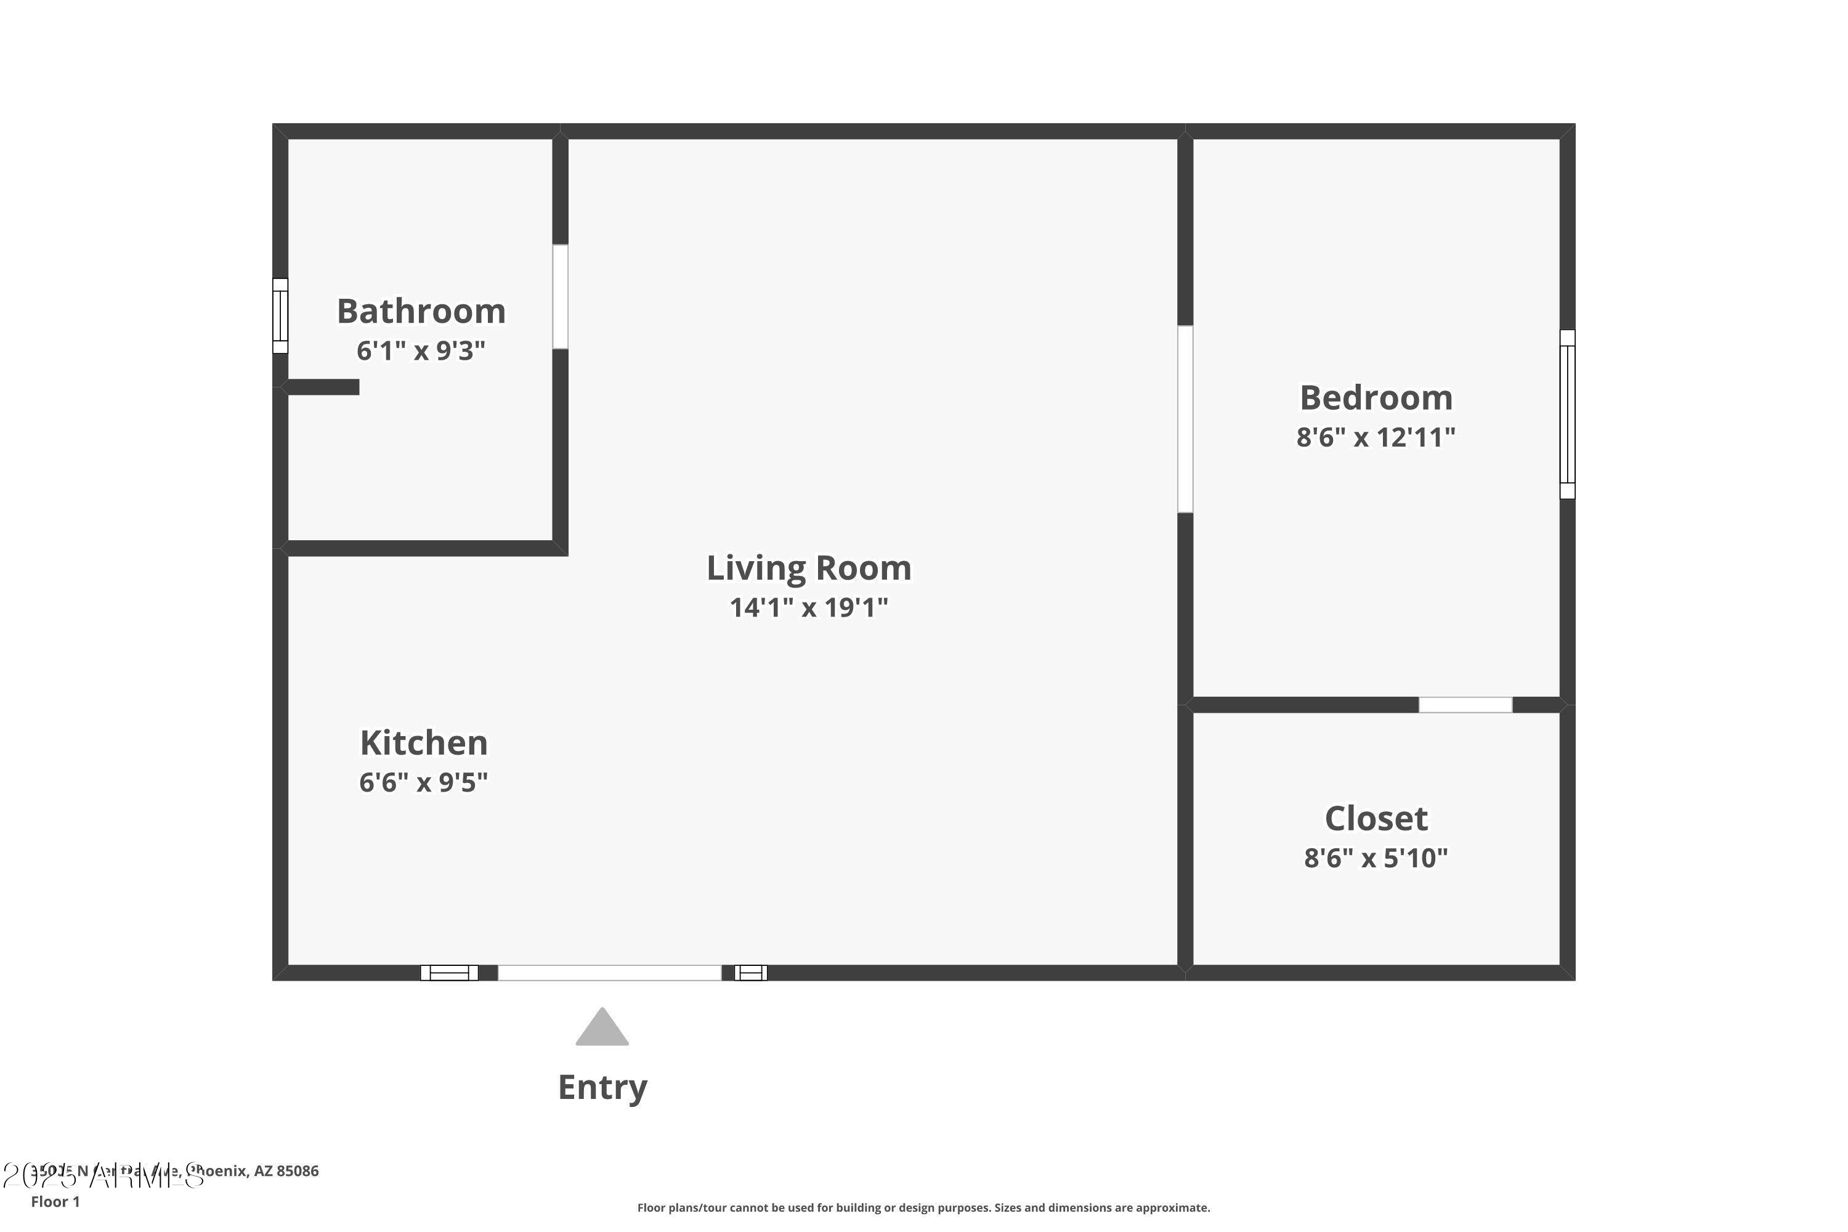
Completely remodeled and beautifully updated, this spacious desert retreat offers modern living on a full acre. The main home and guest casita feature fresh paint inside and out, plank tile flooring, custom lighting, electronic shades, and a stunning stone fireplace. The chef's kitchen is fully equipped with double ovens, pot filler, wine fridge, and upgraded cabinetry--all appliances stay. The guest casita is fully renovated with stylish finishes and white shaker cabinets. Enjoy outdoor living with a PebbleTec pool, hot tub, outdoor bar with grill and sink. Complete with RV hookup, new septic, city water, and full security screens on every window and door--this home offers style, space, and peace of mind. Smart home tech, new HVAC, epoxy garage, and more--move-in ready luxury!

4
beds

4
baths

3,021 Sq.Ft. LIVING AREA

1 Acres lot

Steele Nash

Steele Nash

Features & Amenities

Interior

  • total bedrooms4
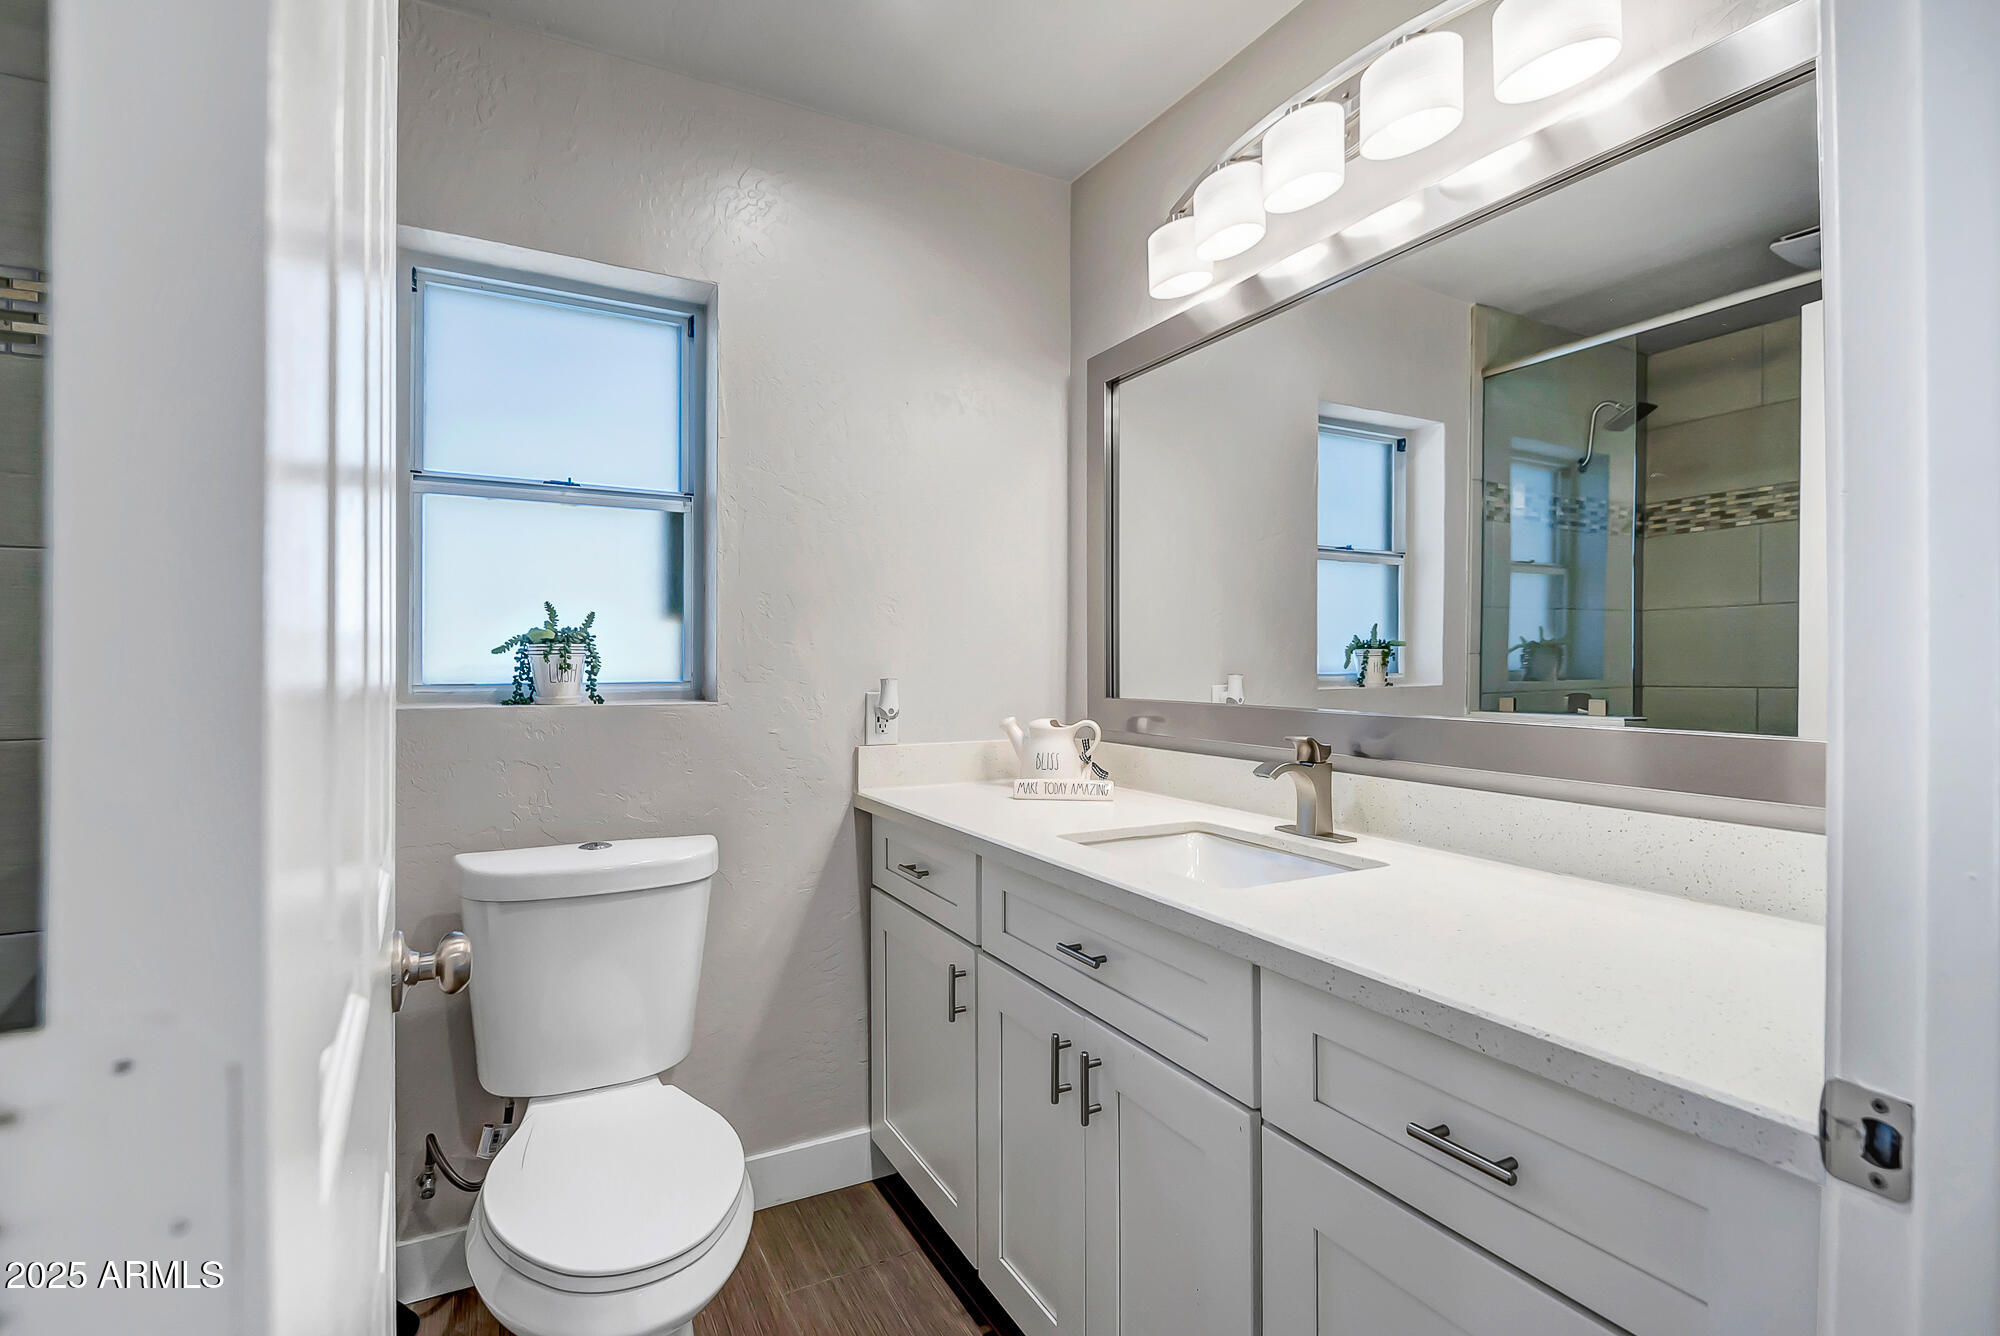
  • Total bathrooms4
  • full bathrooms3
  • half bathroom1
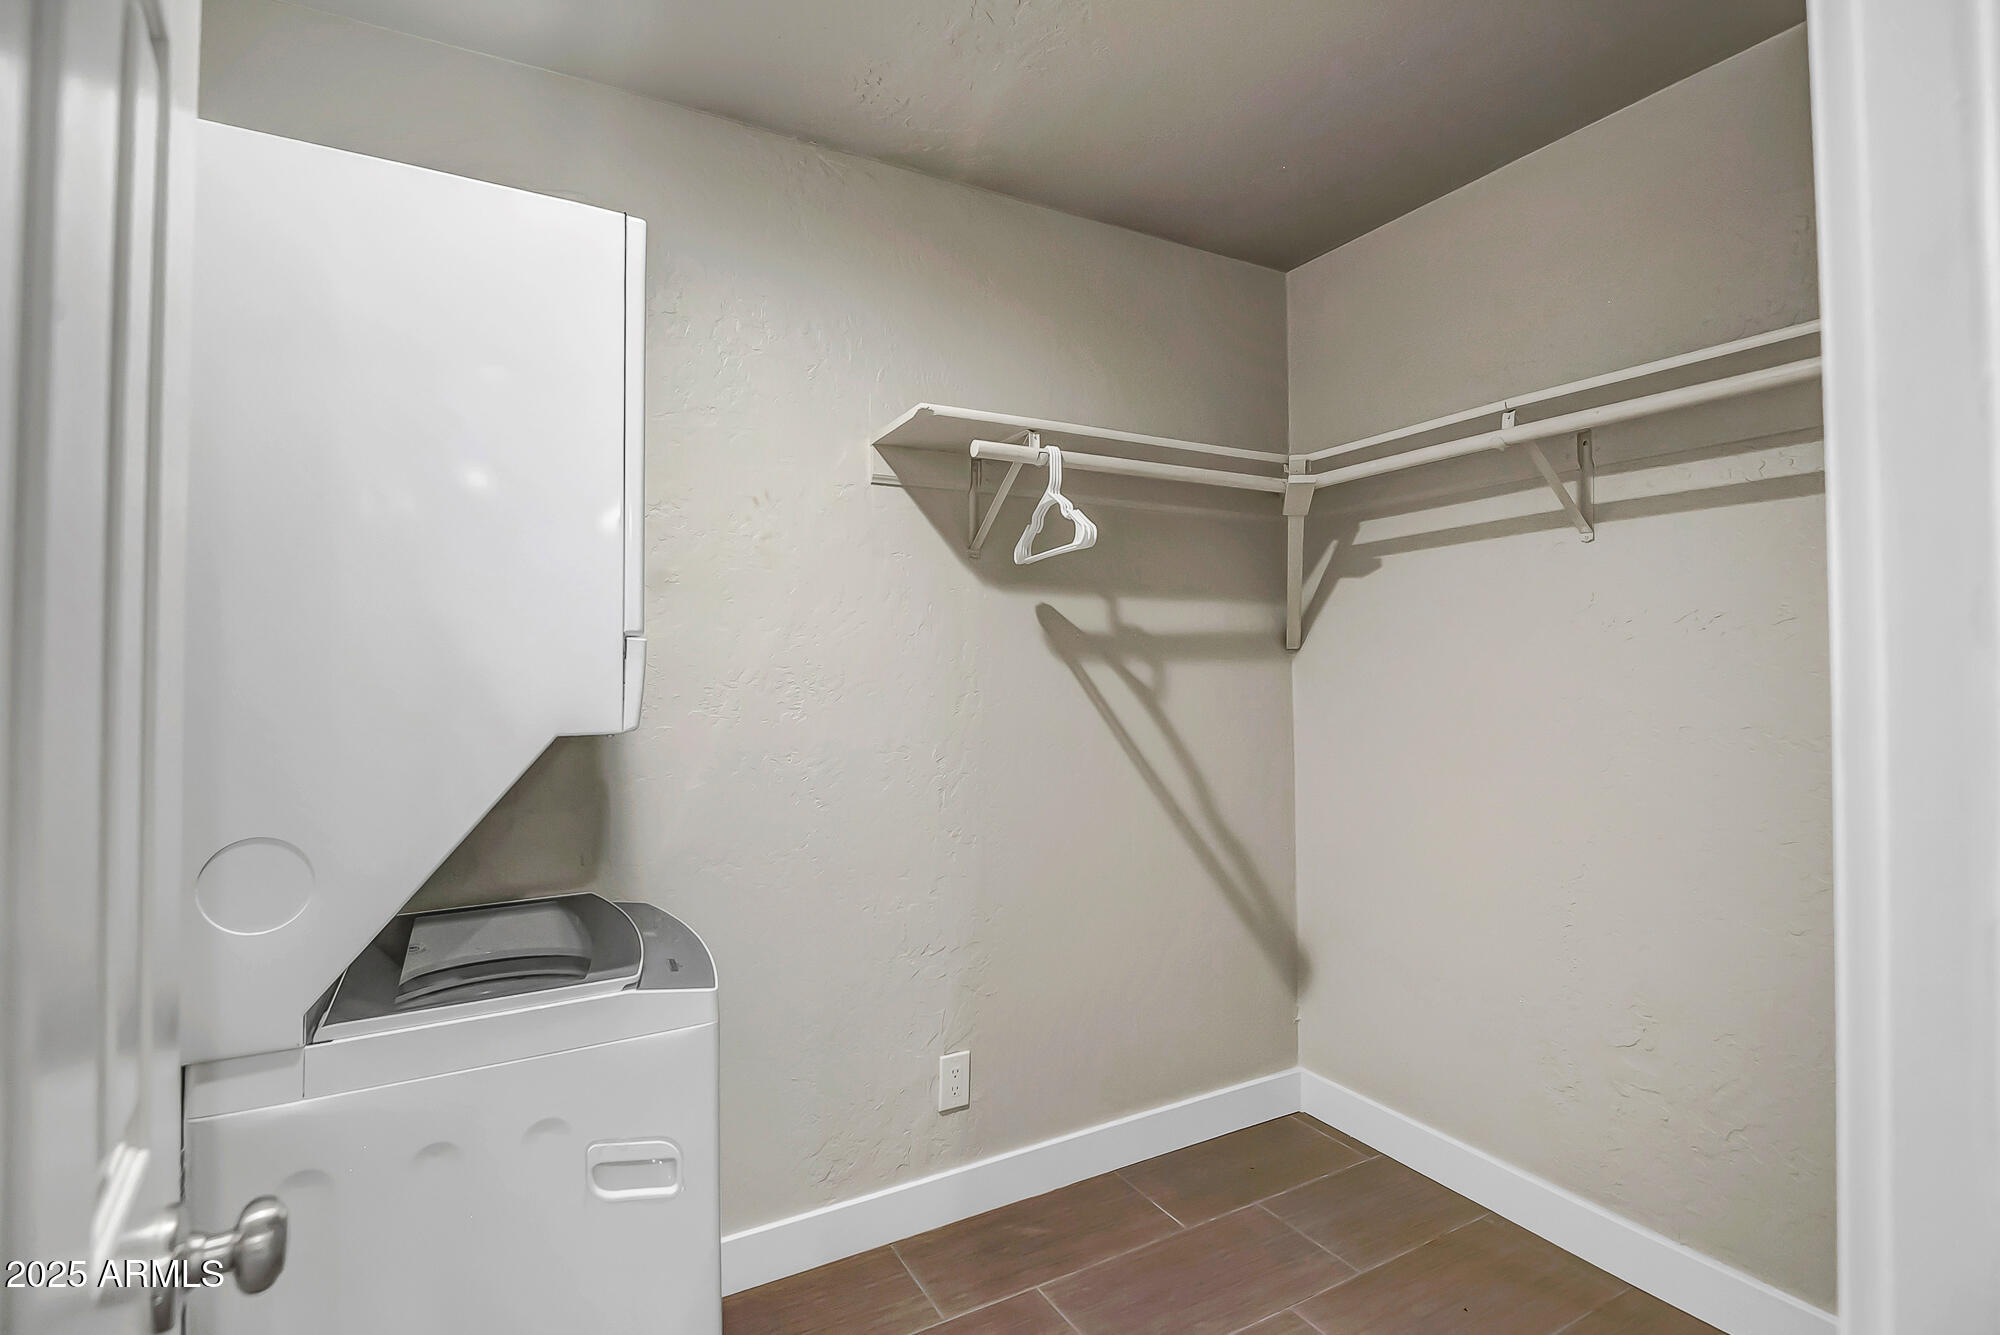
  • Laundry room Inside, Gas Dryer Hookup
  • Flooring Carpet, Tile
  • Fireplace Exterior Fireplace, Living Room
  • APPLIANCES Dryer, Washer, Water Softener Owned, Gas Stub for Range, Refrigerator, Built-in Microwave, Dishwasher, Disposal, Electric Cooktop
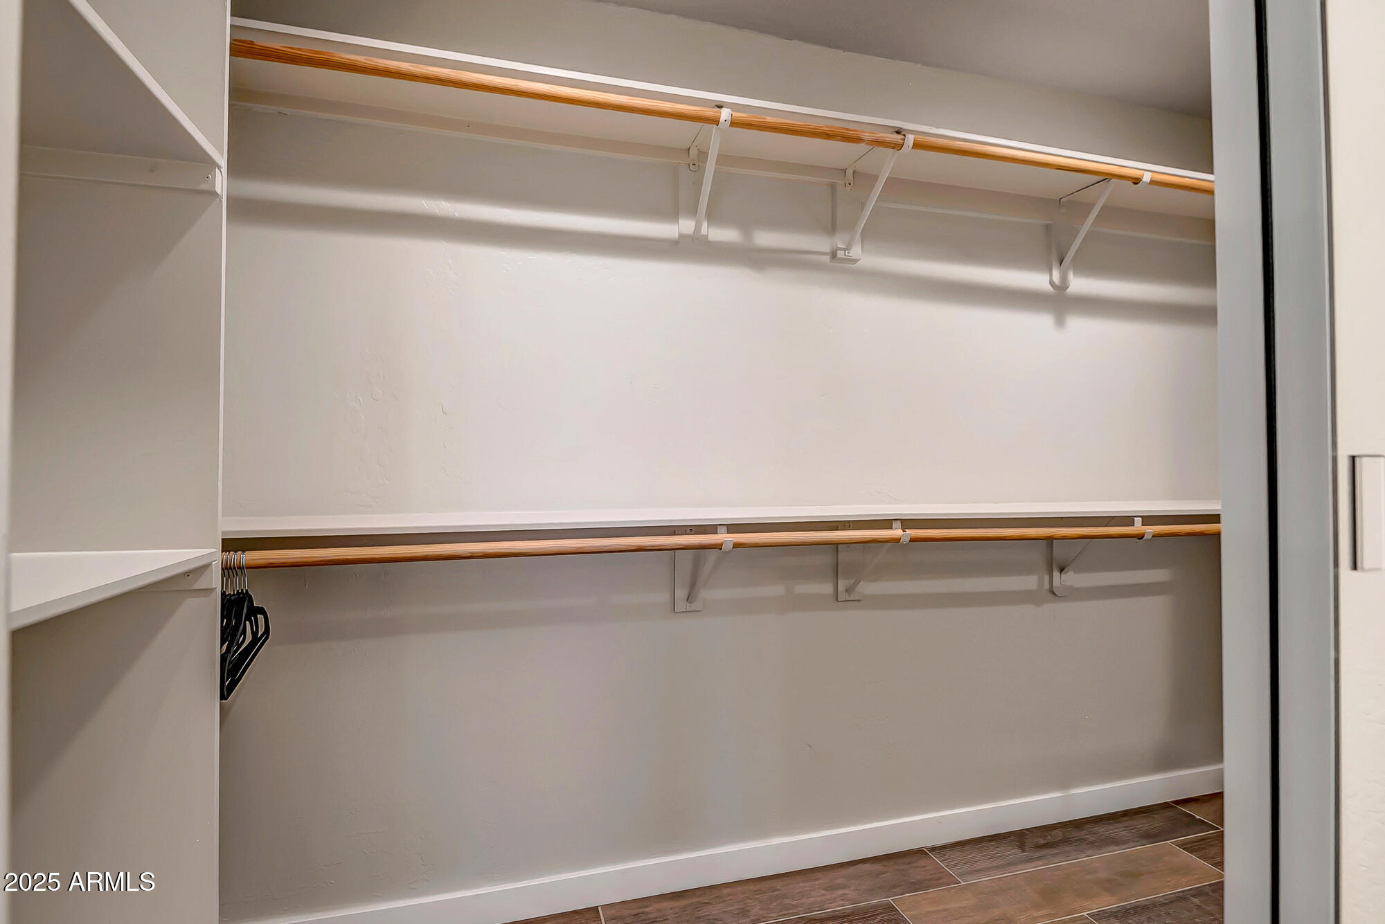
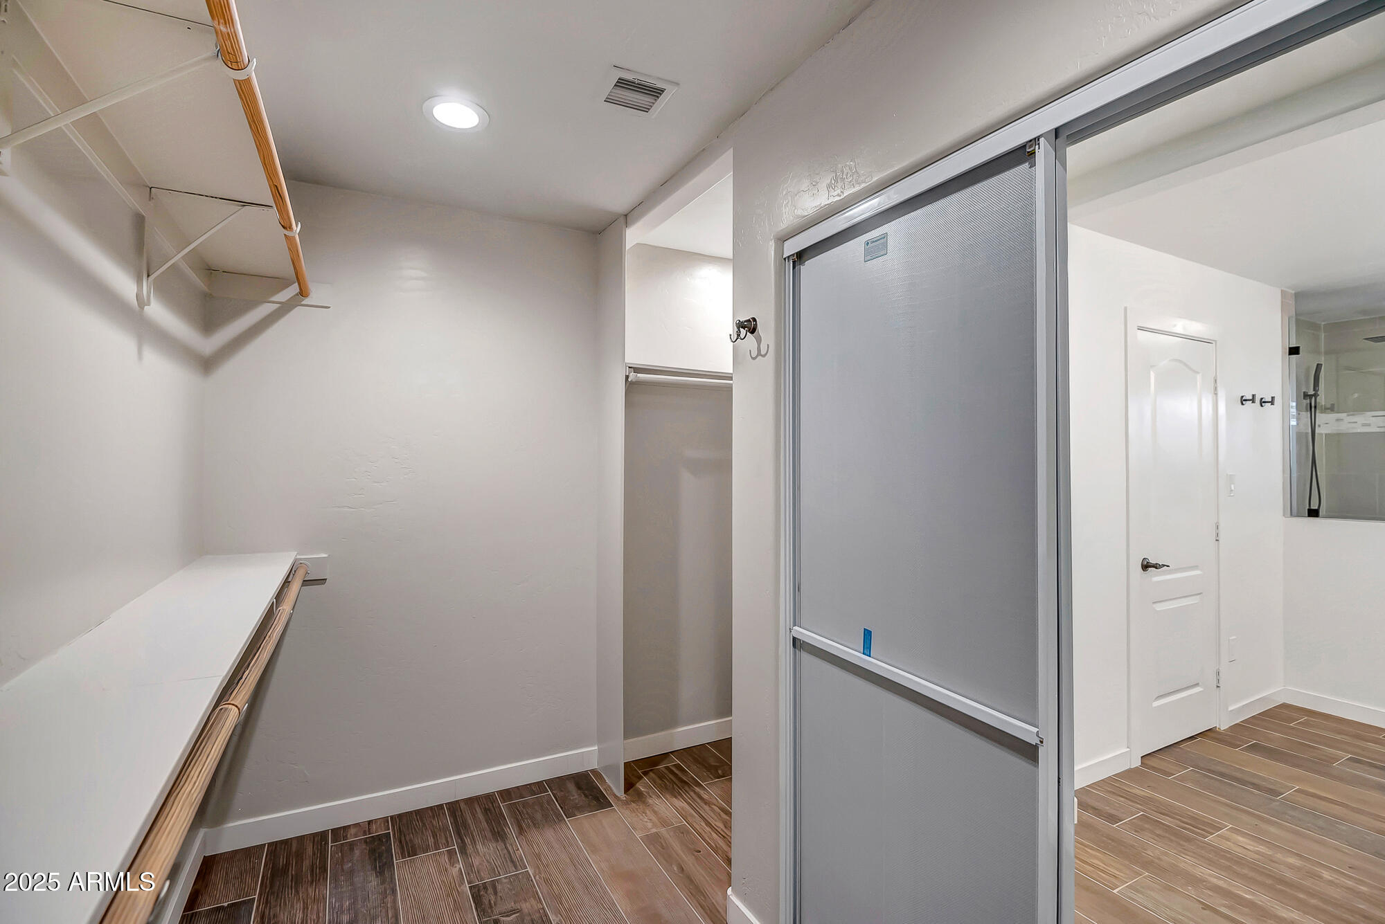
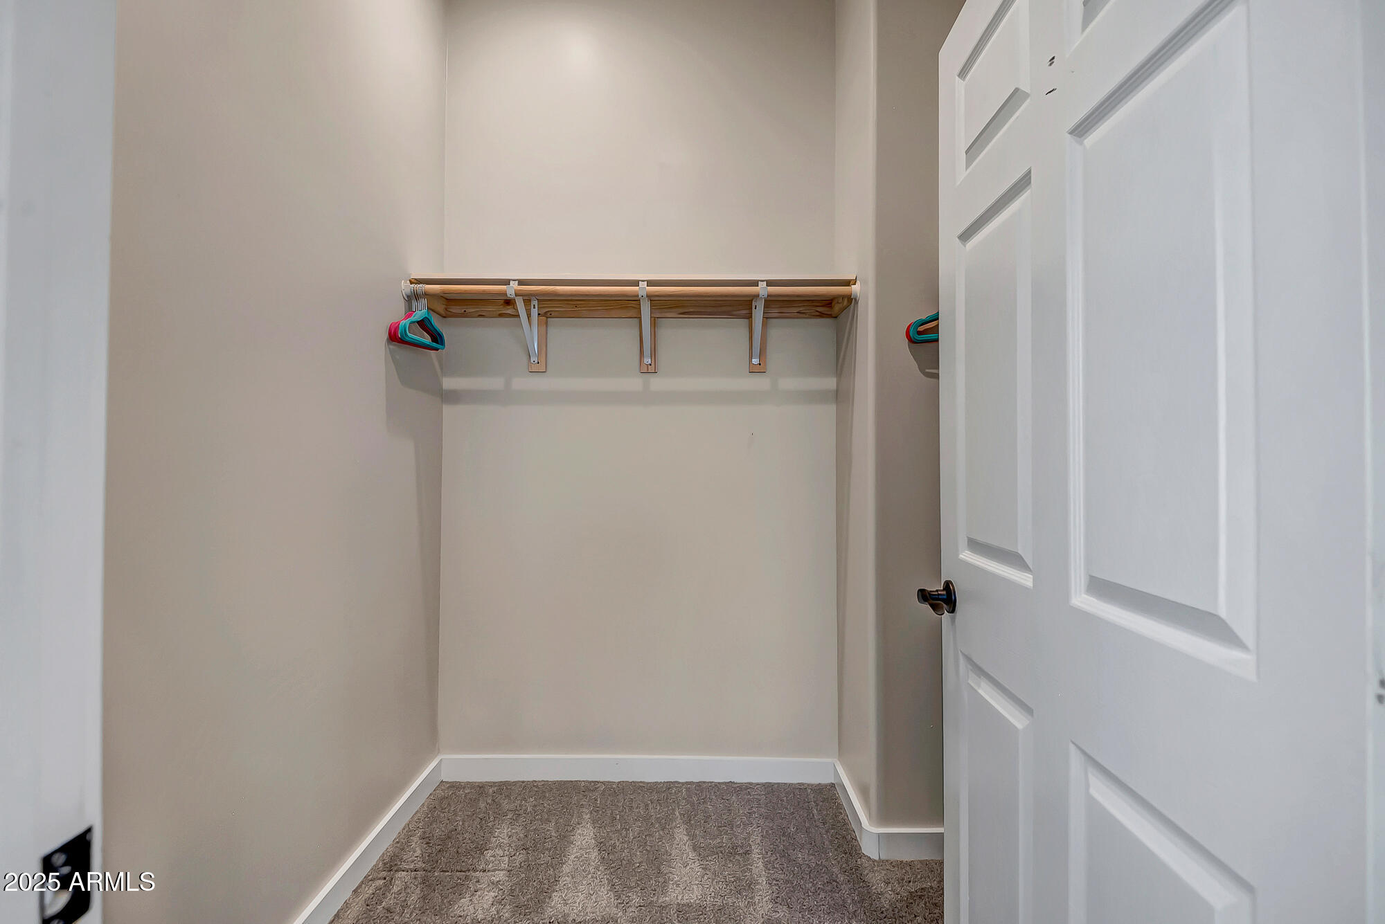
  • other interior Features Non-laminate Counter, High Speed Internet, Smart Home, Granite Counters, Double Vanity, Master Downstairs, Breakfast Bar, Vaulted Ceiling(s), Kitchen Island, Pantry, 3/4 Bath Master Bdrm

Area & Lot

  • Status Sold
  • Date Sold August 15, 2025
  • Living Area3,021 Sq.Ft.
  • Lot Area1 Acres
  • MLS® ID6864345
  • TypeResidential
  • YEAR BUILT1998
  • NeighborhoodPhoenix
  • Architecture StylesOther
  • View DescriptionMountain(s)
  • Elementary SchoolDesert Mountain School
  • Middle SchoolDesert Mountain School
  • High SchoolBoulder Creek High School
  • School DistrictDeer Valley Unified District

Exterior

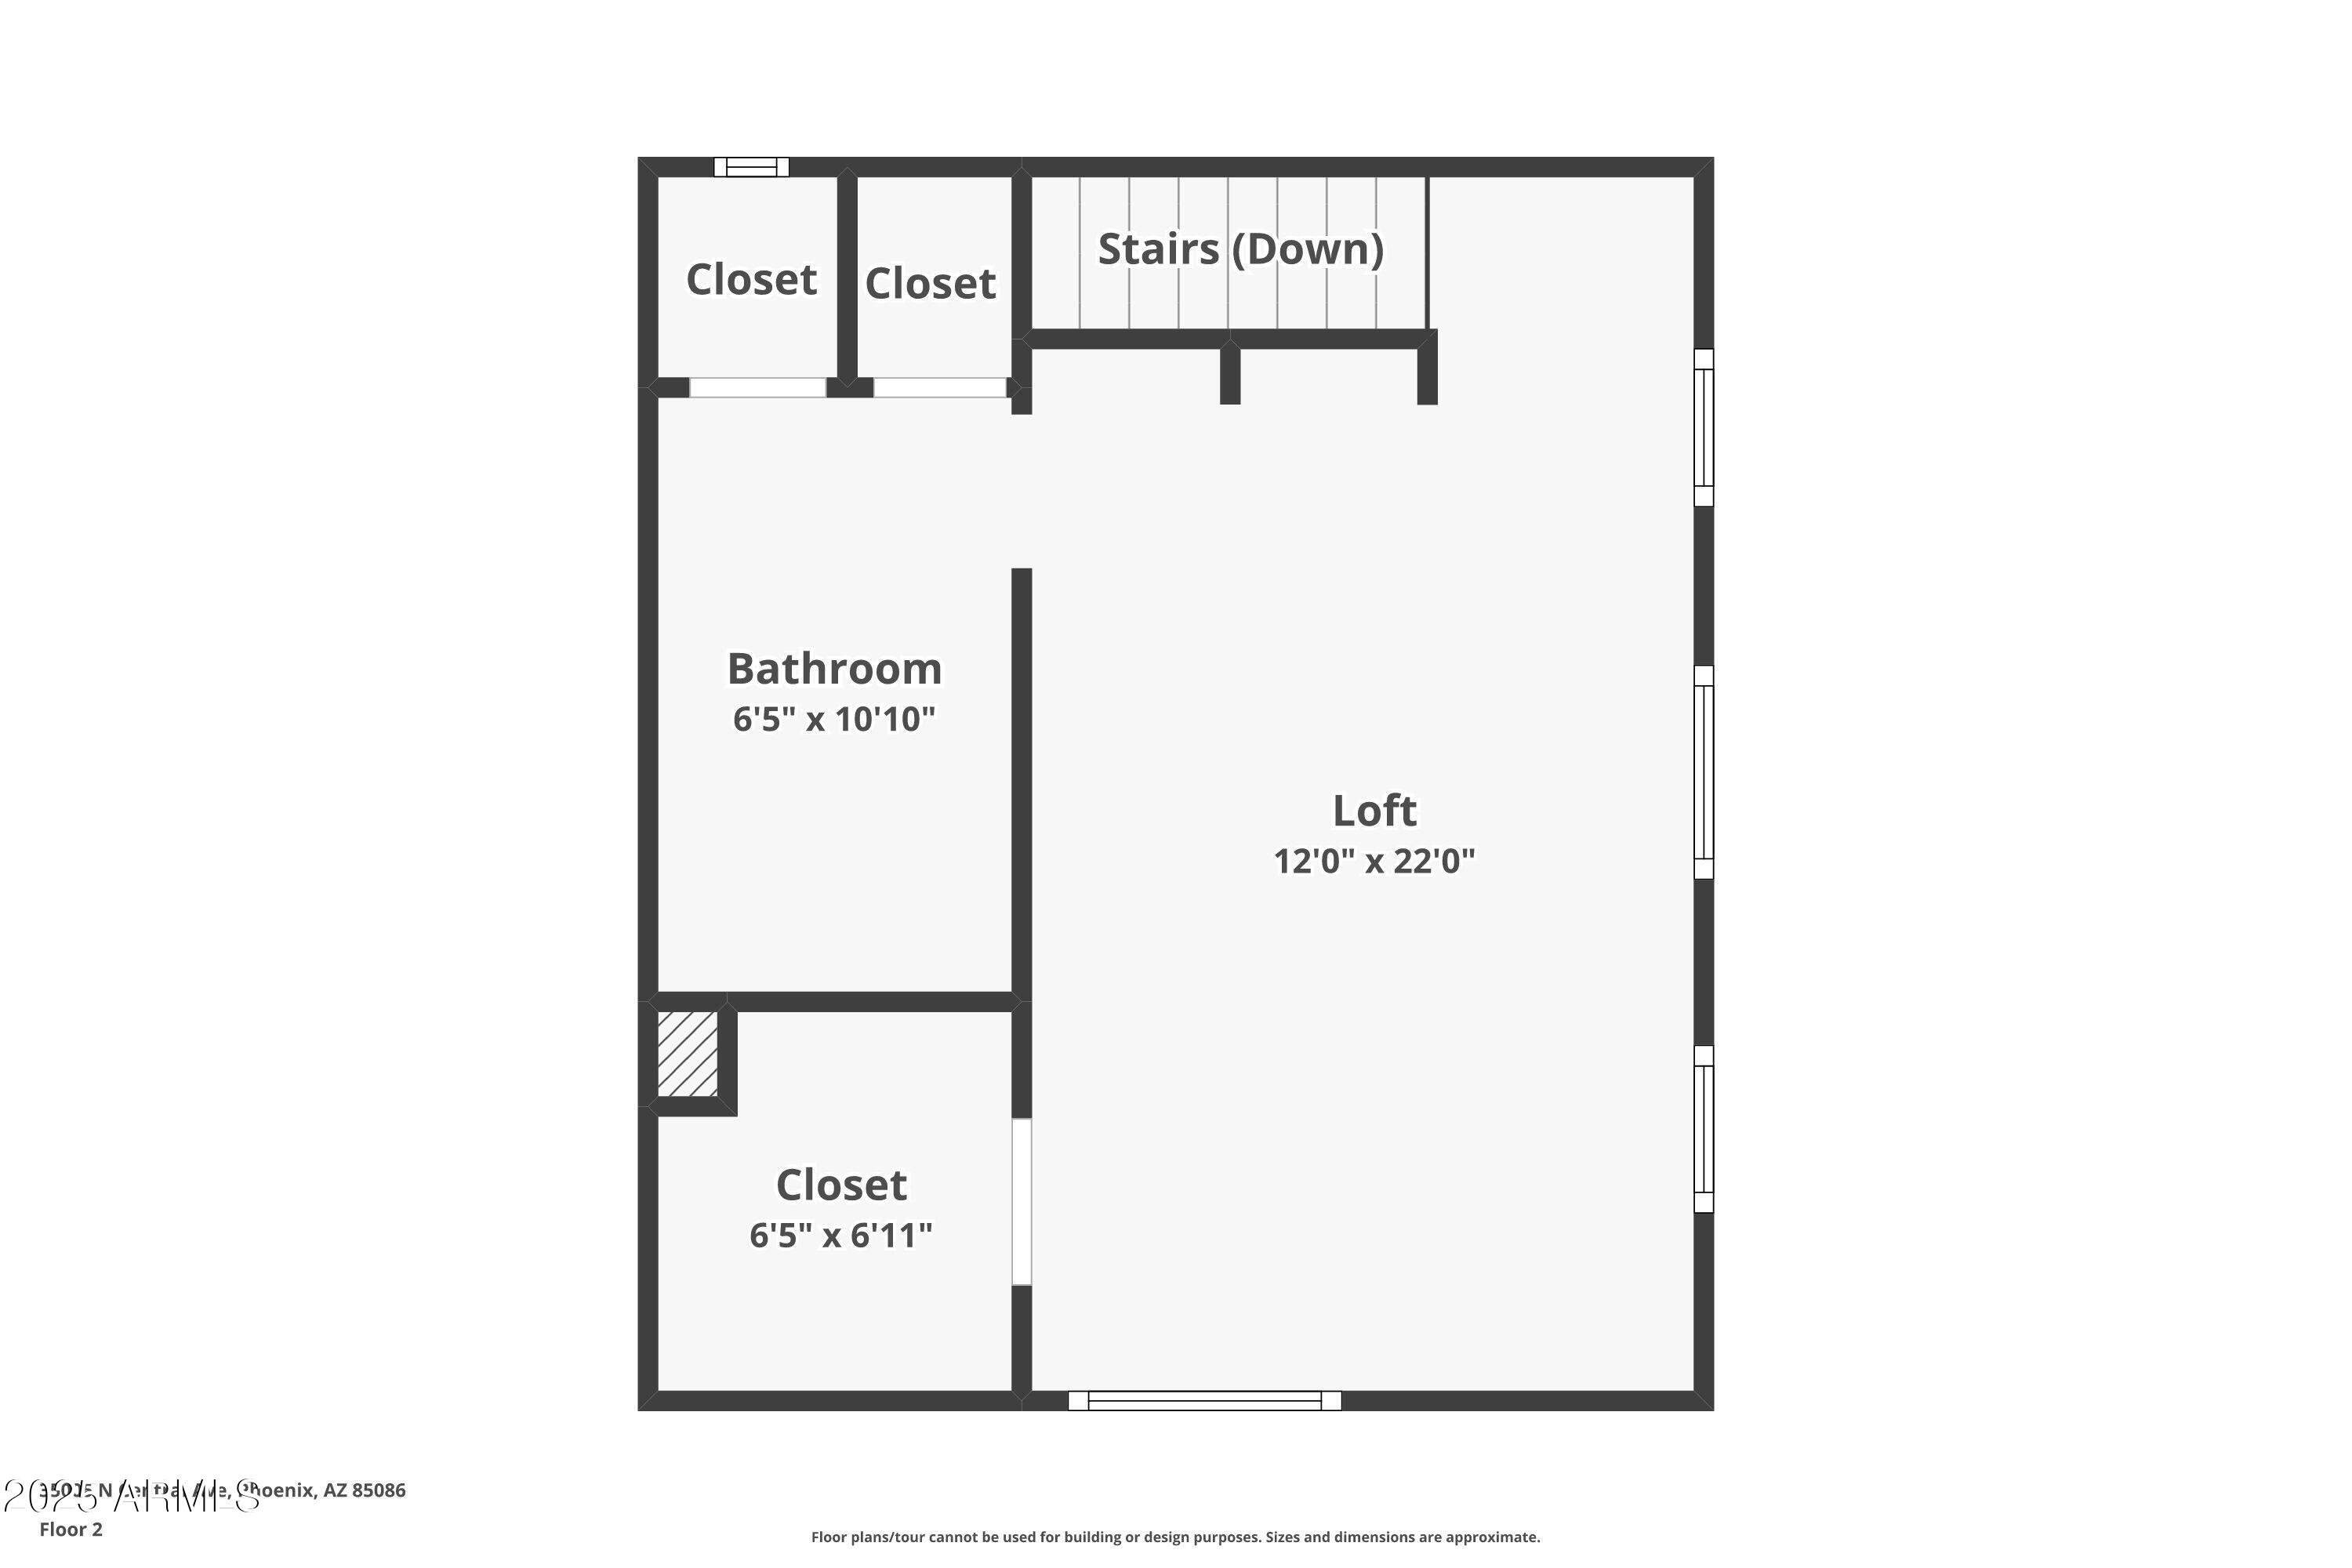
  • STORIES2
  • Garage Space2.0
  • water SourceCity Water
  • utilitiesPropane
  • PoolVariable Speed Pump
  • roofReflective Coating, Tile
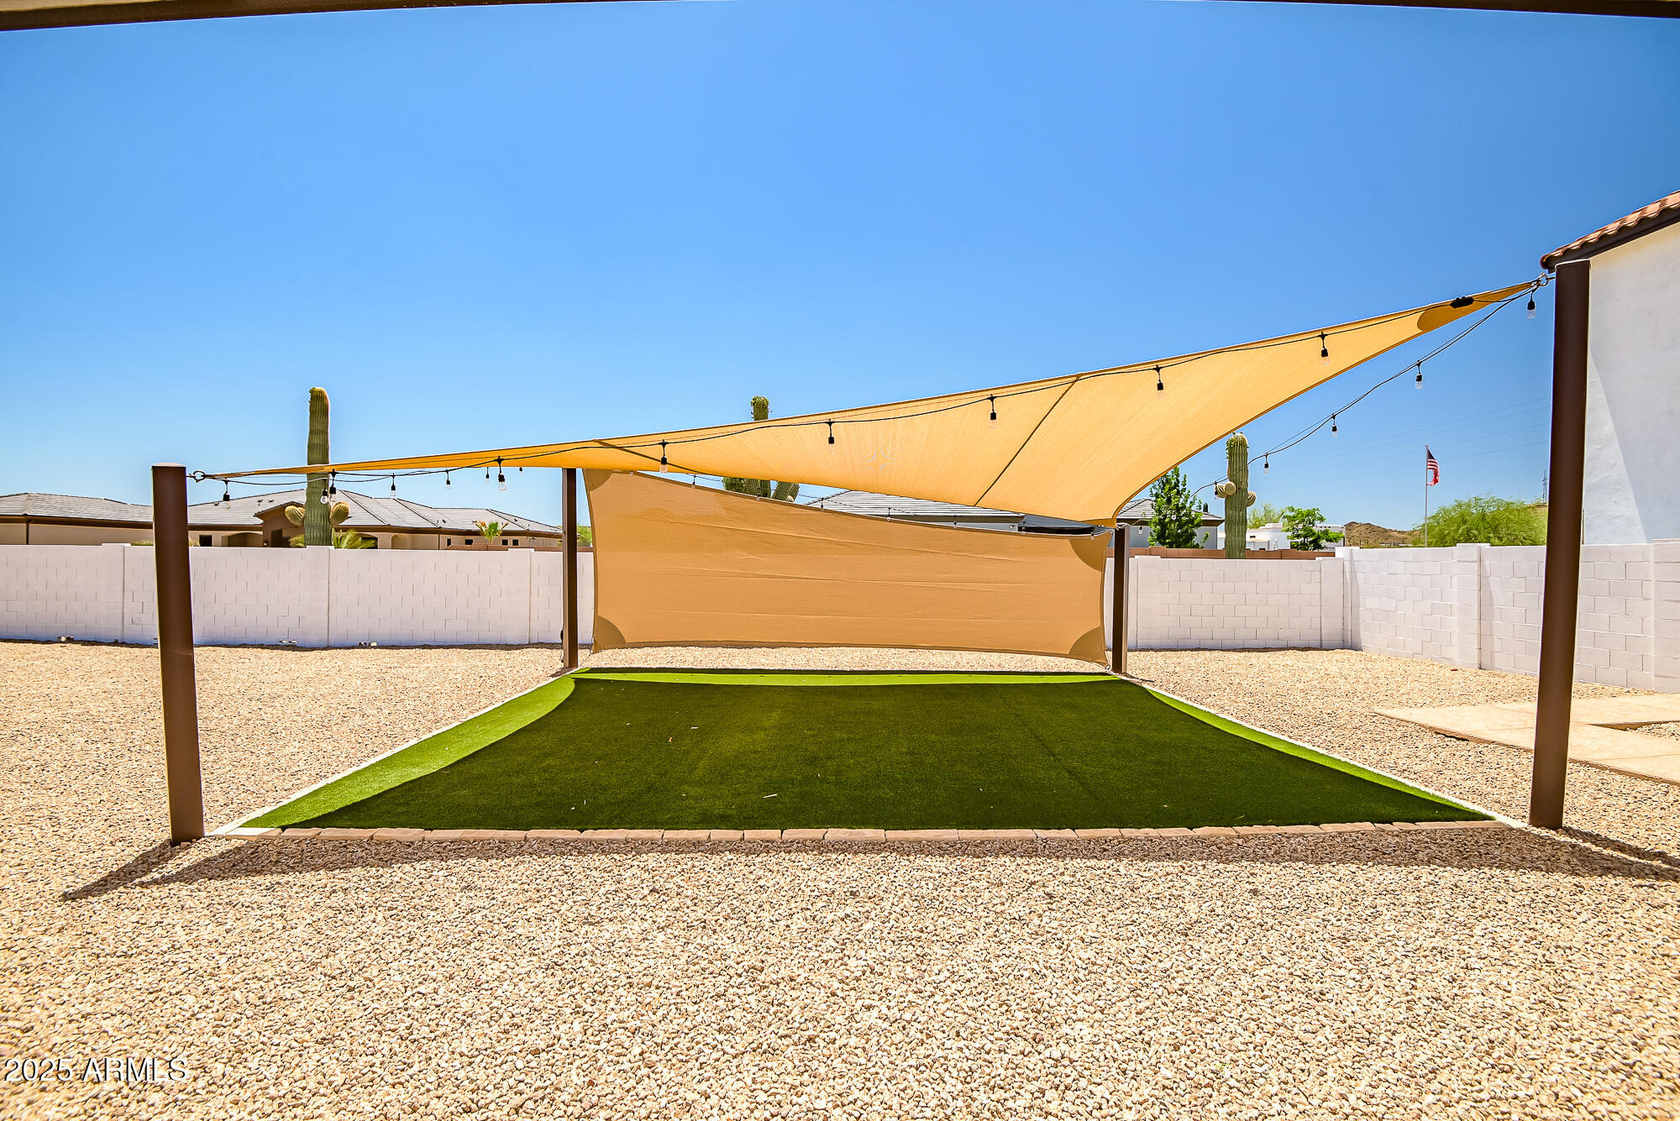
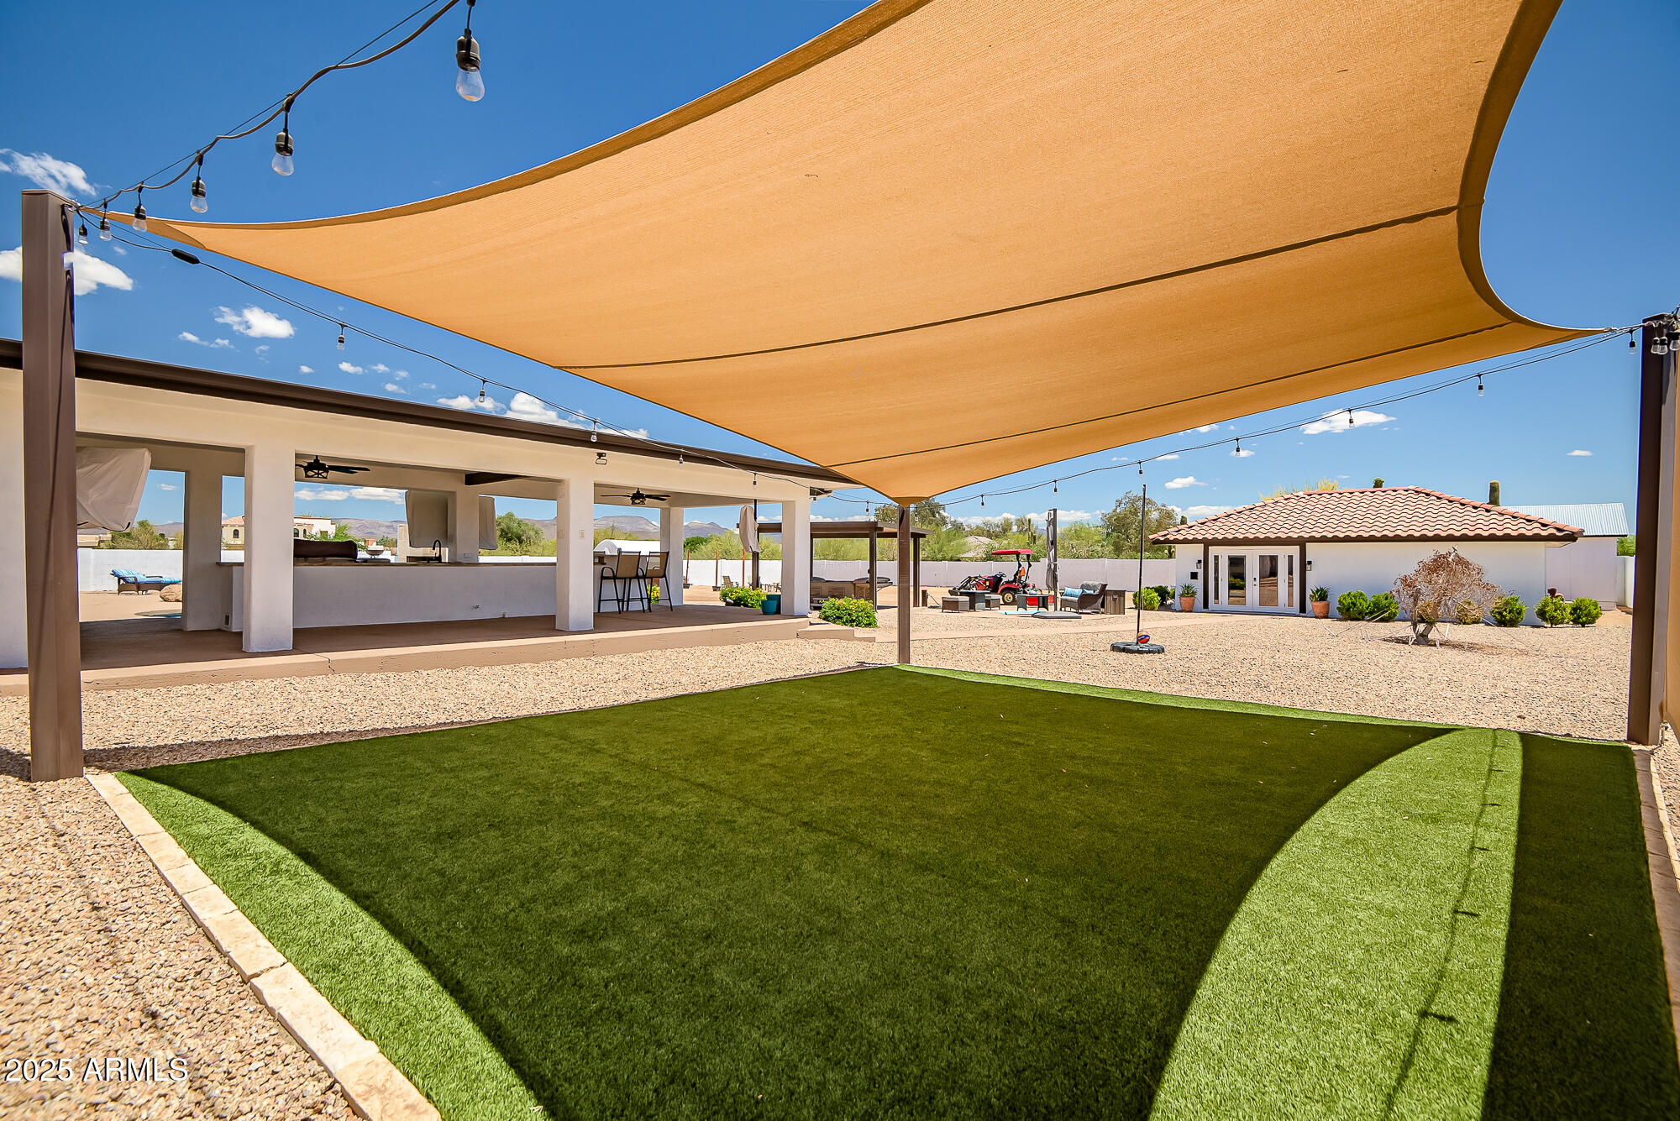
  • lot featuresEast/West Exposure, Sprinklers In Rear, Desert Back, Desert Front, Gravel/Stone Back, Synthetic Grass Back, Auto Timer H 2 O Back
  • parkingRV Access/Parking, Gated, RV Gate, Garage Door Opener
  • HEAT TYPEMini Split, Electric
  • AIR CONDITIONINGHVAC SEER Rating, Central Air, Ceiling Fan(s), ENERGY STAR Qualified Equipment, Mini Split, Programmable Thmstat
  • sewerSeptic in Cnctd
  • security FeaturesSecurity System Owned
  • other exterior FeaturesPlayground, Storage, Built-in Barbecue, RV Hookup

Financial

  • Sales Price$1,200,000
  • Real Estate Tax $3,886/yr

Phoenix

Explore

Let's Get Started

Connect with The Jakobov Group for an elite real estate experience. Our expert team provides personalized service, market insights, and unmatched negotiation skills. Let’s achieve your real estate goals. Reach out today!

Follow Us on Instagram