3021 N 47TH Street
3021 N 47TH Street
3021 N 47TH Street
3021 N 47TH Street
3021 N 47TH Street
3021 N 47TH Street
3021 N 47TH Street
3021 N 47TH Street
3021 N 47TH Street
3021 N 47TH Street
3021 N 47TH Street
3021 N 47TH Street
3021 N 47TH Street
3021 N 47TH Street
3021 N 47TH Street
3021 N 47TH Street
3021 N 47TH Street
3021 N 47TH Street
3021 N 47TH Street
3021 N 47TH Street
3021 N 47TH Street
3021 N 47TH Street
3021 N 47TH Street
3021 N 47TH Street
3021 N 47TH Street
3021 N 47TH Street
3021 N 47TH Street
3021 N 47TH Street
3021 N 47TH Street
3021 N 47TH Street
3021 N 47TH Street
3021 N 47TH Street
3021 N 47TH Street
3021 N 47TH Street
3021 N 47TH Street
3021 N 47TH Street
3021 N 47TH Street
3021 N 47TH Street
3021 N 47TH Street
3021 N 47TH Street
3021 N 47TH Street
3021 N 47TH Street
3021 N 47TH Street
SEE ALL PHOTOS
3021 N 47TH Street
3021 N 47TH Street
3021 N 47TH Street
3021 N 47TH Street
3021 N 47TH Street
3021 N 47TH Street
3021 N 47TH Street
3021 N 47TH Street
3021 N 47TH Street
3021 N 47TH Street
3021 N 47TH Street
3021 N 47TH Street
3021 N 47TH Street
3021 N 47TH Street
3021 N 47TH Street
3021 N 47TH Street
3021 N 47TH Street
3021 N 47TH Street
3021 N 47TH Street
3021 N 47TH Street
3021 N 47TH Street
3021 N 47TH Street
3021 N 47TH Street
3021 N 47TH Street
3021 N 47TH Street
3021 N 47TH Street
3021 N 47TH Street
3021 N 47TH Street
3021 N 47TH Street
3021 N 47TH Street
3021 N 47TH Street
3021 N 47TH Street
3021 N 47TH Street
3021 N 47TH Street
3021 N 47TH Street
3021 N 47TH Street
3021 N 47TH Street
3021 N 47TH Street
3021 N 47TH Street
3021 N 47TH Street
3021 N 47TH Street
3021 N 47TH Street
3021 N 47TH Street
Courtesy of eXp Realty, Breanna Sanchez Listing Contact: 928-503-2050 
Sold

3021 N 47TH Street

3021 N 47TH Street, Phoenix, AZ 85018

$1,825,000
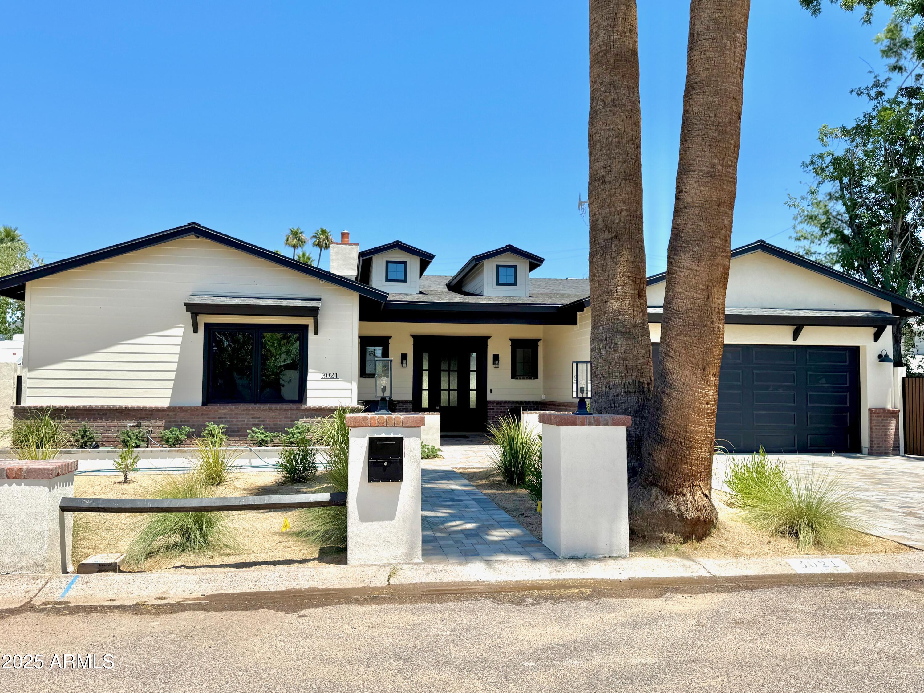
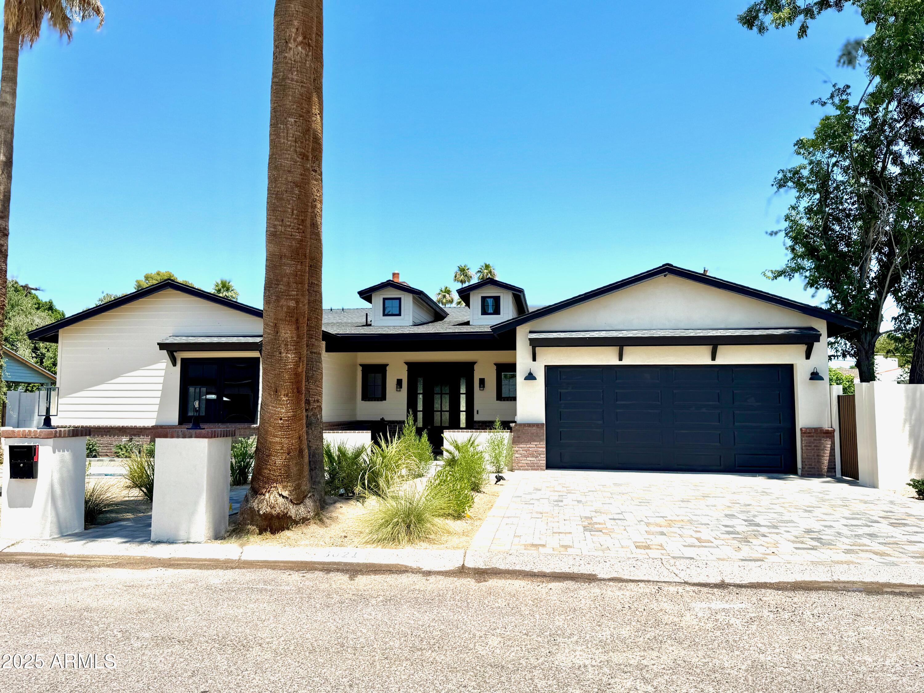
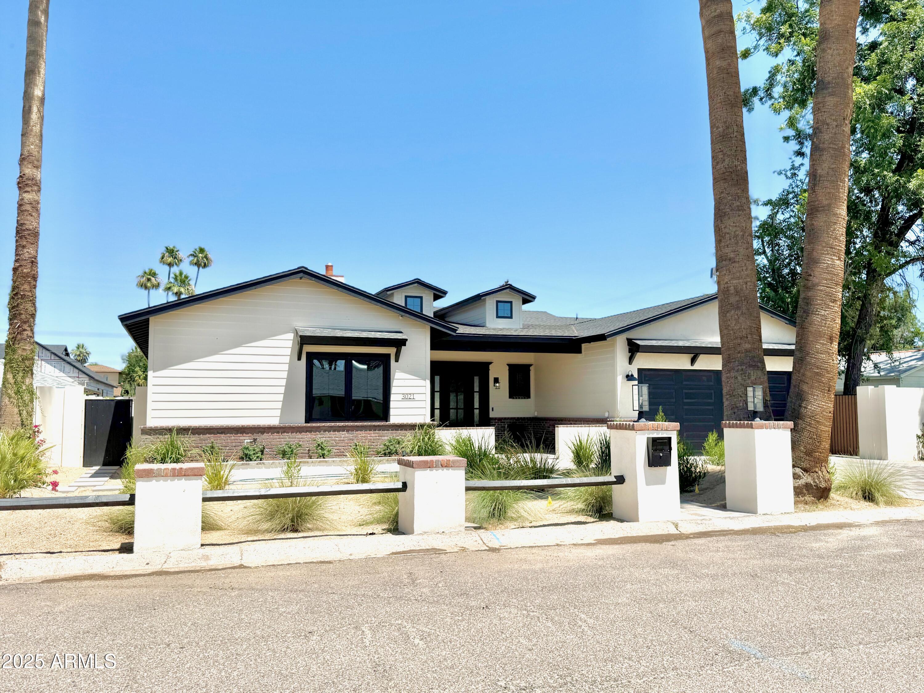
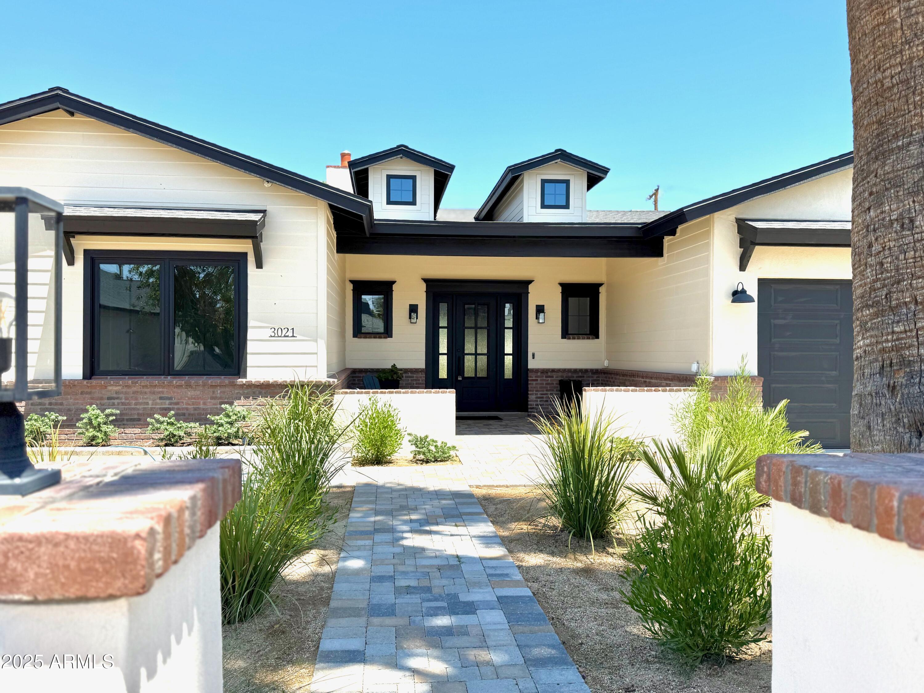
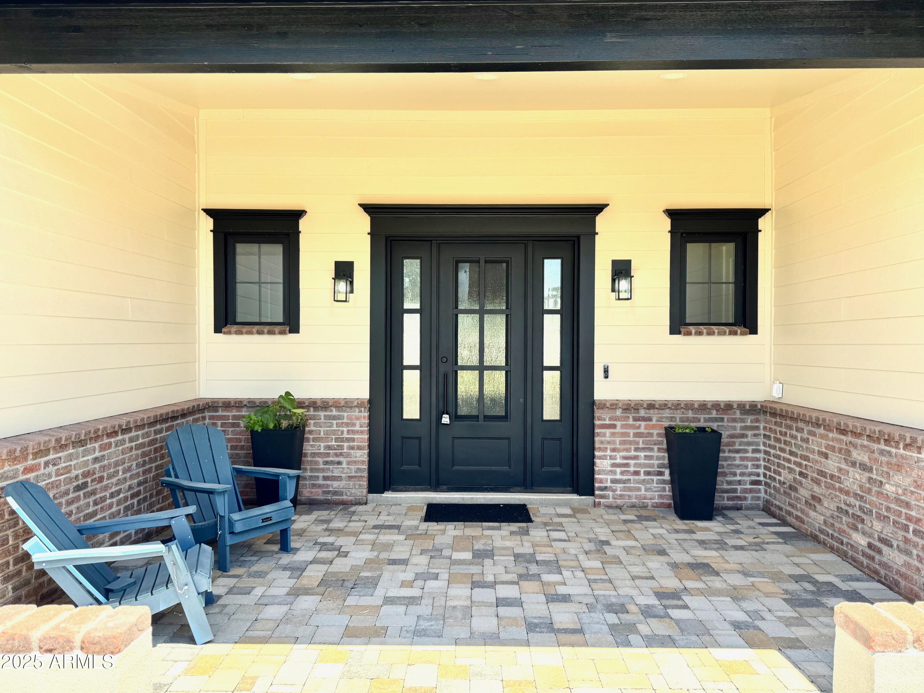
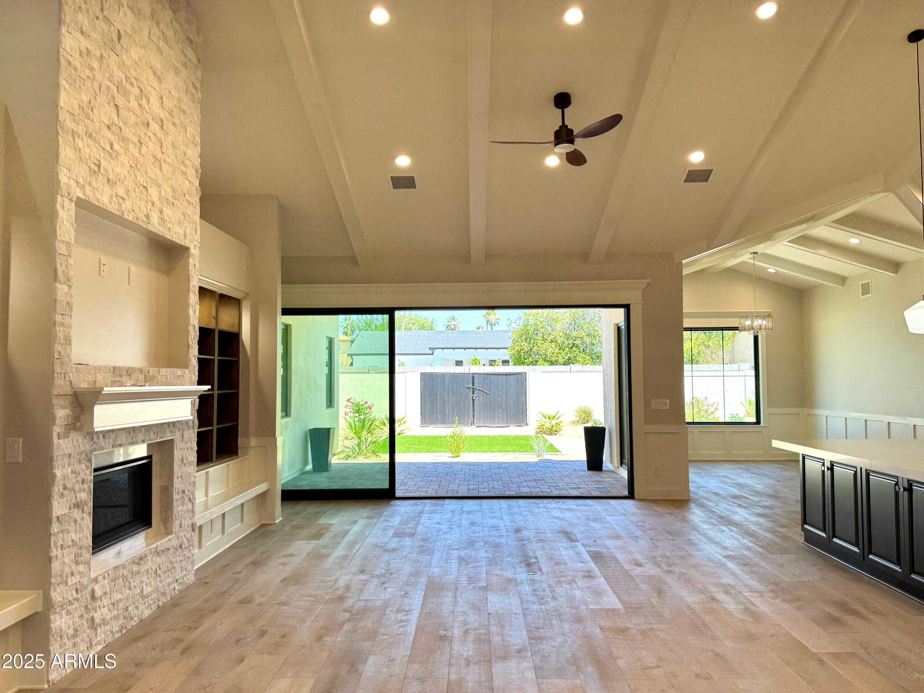
Gracefully positioned on a generous 1/4-acre interior lot, this newly constructed estate is a rare blend of REFINED DESIGN, TIMELESS MATERIALS, AND EXCEPTIONAL CRAFTSMANSHIP--nestled in one of Arcadia's most coveted enclaves.

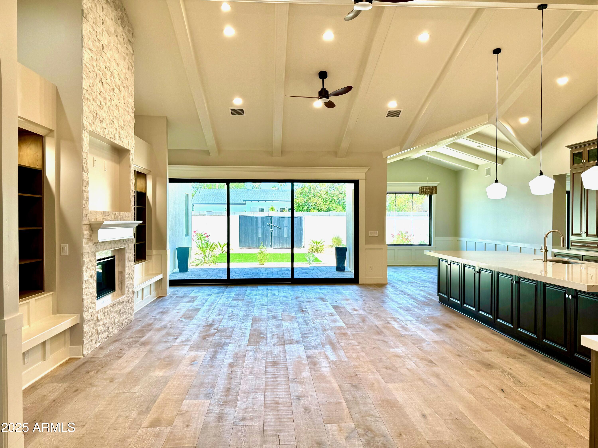
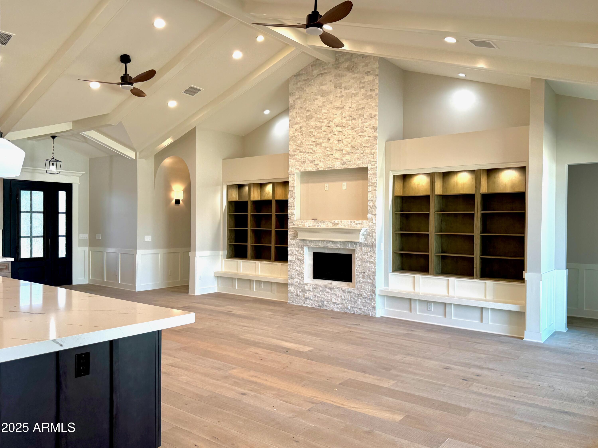
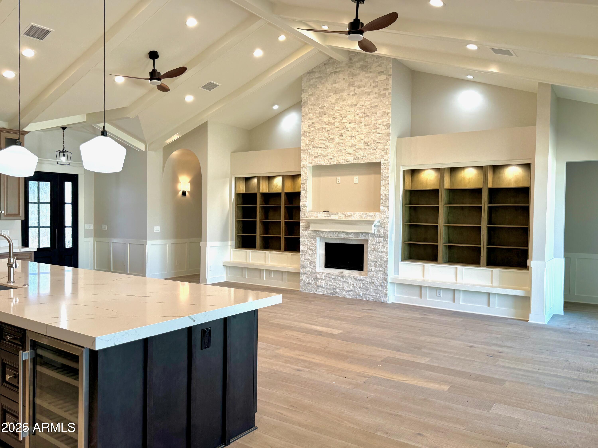
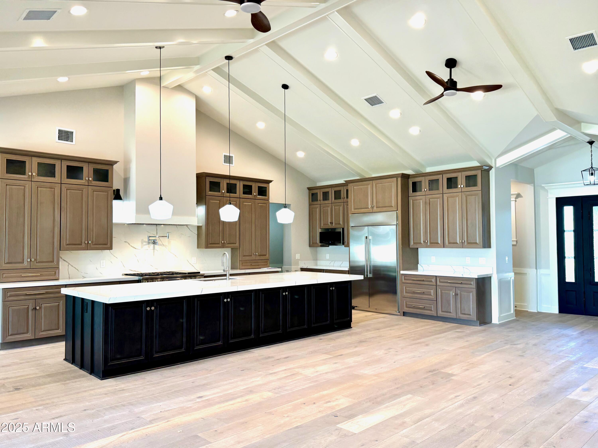
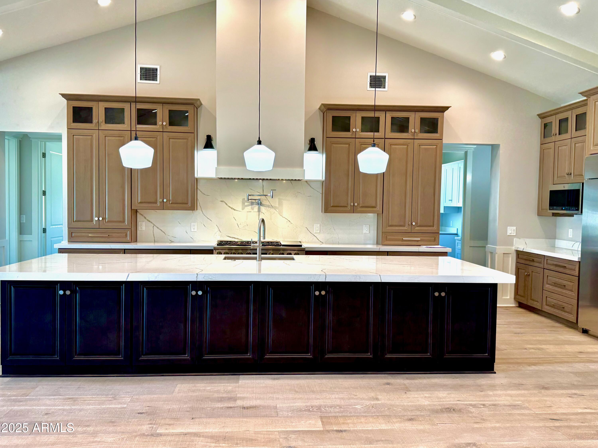
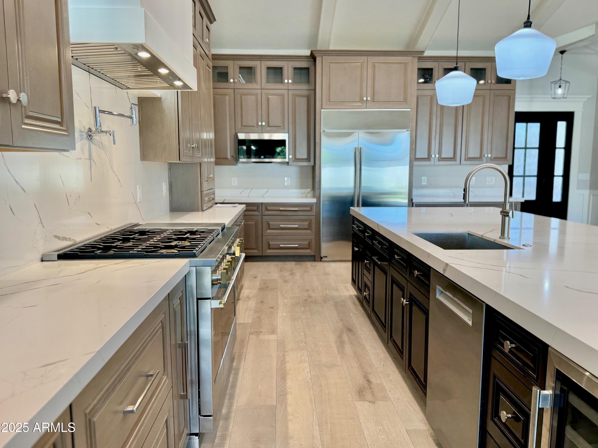
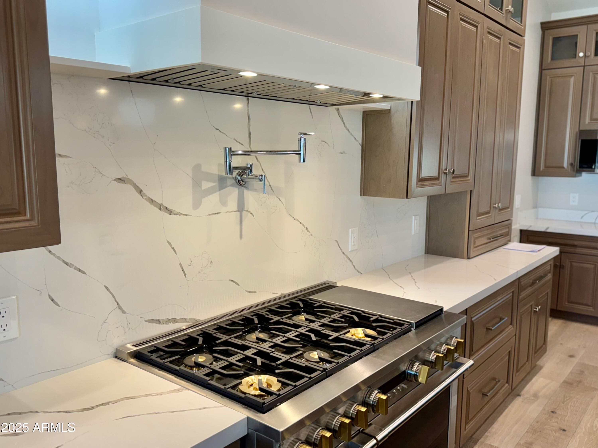
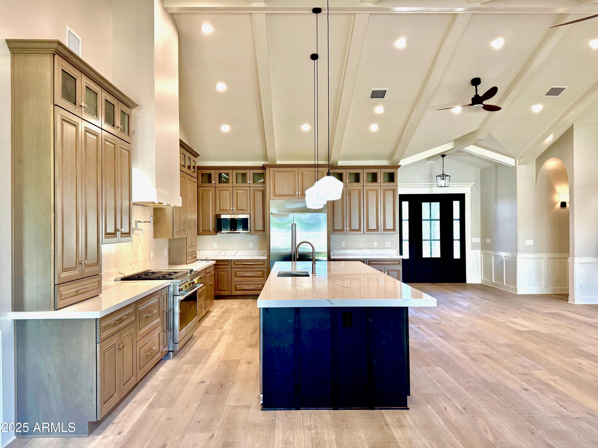
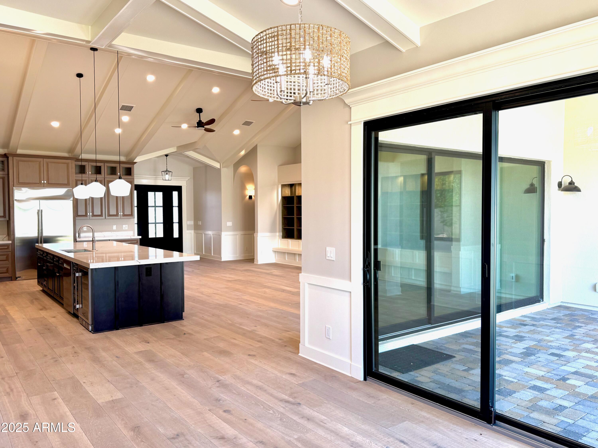
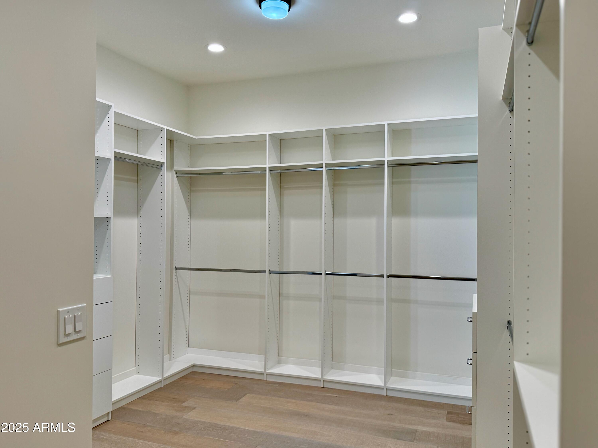
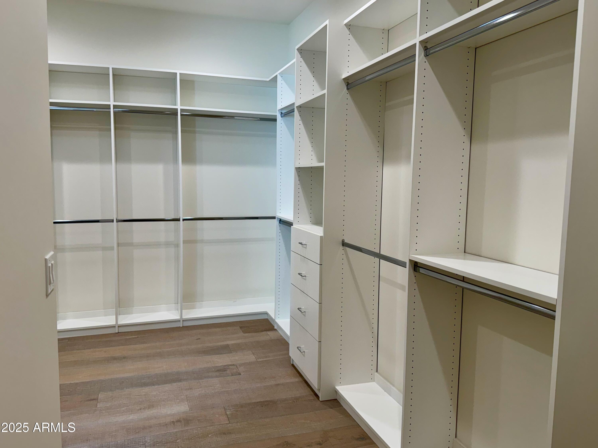
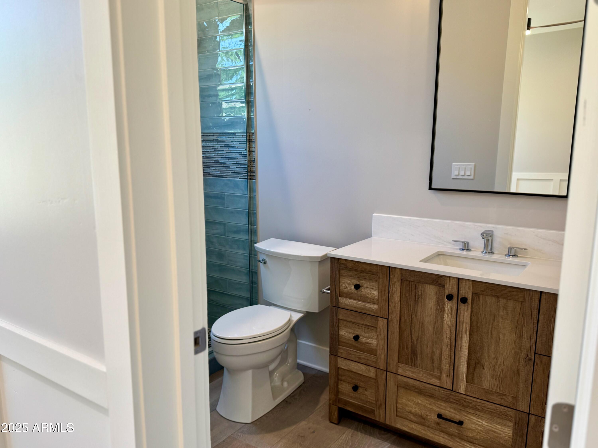
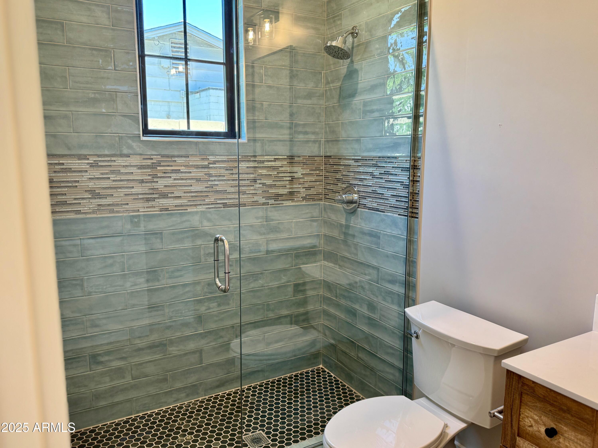
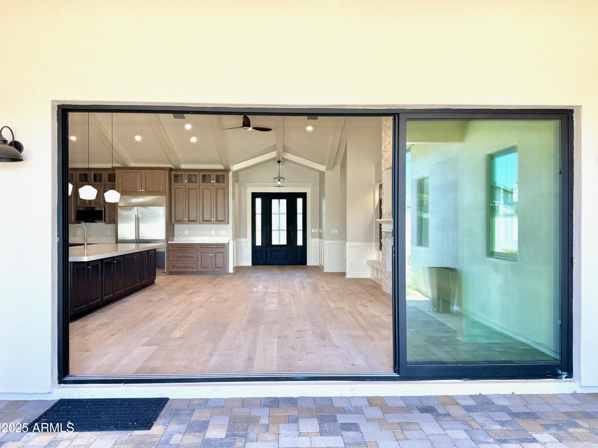
BROUGHT TO LIFE BY ONE OF ARCADIA'S MOST RESPECTED BUILDERS, the residence unfolds with a masterfully designed floor plan that balances privacy and openness. Four en-suite bedrooms, a stylish home office or den, and 4.5 baths are thoughtfully arranged to foster both connection and retreat. The heart of the home--a grand great room--effortlessly flows into a gourmet kitchen that would inspire any culinary enthusiast. The kitchen is a STATEMENT IN LUXURY: a dramatic 14-foot quartz island, professional-grade stainless appliances, a 6-burner gas range with griddle, pot filler, and a wine fridgeeach element curated for performance and aesthetics.

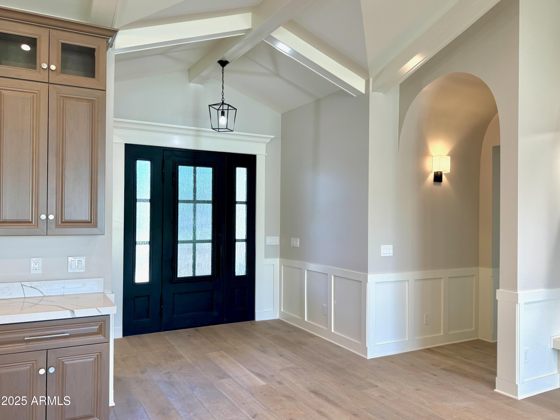
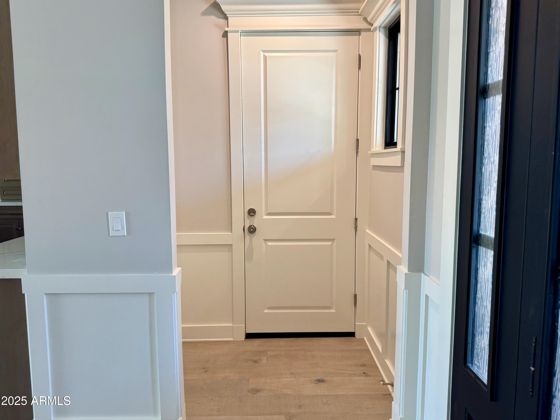
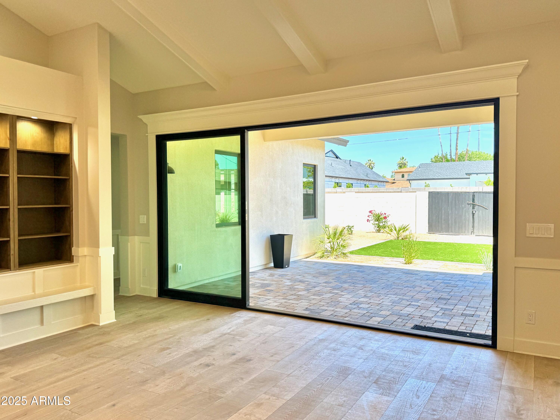
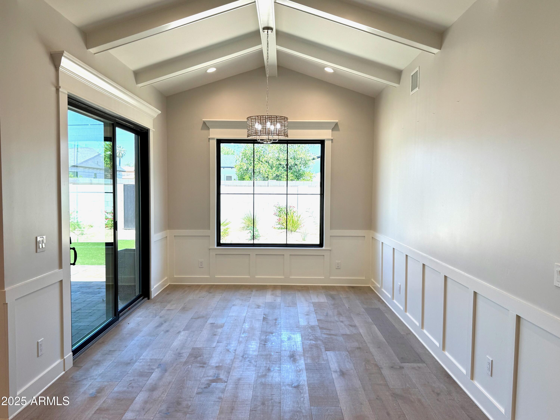
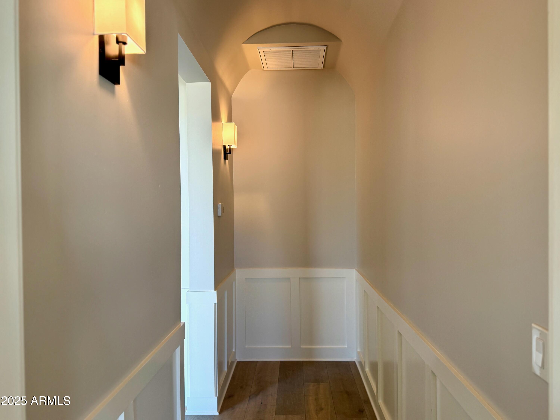
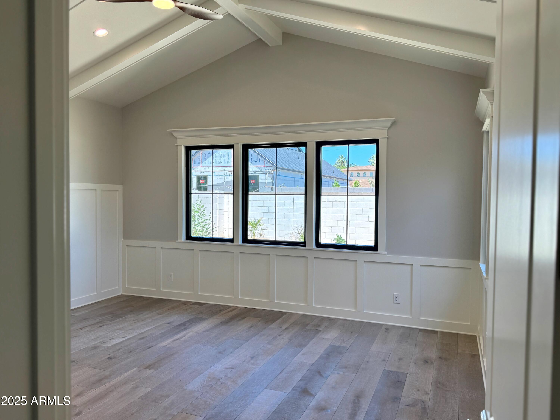
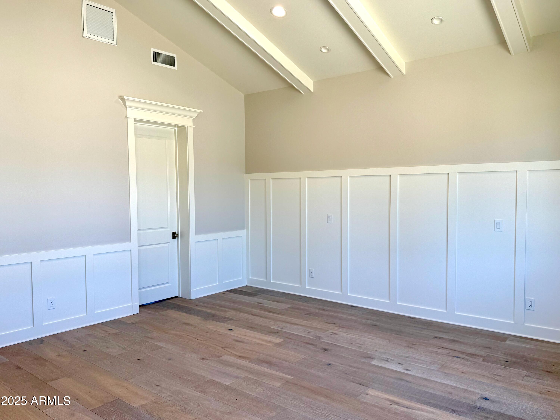
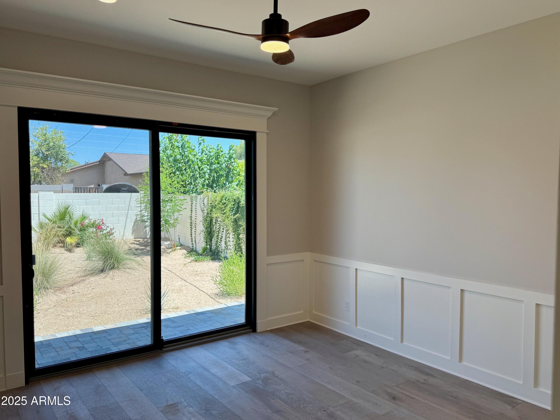
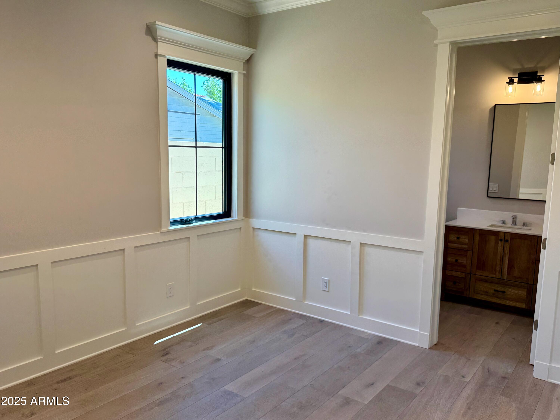
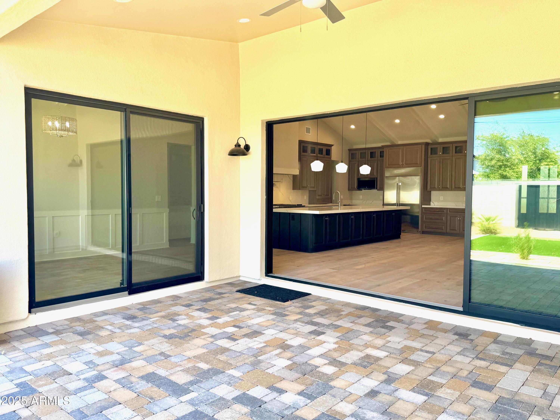
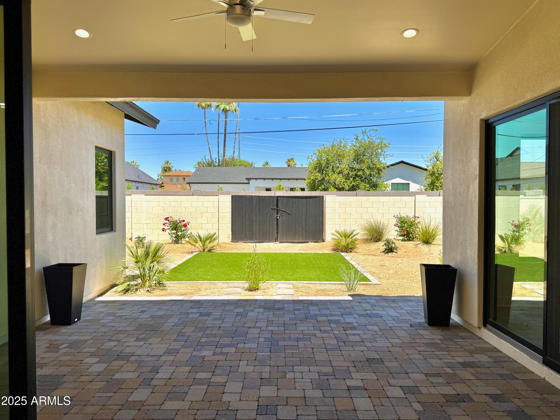
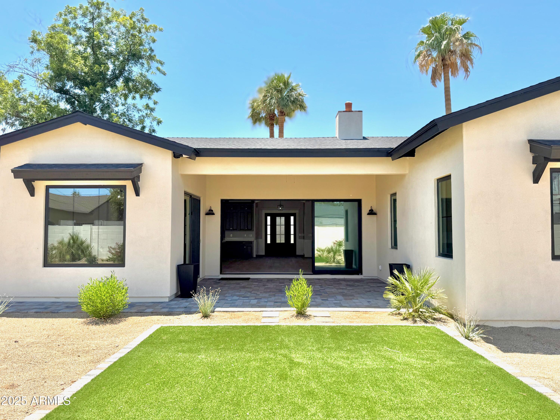
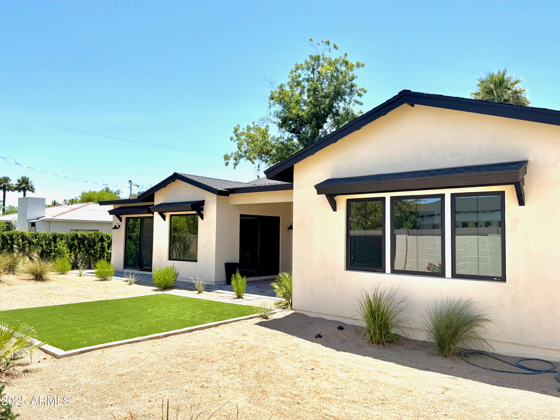
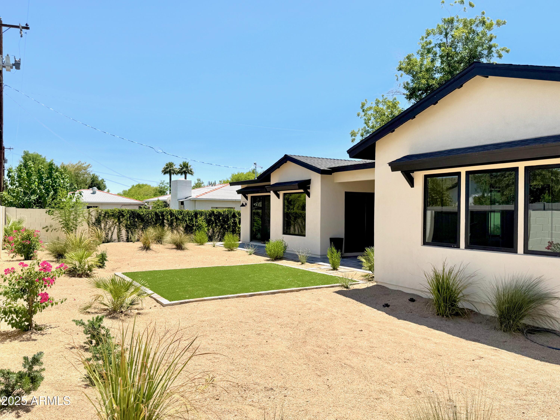
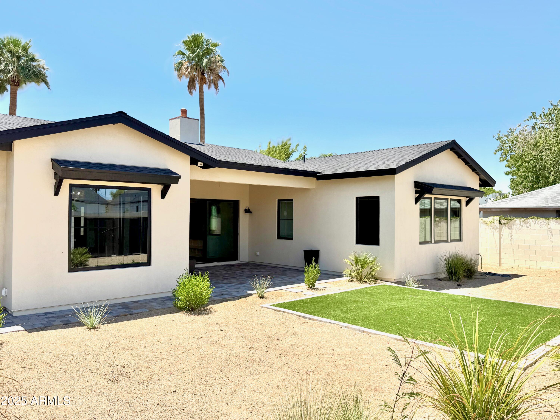
Interiors are illuminated by abundant natural light, enhanced by soaring vaulted ceilings with exposed beams, detailed custom millwork, wainscoting, and classic crown molding that speak to a level of finish rarely seen. A fully retractable glass wall invites seamless transitions to the covered outdoor lounge and meticulously landscaped backyardideal for sophisticated entertaining or quiet relaxation.

Located mere steps from the Crosscut Canal Greenbelt and within moments of the area's finest restaurants, boutiques, golf destinations, and Sky Harbor Airport, this residence offers not just a home, but a curated lifestyle of convenience and luxury.

FEATURING: Woodland Reserve Montpellier distressed hardwood flooring throughout with no interior steps, a Brilon custom iron and glass entry door, Andersen Series Low-E dual pane windows, an oversized two-car garage with epoxy floors and a dedicated storage room, 2 tankless water heaters, 2 HVAC systems (5 ton and 4 ton), an electric car charging station, Belgard paver driveway, asphalt shingle roofing with architectural Dormers, real Brick wainscoting trim and Hardie plank wood siding details, and so much more!!

4
beds

5
baths

3,500 Sq.Ft. LIVING AREA

9,984 Sq.Ft. lot

Katherine Ortmeier

Katherine Ortmeier

Features & Amenities

Interior

  • total bedrooms4
  • Total bathrooms5
  • full bathrooms4
  • half bathroom1
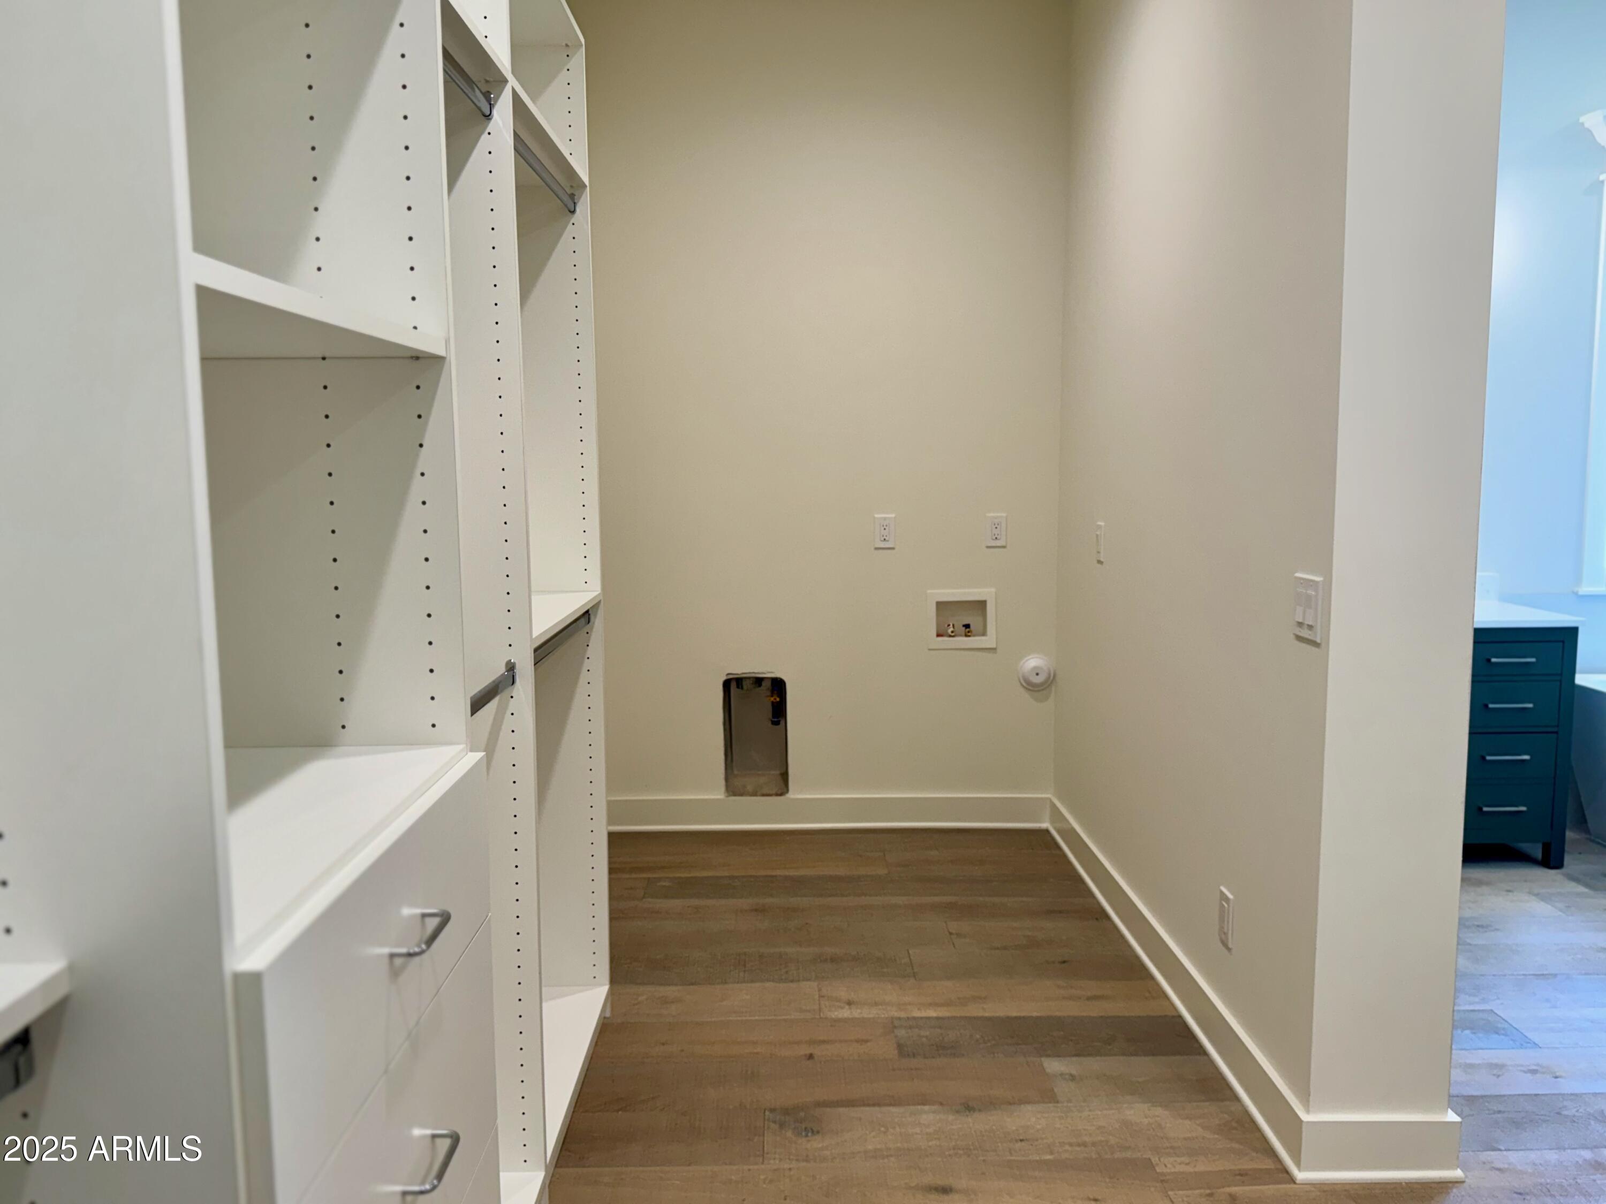
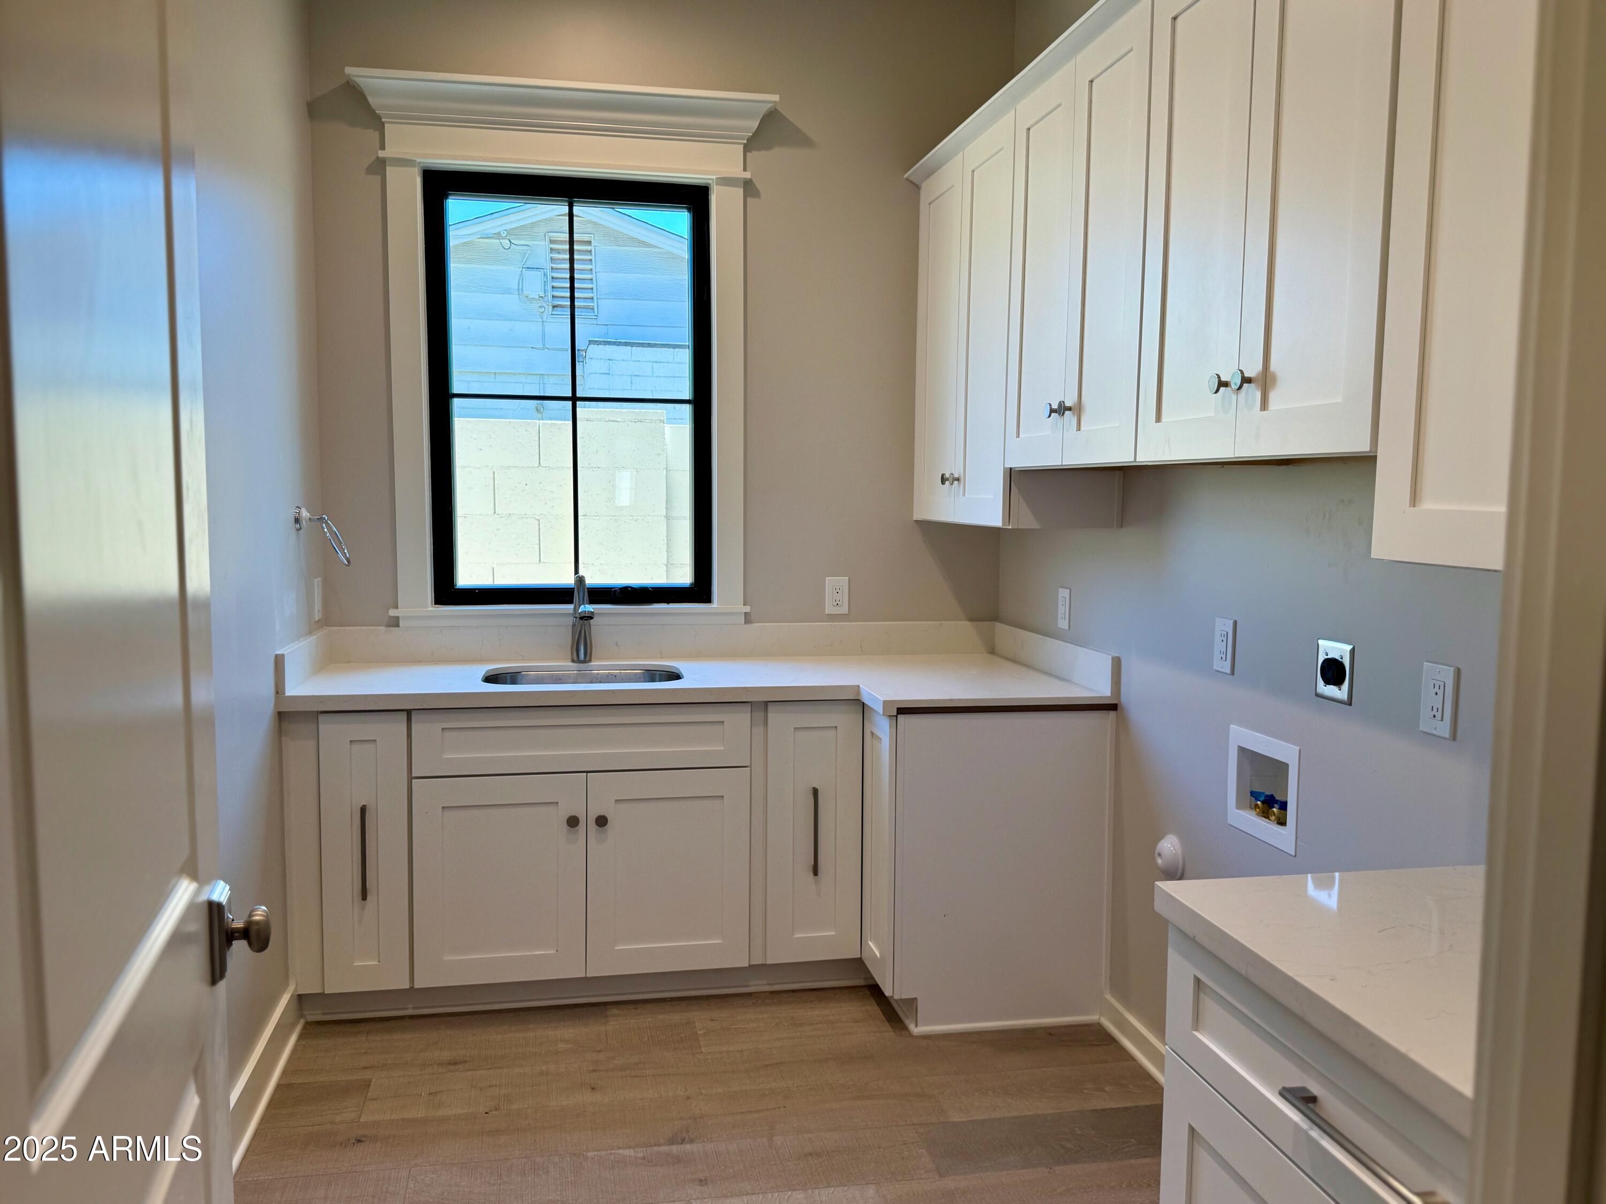
  • Laundry room Inside, Wshr/Dry Hook Up Only
  • Flooring Wood
  • Fireplace Family Room, Gas
  • APPLIANCES Gas Stub for Range, Refrigerator, Dishwasher, Disposal, Gas Range, Gas Oven, Gas Cooktop
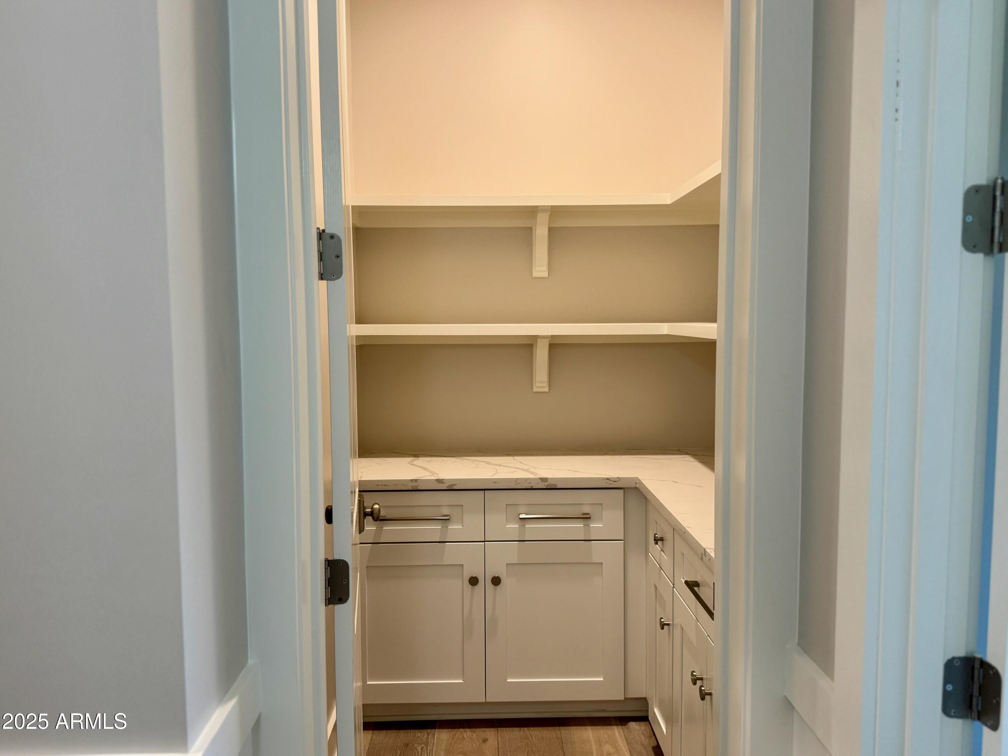
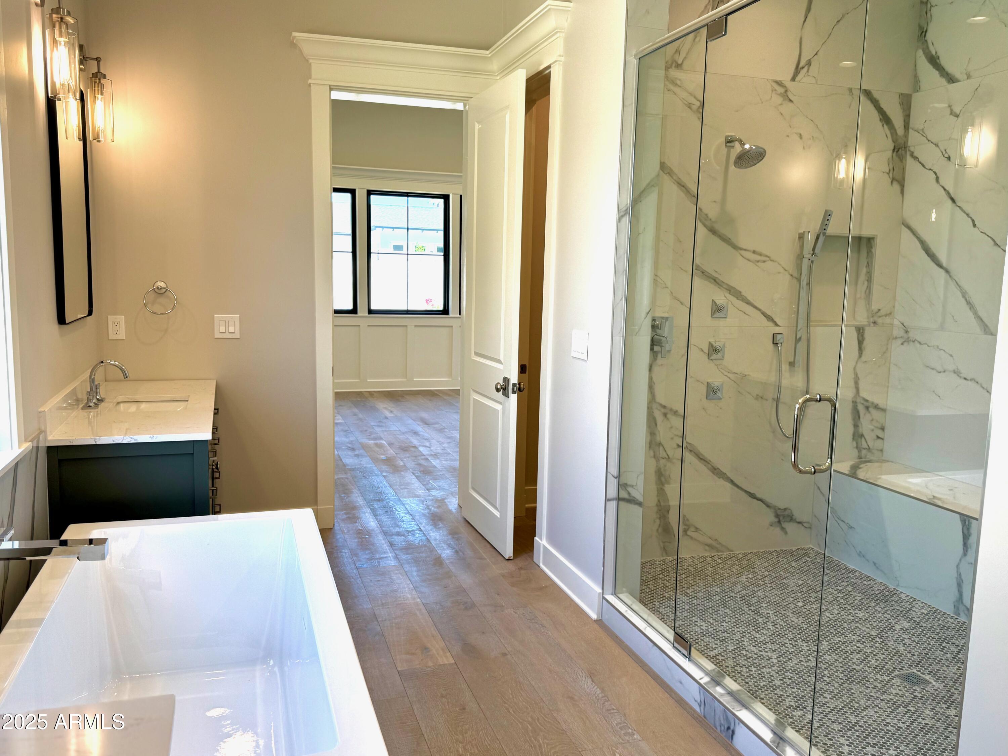
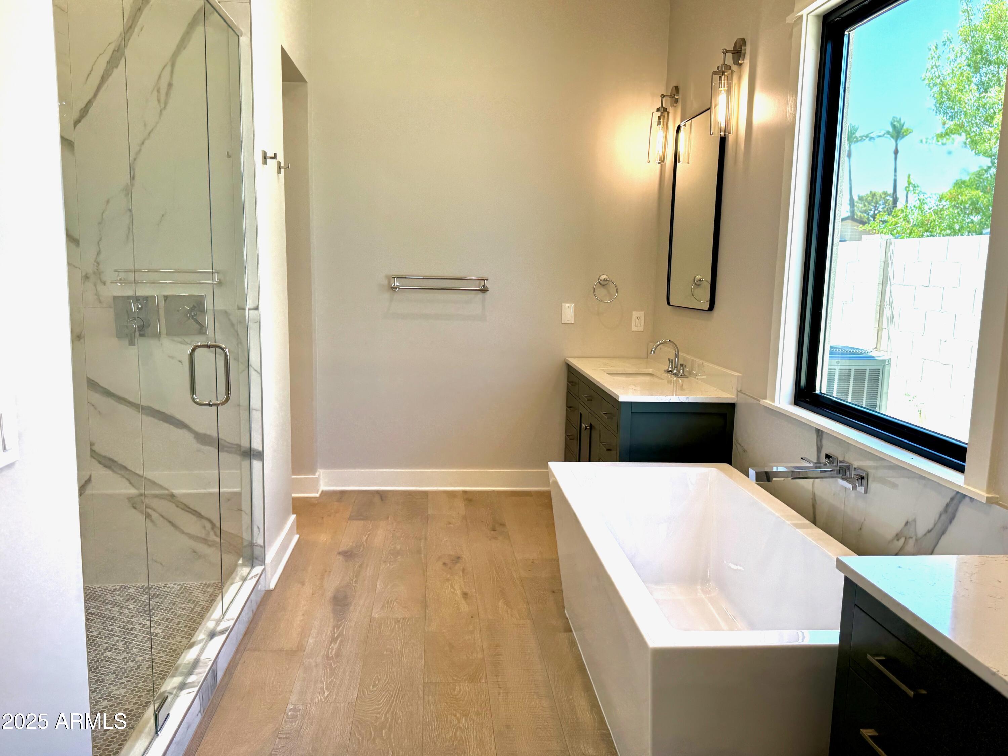
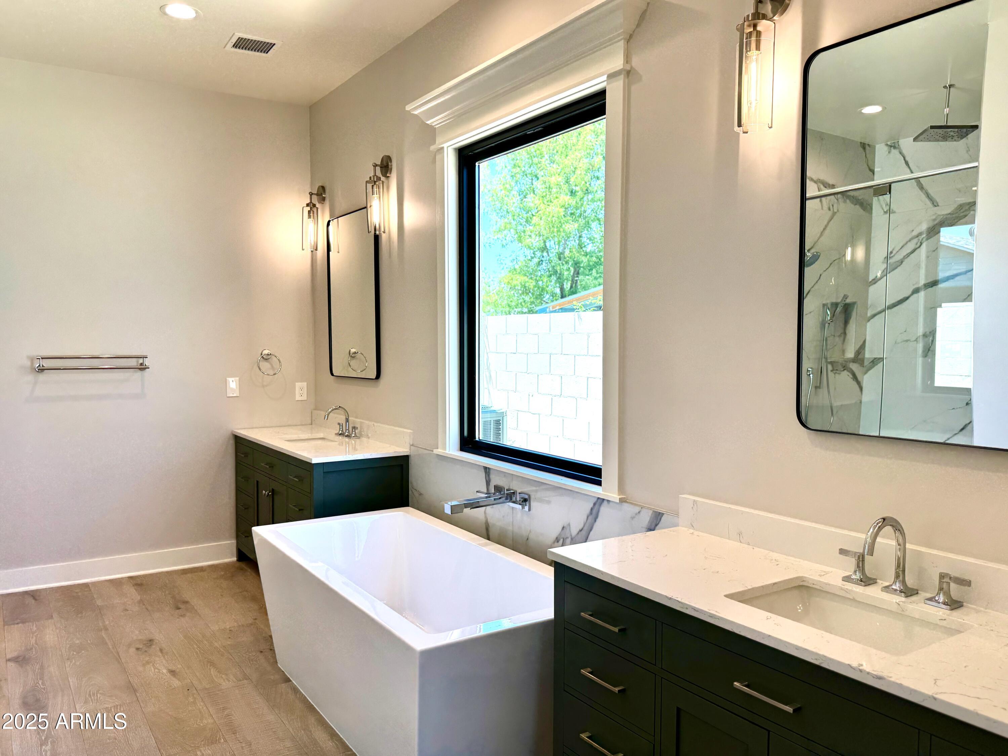
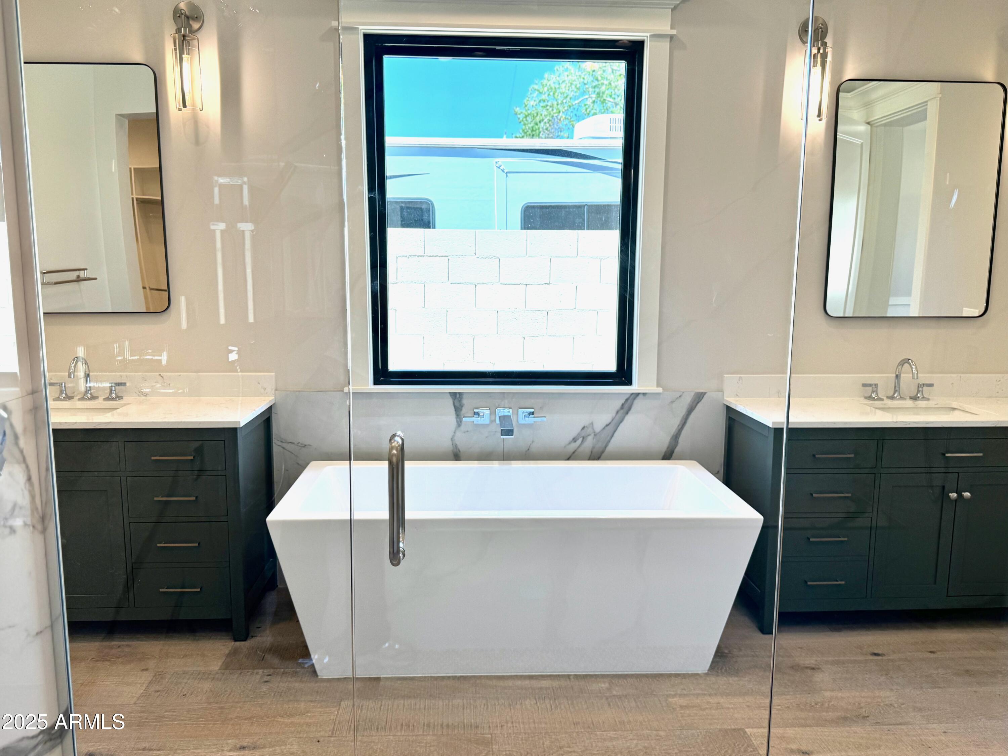
  • other interior Features Walk-in Pantry, Non-laminate Counter, High Speed Internet, Double Vanity, 9 Flat Ceilings, No Interior Steps, Vaulted Ceiling(s), Kitchen Island, Pantry, Full Bth Master Bdrm, Separate Shwr Tub

Area & Lot

  • Status Sold
  • Date Sold August 7, 2025
  • Living Area3,500 Sq.Ft.
  • Lot Area9,984 Sq.Ft.
  • MLS® ID6885346
  • TypeResidential
  • YEAR BUILT2024
  • NeighborhoodPhoenix
  • Architecture StylesContemporary, Ranch
  • Elementary SchoolTavan Elementary School
  • Middle SchoolIngleside Middle School
  • High SchoolArcadia High School
  • School DistrictScottsdale Unified District

Exterior

  • STORIES1
  • Garage Space2.0
  • water SourceCity Water
  • roofComposition
  • lot featuresDesert Front, Dirt Front, Dirt Back
  • parkingDirect Access
  • HEAT TYPEENERGY STAR Qualified Equipment, Natural Gas, Ceiling
  • AIR CONDITIONINGCentral Air, Ceiling Fan(s), ENERGY STAR Qualified Equipment, Programmable Thmstat
  • sewerPublic Sewer

Financial

  • Sales Price$1,825,000
  • Real Estate Tax $1,768/yr

Phoenix

Explore

Let's Get Started

Connect with The Jakobov Group for an elite real estate experience. Our expert team provides personalized service, market insights, and unmatched negotiation skills. Let’s achieve your real estate goals. Reach out today!

Follow Us on Instagram