Leave a Message

Thank you for your message. We will be in touch with you shortly.

24437 N 85TH Avenue
24437 N 85TH Avenue
24437 N 85TH Avenue
24437 N 85TH Avenue
24437 N 85TH Avenue
24437 N 85TH Avenue
24437 N 85TH Avenue
24437 N 85TH Avenue
24437 N 85TH Avenue
24437 N 85TH Avenue
24437 N 85TH Avenue
24437 N 85TH Avenue
24437 N 85TH Avenue
24437 N 85TH Avenue
24437 N 85TH Avenue
24437 N 85TH Avenue
24437 N 85TH Avenue
24437 N 85TH Avenue
24437 N 85TH Avenue
24437 N 85TH Avenue
24437 N 85TH Avenue
24437 N 85TH Avenue
24437 N 85TH Avenue
24437 N 85TH Avenue
24437 N 85TH Avenue
24437 N 85TH Avenue
24437 N 85TH Avenue
24437 N 85TH Avenue
24437 N 85TH Avenue
24437 N 85TH Avenue
24437 N 85TH Avenue
24437 N 85TH Avenue
SEE ALL PHOTOS
24437 N 85TH Avenue
24437 N 85TH Avenue
24437 N 85TH Avenue
24437 N 85TH Avenue
24437 N 85TH Avenue
24437 N 85TH Avenue
24437 N 85TH Avenue
24437 N 85TH Avenue
24437 N 85TH Avenue
24437 N 85TH Avenue
24437 N 85TH Avenue
24437 N 85TH Avenue
24437 N 85TH Avenue
24437 N 85TH Avenue
24437 N 85TH Avenue
24437 N 85TH Avenue
24437 N 85TH Avenue
24437 N 85TH Avenue
24437 N 85TH Avenue
24437 N 85TH Avenue
24437 N 85TH Avenue
24437 N 85TH Avenue
24437 N 85TH Avenue
24437 N 85TH Avenue
24437 N 85TH Avenue
24437 N 85TH Avenue
24437 N 85TH Avenue
24437 N 85TH Avenue
24437 N 85TH Avenue
24437 N 85TH Avenue
24437 N 85TH Avenue
24437 N 85TH Avenue
Courtesy of eXp Realty, Alijah Thomas Listing Contact: 480-589-1885 
For Sale

24437 N 85TH Avenue

24437 N 85TH Avenue, Peoria, AZ 85383

$2,995,000
PRIVATE 1.25-ACRE ESTATE | RESORT-STYLE BACKYARD | $700K+ IN UPGRADES

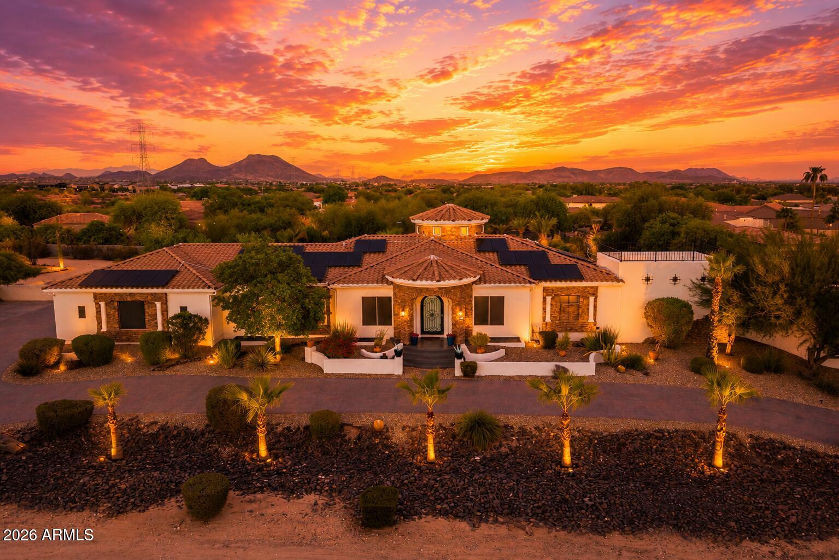
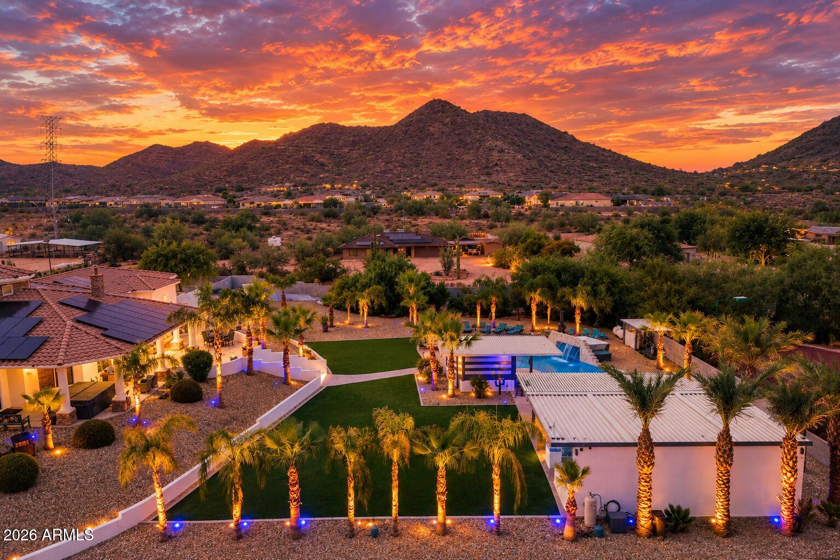
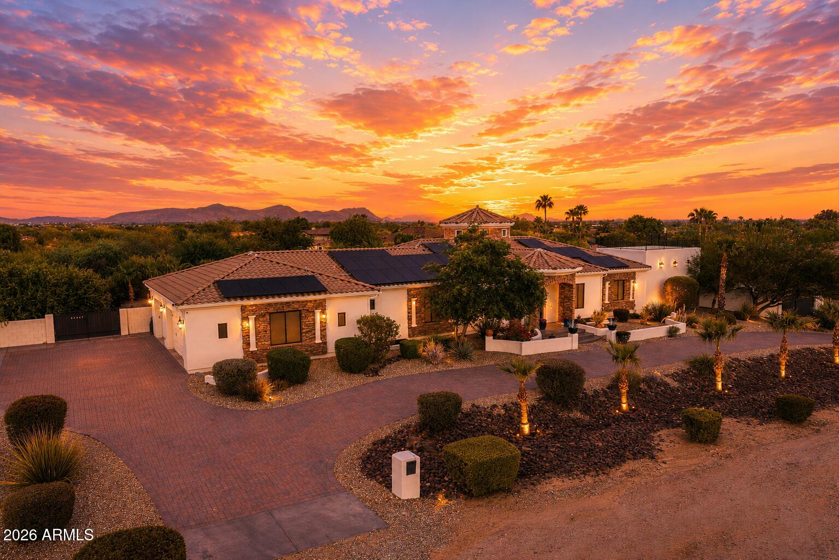
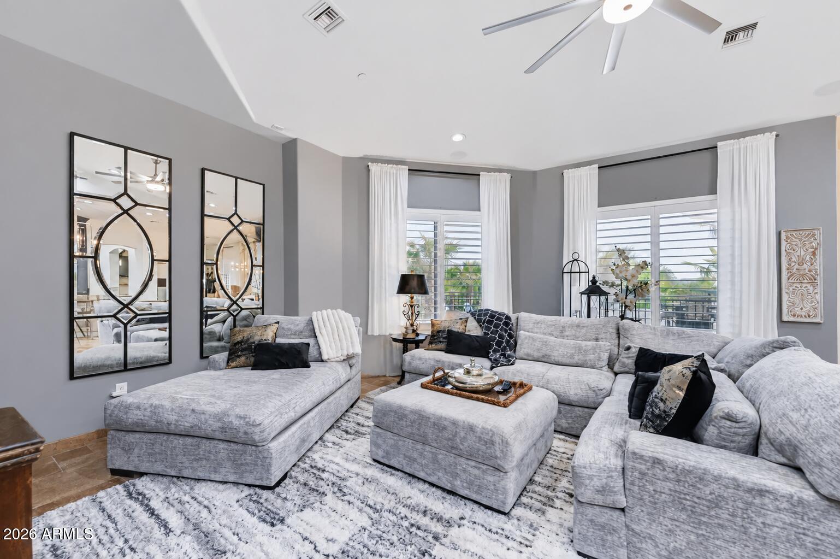
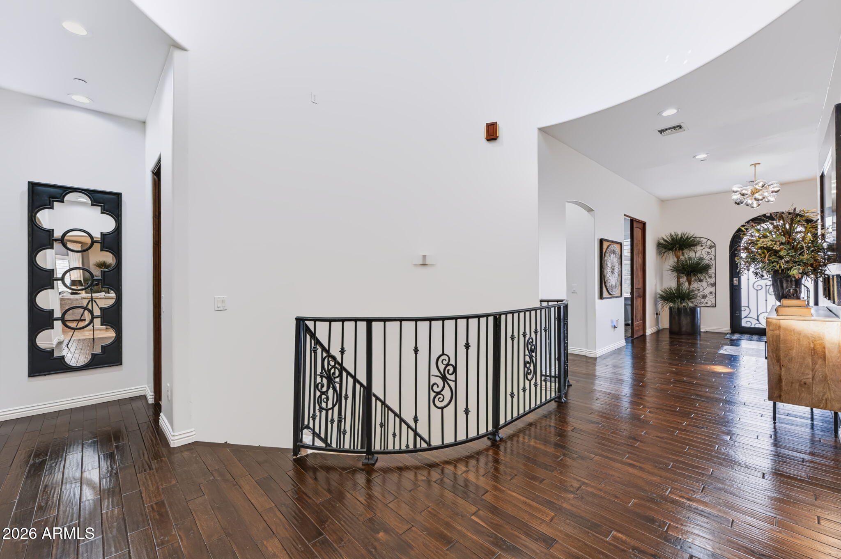
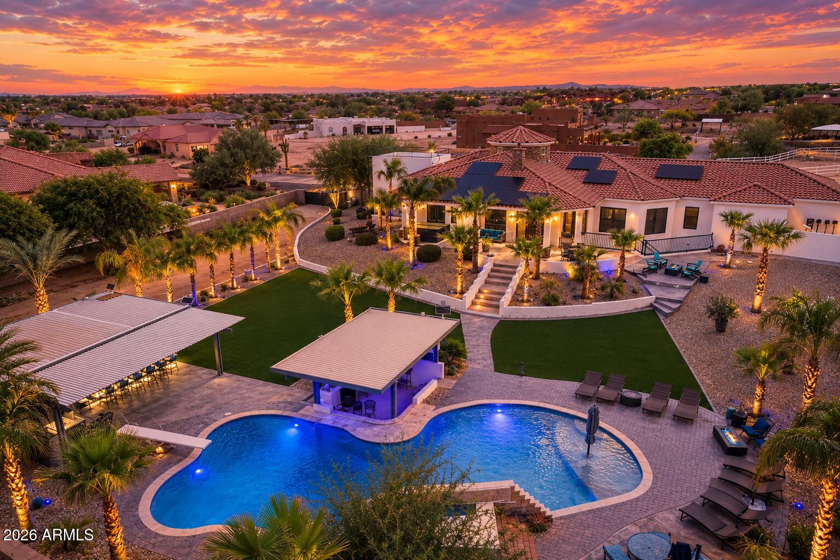
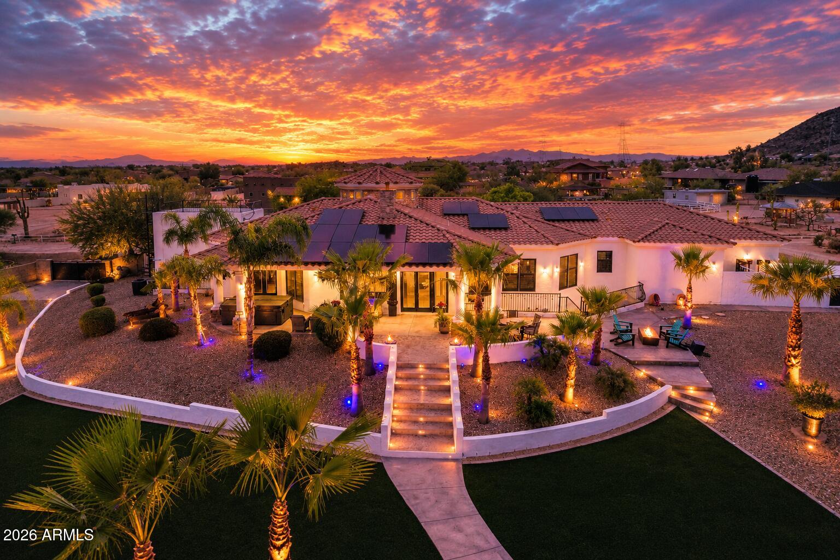
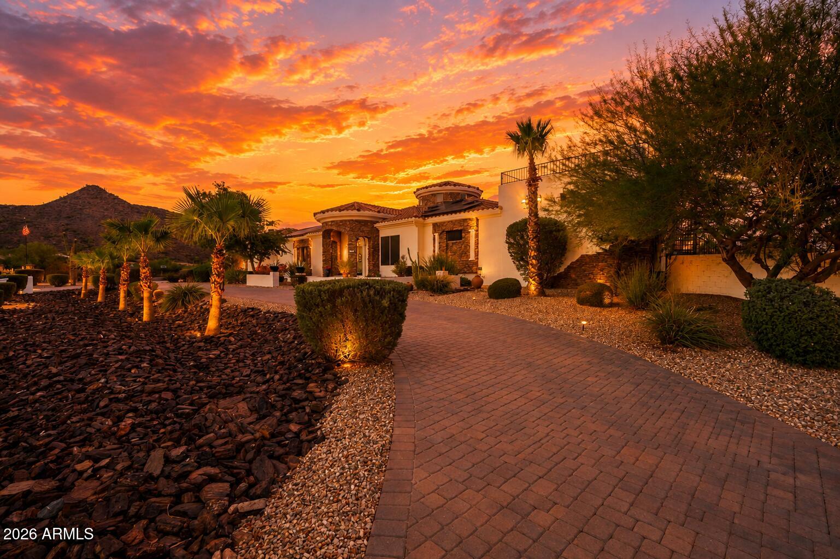
Privately tucked away on 1.25 acres with mountain views, this exceptional 6-bedroom estate offers a rare combination of privacy, space, and resort-style living. With over $700,000 in upgrades, the property has been thoughtfully enhanced throughout to create a home designed for both elevated everyday living and effortless entertaining.

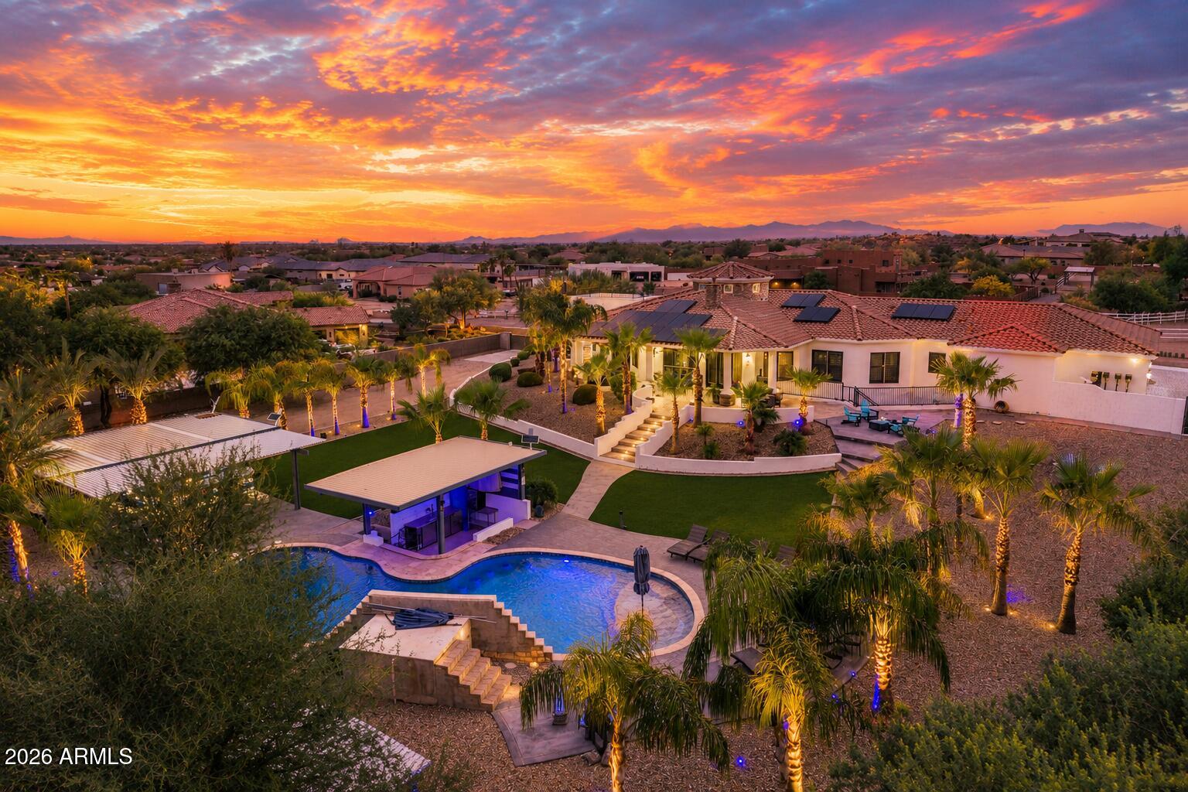
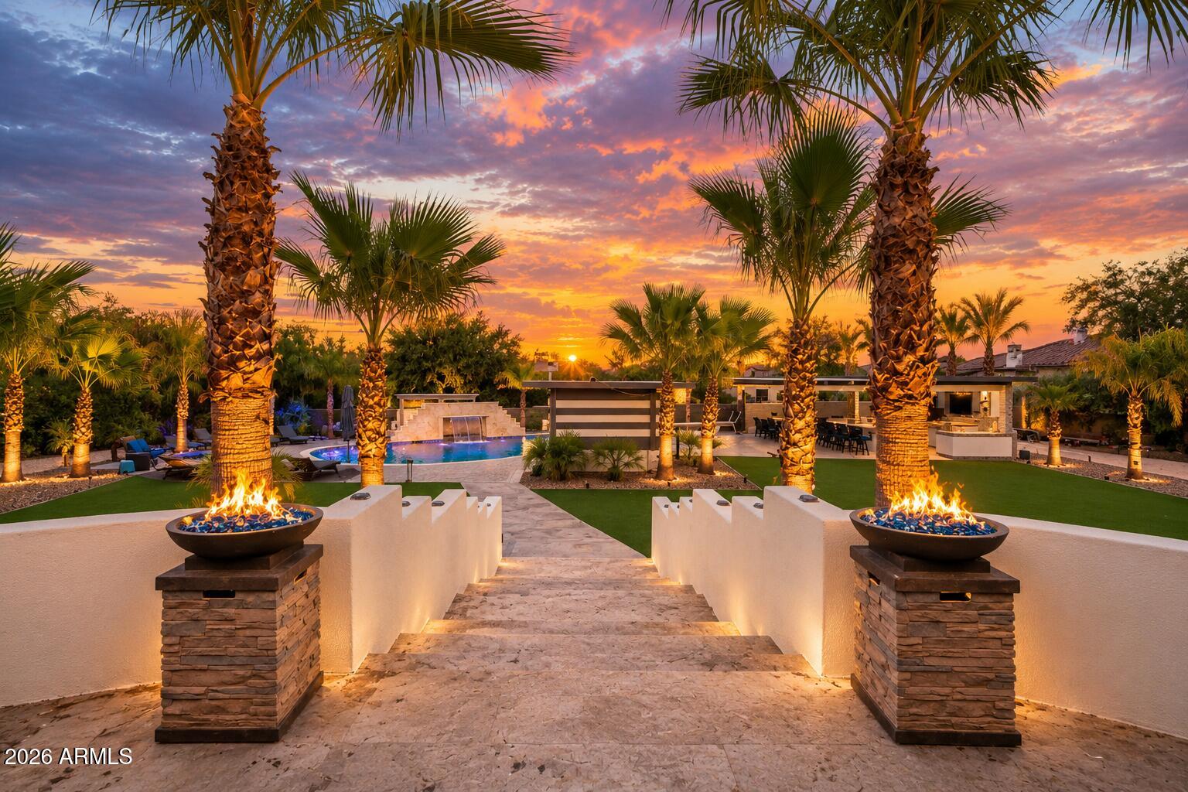
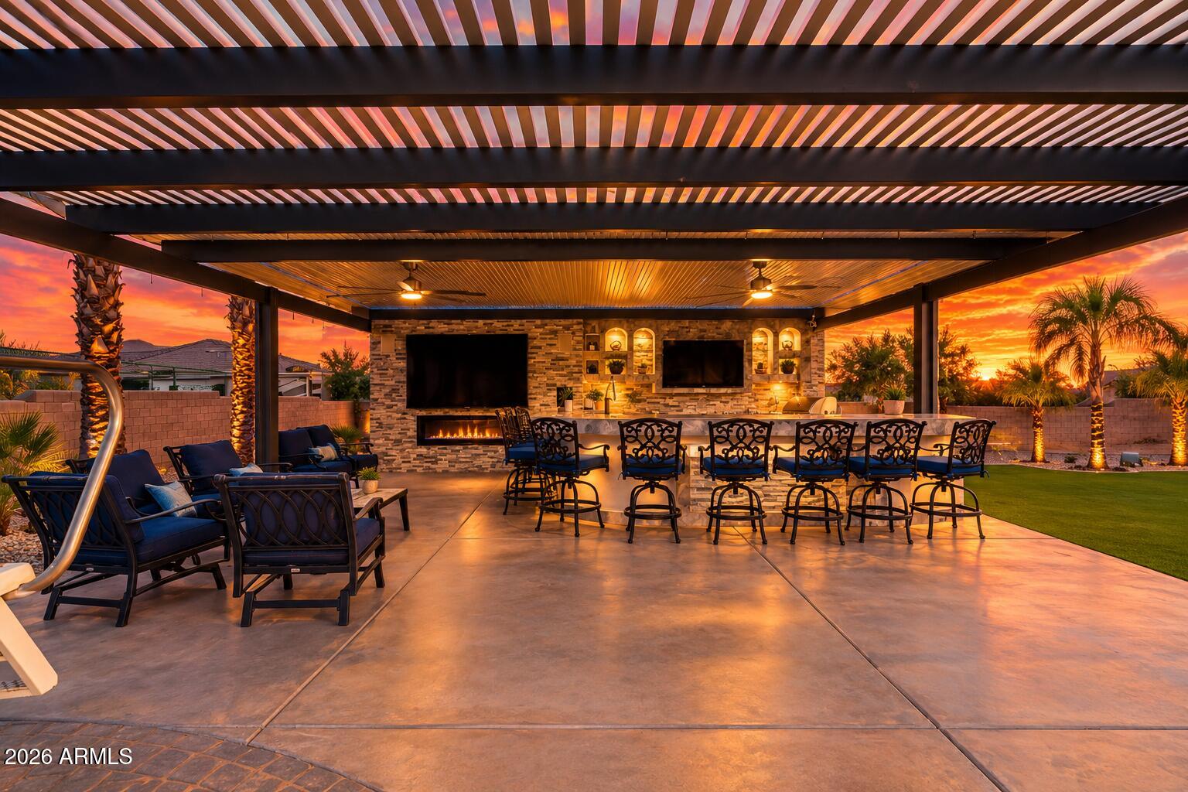
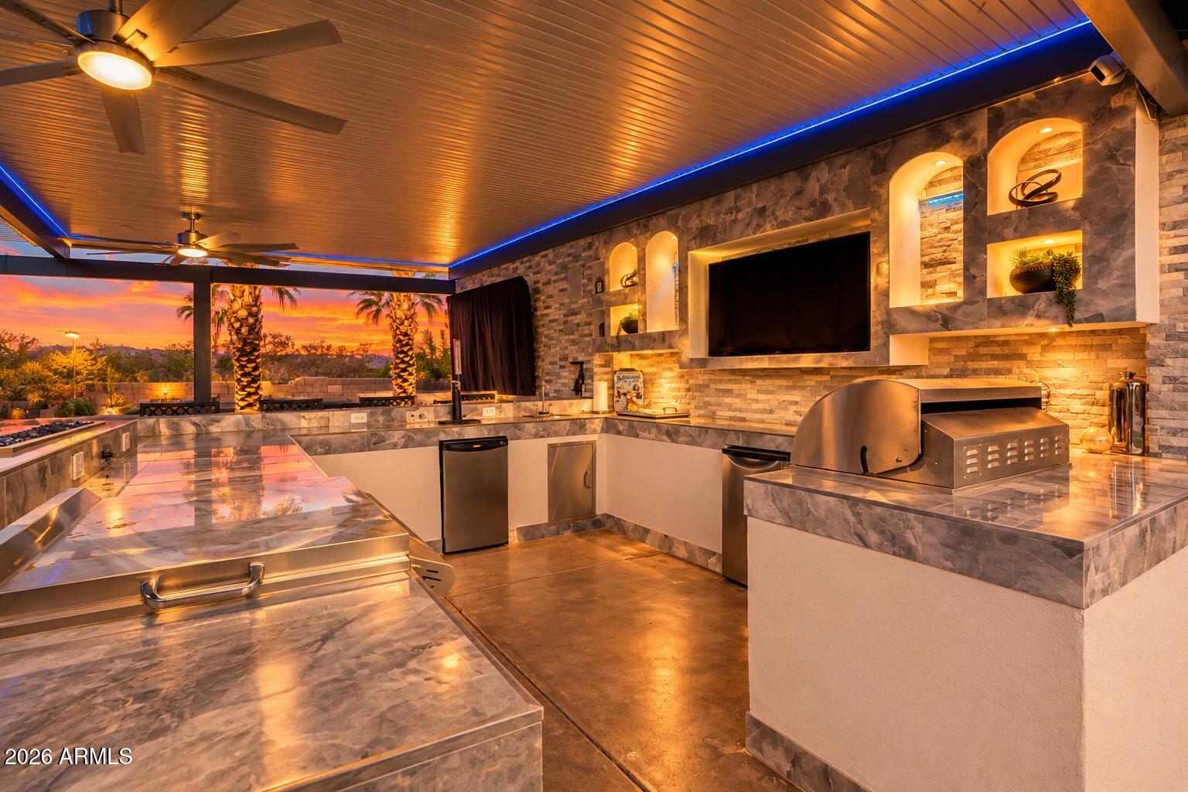
The resort-style backyard is truly the centerpiece, featuring a large diving pool with Baja shelf, waterfall grotto, swim-up bar, pergola, and expansive artificial turf. Multiple outdoor spaces provide the perfect setting for entertaining, relaxing, and enjoying Arizona's year-round lifestyle, all while taking in the surrounding mountain views.

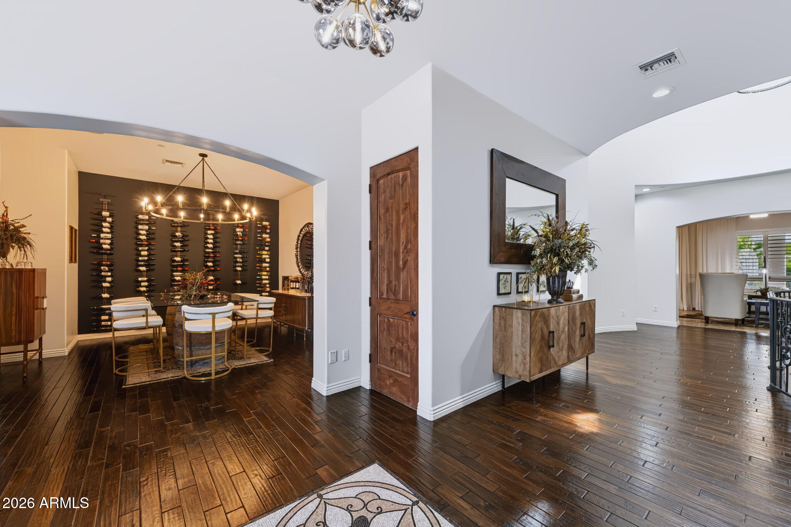
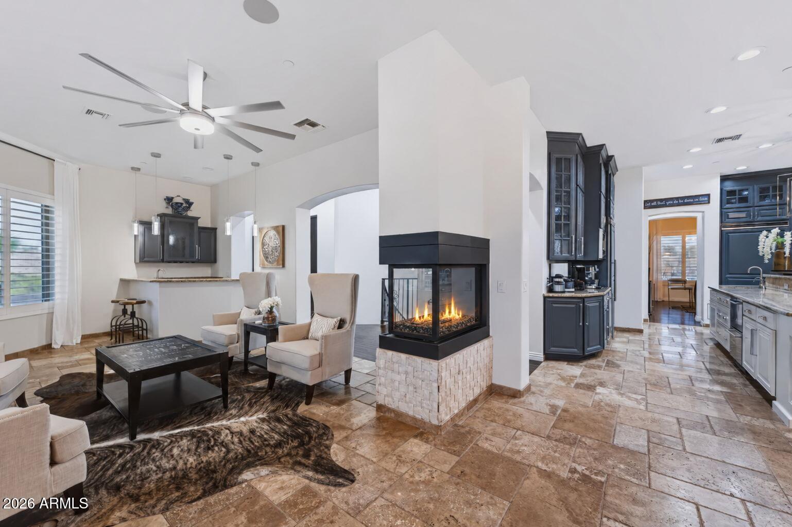
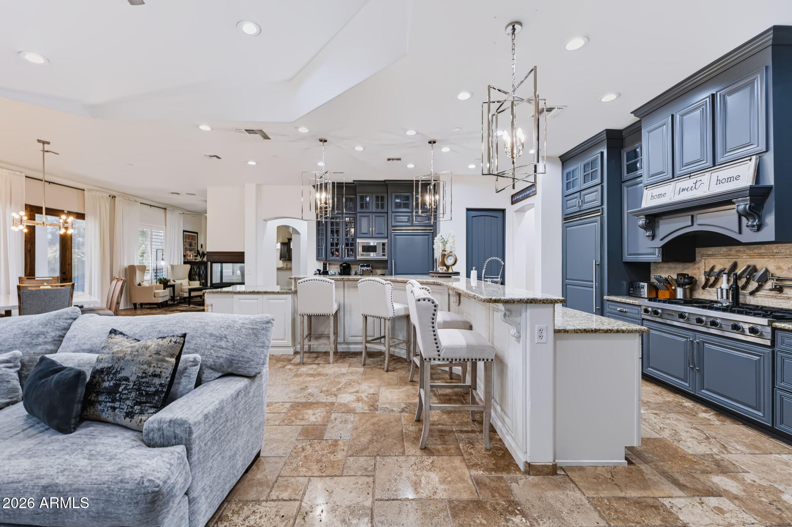
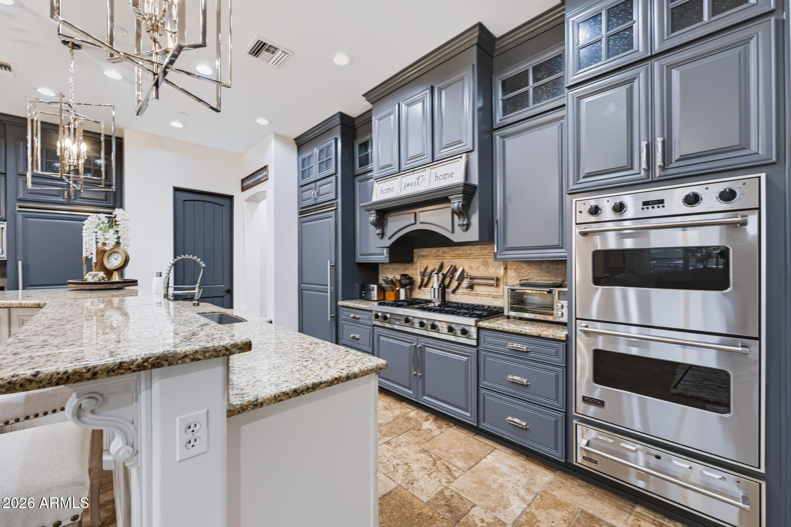
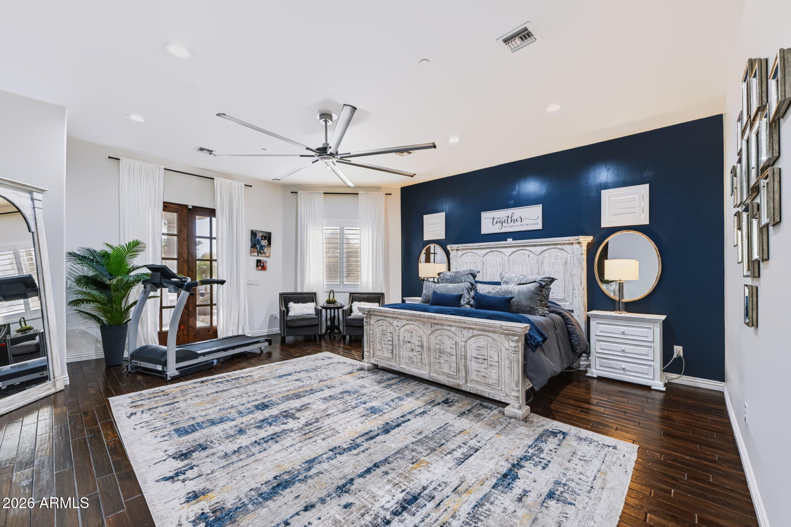
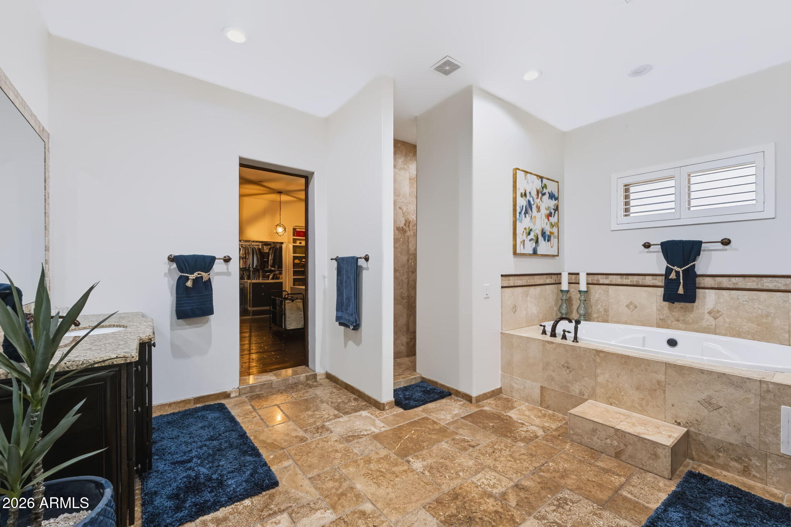
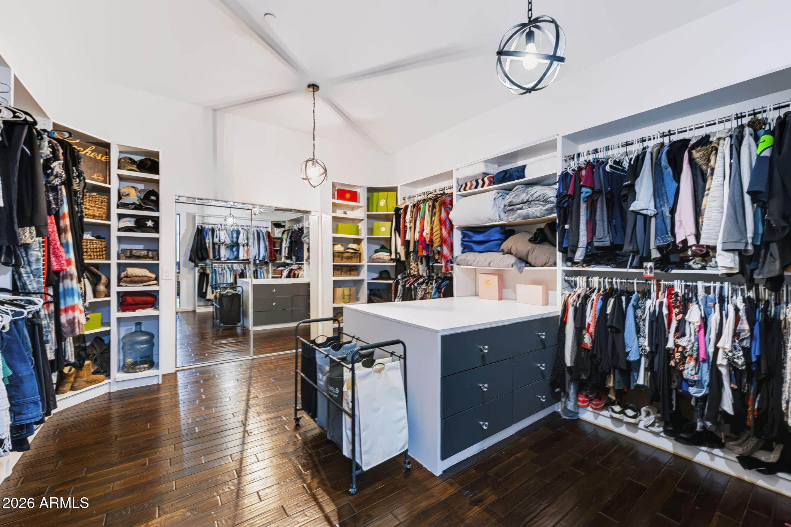
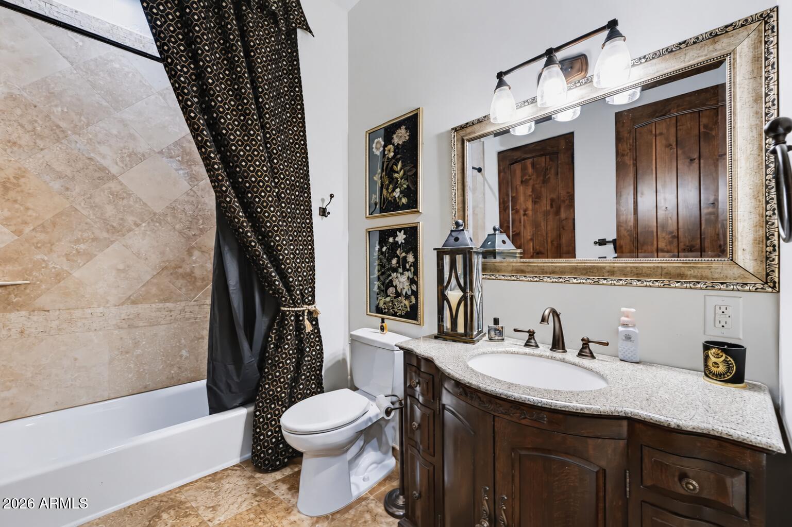
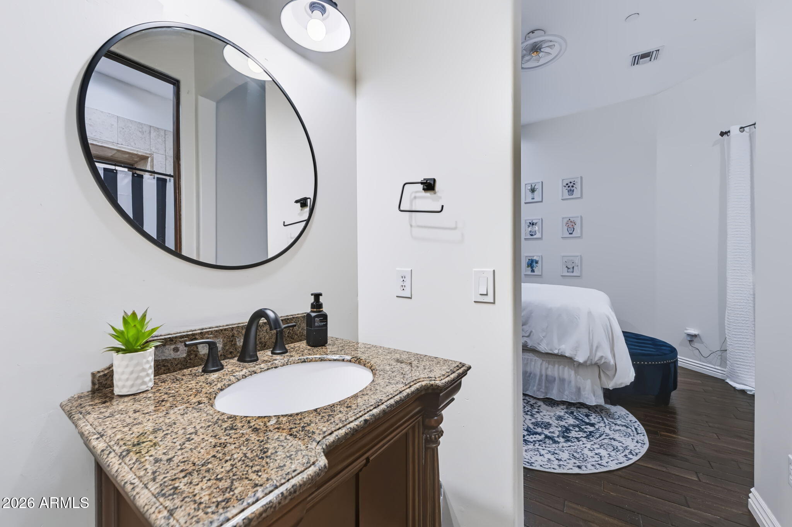
Inside, the gourmet kitchen is design impress with Viking Professional appliances, double ovens, built-in refrigerator and freezer, refrigerated drawers, ice maker, pot filler, warming drawer, oversized island, and walk-in pantry. The spacious floor plan offers room for everyone while maintaining a comfortable flow throughout the home. The primary suite is conveniently located on the main level and features an en-suite bath with dual vanities, jetted tub, custom-tile walk-in shower, and an enormous walk-in closet. An additional full en-suite upstairs provides even more privacy and flexibility for family or guests.

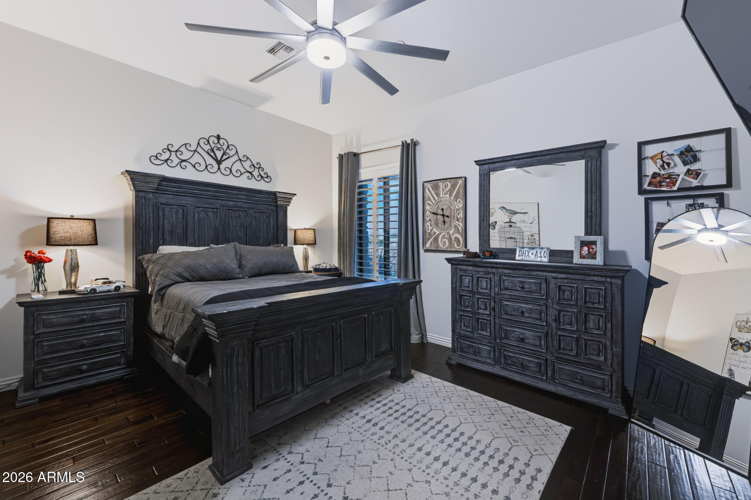
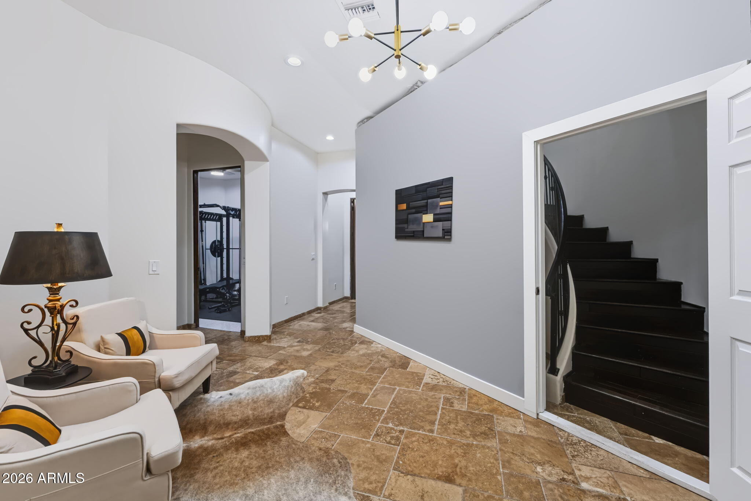
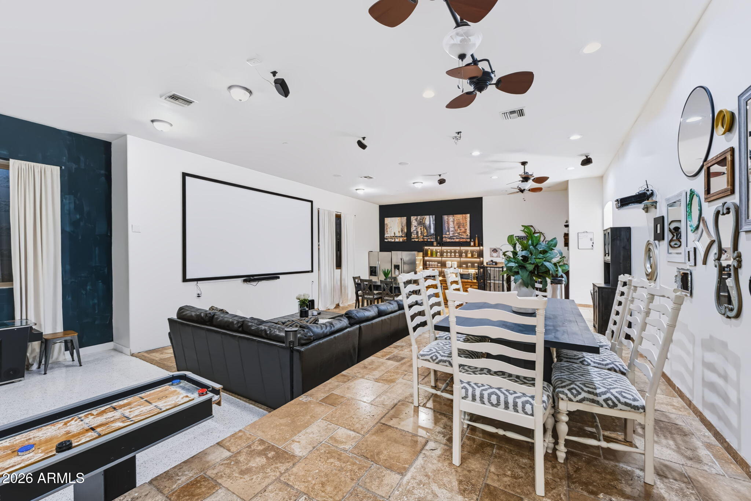
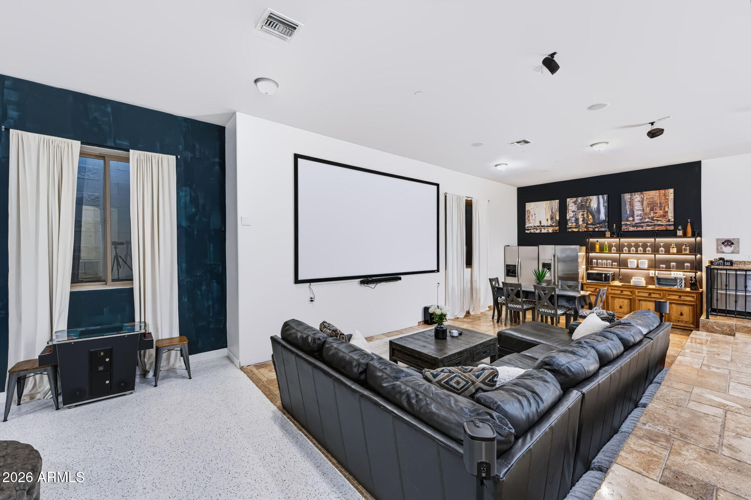
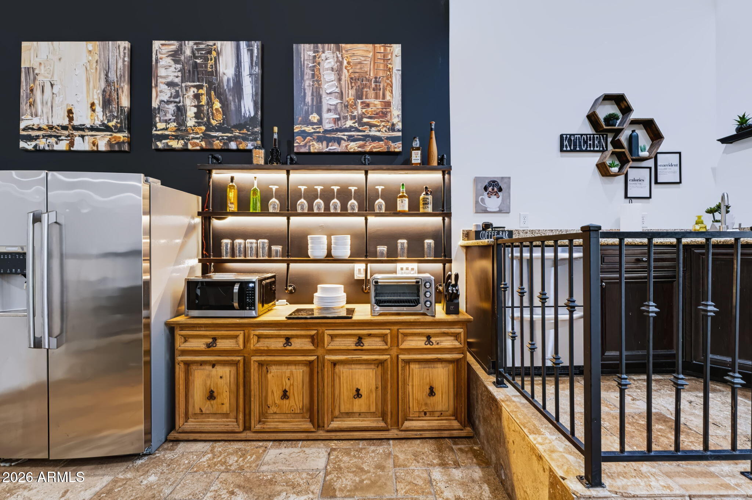
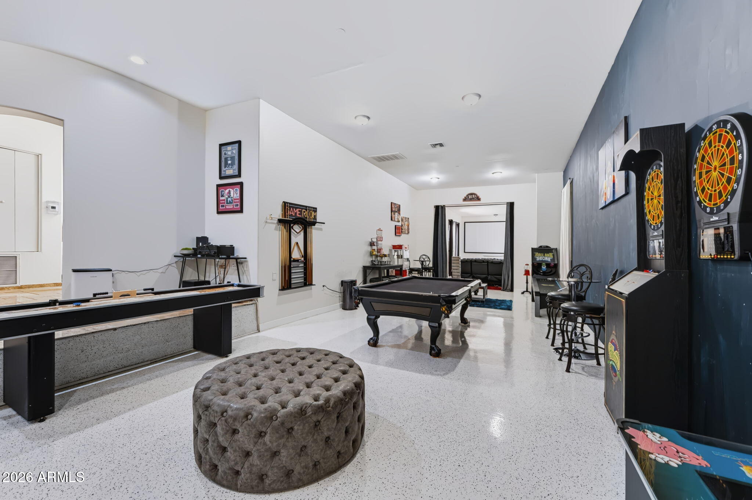
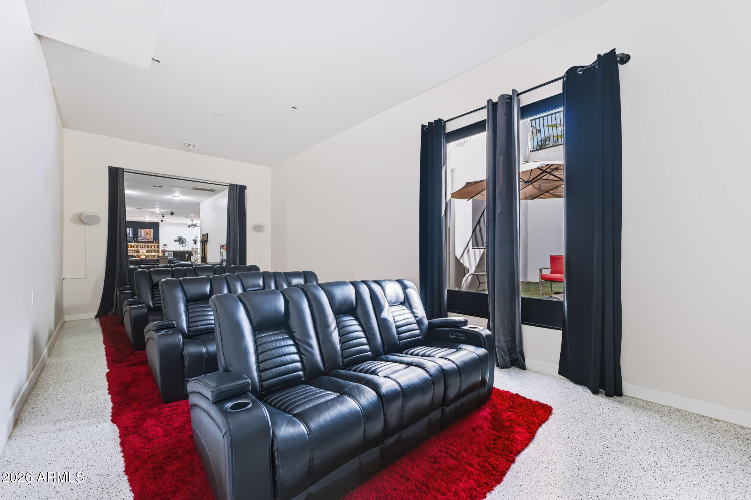
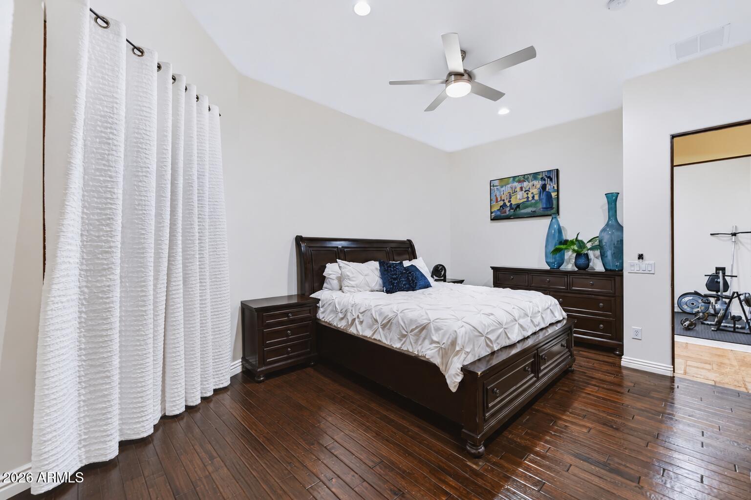
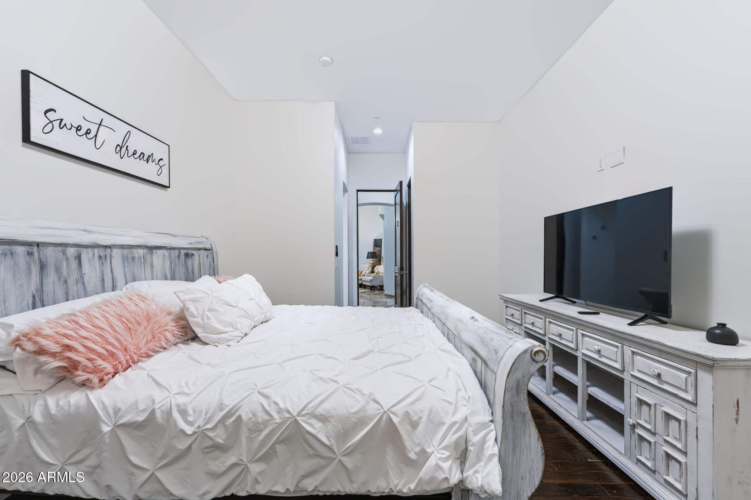
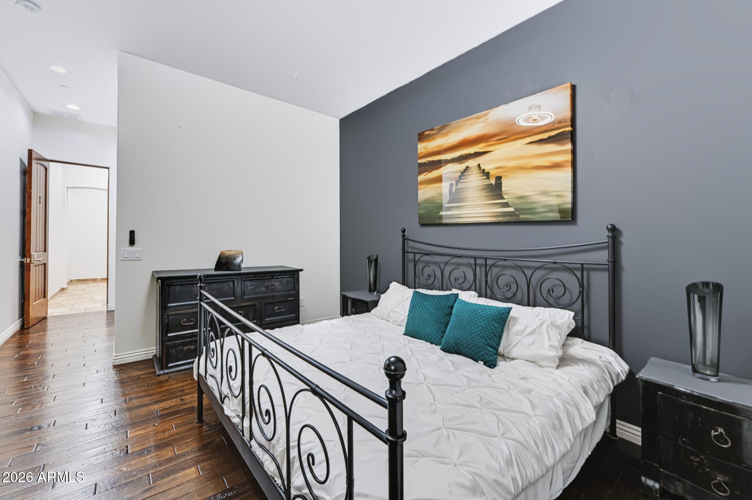
A rare basement adds an exceptional layer of versatility, featuring a private lock-off with a mini kitchen, four bedrooms, two full bathrooms, two half bathrooms, a massive game/great room, dedicated movie theater, and private patio space. This expansive basement creates an incredible secondary living environment, ideal for multigenerational living, extended guests, a private retreat, or potential rental use. With so much space and separation, it offers a level of flexibility rarely found in a home of this size.

Additional highlights include owned solar with very low electric bills, extensive recent improvements, and an expansive lot that provides the privacy and flexibility that are increasingly difficult to find. From the impressive scale of the property and mountain views to the resort-style backyard, thoughtfully upgraded kitchen, and highly versatile basement complete with a private movie theater, this is a rare opportunity to own an estate that delivers the space, amenities, and lifestyle today's most discerning buyers are looking for.

6
beds

5
baths

7,372 Sq.Ft. LIVING AREA

1.25 Acres lot

Ari Jakobov

Ari Jakobov

Features & Amenities

Interior

  • total bedrooms6
  • Total bathrooms5
  • full bathrooms4
  • half bathroom1
  • Laundry room Inside
  • Flooring Stone, Tile, Wood
  • Fireplace Two Way Fireplace, Family Room, Gas
  • APPLIANCES Dryer, Washer, Water Softener Owned, Reverse Osmosis, Refrigerator, Built-in Microwave, Dishwasher, Disposal, Gas Cooktop
  • other interior Features Walk-in Pantry, High Speed Internet, Granite Counters, Double Vanity, Eat-in Kitchen, Breakfast Bar, 9 Flat Ceilings, Central Vacuum, Kitchen Island, Pantry, Full Bth Master Bdrm, Separate Shwr Tub, Tub with Jets

Area & Lot

  • Status For Sale
  • Living Area7,372 Sq.Ft.
  • Lot Area1.25 Acres
  • MLS® ID7076940
  • TypeResidential
  • YEAR BUILT2008
  • NeighborhoodPhoenix
  • Architecture StylesOther
  • View DescriptionCity Lights, Mountain(s)
  • Elementary SchoolFrontier Elementary School
  • Middle SchoolFrontier Elementary School
  • High SchoolSunrise Mountain High School
  • School DistrictPeoria Unified School District

Exterior

  • STORIES1
  • Garage Space3.0
  • water SourcePvt Water Company
  • utilitiesPropane
  • PoolDiving Pool, Heated
  • roofTile, Concrete, Foam
  • lot featuresAdjacent to Wash, Street(s) Not Paved, East/West Exposure, Sprinklers In Rear, Sprinklers In Front, Desert Back, Desert Front, Cul-De-Sac, Synthetic Grass Back, Auto Timer H 2 O Front, Auto Timer H 2 O Back
  • parkingRV Access/Parking, RV Gated, Garage Door Opener, Extended Length Garage, Direct Access, Circular Driveway
  • HEAT TYPEElectric
  • AIR CONDITIONINGCentral Air, Ceiling Fan(s)
  • sewerSeptic in Cnctd, Septic Tank
  • security FeaturesFire Sprinkler System
  • other exterior FeaturesBalcony, Private Street(s), Built-in Barbecue

Financial

  • Sales Price$2,995,000
  • Real Estate Tax $8,530/yr
image

Schedule a Showing

We would love to show you our beautiful property. Please select your preferred date and time below. An agent will be in touch shortly to confirm your appointment.

Schedule a Showing

We would love to show you our beautiful property. Please select your preferred date and time below. An agent will be in touch shortly to confirm your appointment.

Thank you for your interest in 24437 N 85TH Avenue, Peoria, AZ 85383. We are reviewing your request and will be in touch shortly!

Mortgage Calculator

Estimate your monthly mortgage payment, including the principal and interest, property taxes, and HOA. Adjust the values to generate a more accurate rate.

All estimates are provided for informational purposes only. Actual amounts may vary.
$0,000 Your Payment 20 15 65
$0,000 Your Payment

Phoenix

Explore

Let's Get Started

Connect with The Jakobov Group for an elite real estate experience. Our expert team provides personalized service, market insights, and unmatched negotiation skills. Let’s achieve your real estate goals. Reach out today!

Follow Us on Instagram