Leave a Message

By providing your contact information to The Jakobov Group, your personal information will be processed in accordance with The Jakobov Group's Privacy Policy. By checking the box(es) below, you expressly consent to receive marketing or promotional real estate communication from The Jakobov Group in the manner selected by you. For SMS text messages, message frequency varies. Message and data rates may apply. Consent is not a condition of purchase of any goods or services. You may opt out of receiving further communications from The Jakobov Group at any time. To opt out of receiving SMS text messages, reply STOP to unsubscribe. SMS text messaging is subject to our Terms of Use.

Thank you for your message. We will be in touch with you shortly.

2109 E KERRY Lane
2109 E KERRY Lane
2109 E KERRY Lane
2109 E KERRY Lane
2109 E KERRY Lane
2109 E KERRY Lane
2109 E KERRY Lane
2109 E KERRY Lane
2109 E KERRY Lane
2109 E KERRY Lane
2109 E KERRY Lane
2109 E KERRY Lane
2109 E KERRY Lane
2109 E KERRY Lane
2109 E KERRY Lane
2109 E KERRY Lane
2109 E KERRY Lane
2109 E KERRY Lane
2109 E KERRY Lane
2109 E KERRY Lane
2109 E KERRY Lane
2109 E KERRY Lane
2109 E KERRY Lane
2109 E KERRY Lane
2109 E KERRY Lane
2109 E KERRY Lane
2109 E KERRY Lane
2109 E KERRY Lane
2109 E KERRY Lane
2109 E KERRY Lane
2109 E KERRY Lane
2109 E KERRY Lane
2109 E KERRY Lane
2109 E KERRY Lane
2109 E KERRY Lane
2109 E KERRY Lane
2109 E KERRY Lane
2109 E KERRY Lane
2109 E KERRY Lane
2109 E KERRY Lane
2109 E KERRY Lane
2109 E KERRY Lane
2109 E KERRY Lane
2109 E KERRY Lane
2109 E KERRY Lane
2109 E KERRY Lane
SEE ALL PHOTOS
2109 E KERRY Lane
2109 E KERRY Lane
2109 E KERRY Lane
2109 E KERRY Lane
2109 E KERRY Lane
2109 E KERRY Lane
2109 E KERRY Lane
2109 E KERRY Lane
2109 E KERRY Lane
2109 E KERRY Lane
2109 E KERRY Lane
2109 E KERRY Lane
2109 E KERRY Lane
2109 E KERRY Lane
2109 E KERRY Lane
2109 E KERRY Lane
2109 E KERRY Lane
2109 E KERRY Lane
2109 E KERRY Lane
2109 E KERRY Lane
2109 E KERRY Lane
2109 E KERRY Lane
2109 E KERRY Lane
2109 E KERRY Lane
2109 E KERRY Lane
2109 E KERRY Lane
2109 E KERRY Lane
2109 E KERRY Lane
2109 E KERRY Lane
2109 E KERRY Lane
2109 E KERRY Lane
2109 E KERRY Lane
2109 E KERRY Lane
2109 E KERRY Lane
2109 E KERRY Lane
2109 E KERRY Lane
2109 E KERRY Lane
2109 E KERRY Lane
2109 E KERRY Lane
2109 E KERRY Lane
2109 E KERRY Lane
2109 E KERRY Lane
2109 E KERRY Lane
2109 E KERRY Lane
2109 E KERRY Lane
2109 E KERRY Lane
Courtesy of eXp Realty, Ari Jakobov Listing Contact: 602-500-9874 
For Sale

2109 E KERRY Lane

2109 E KERRY Lane, Phoenix, AZ 85024

$1,110,000
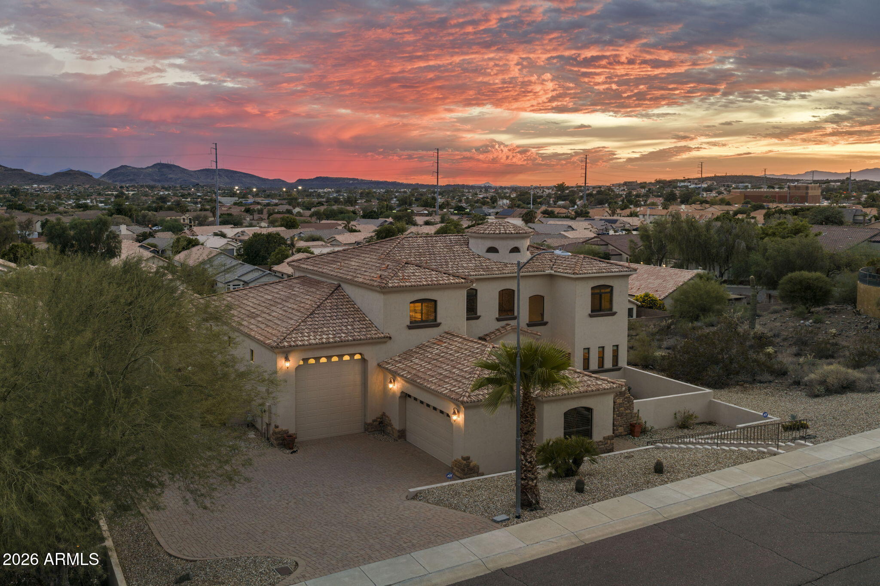
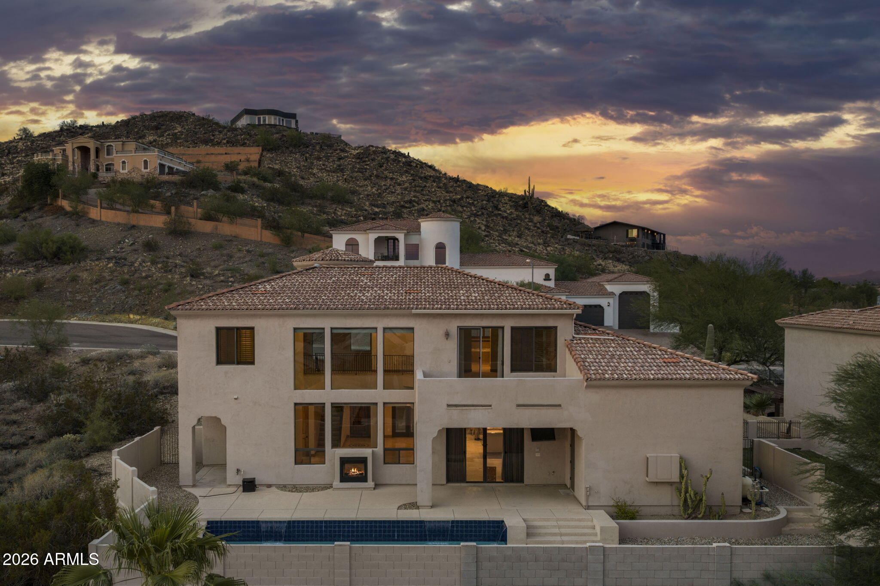
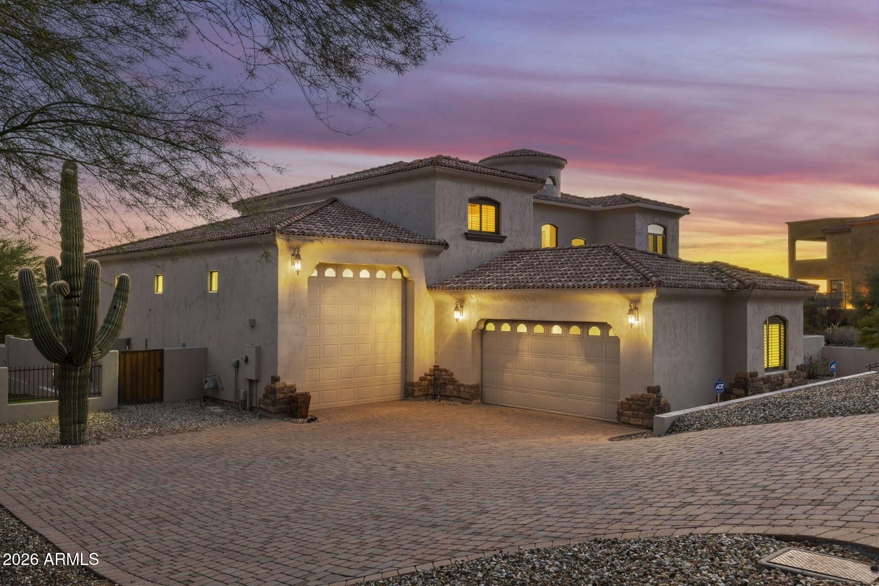
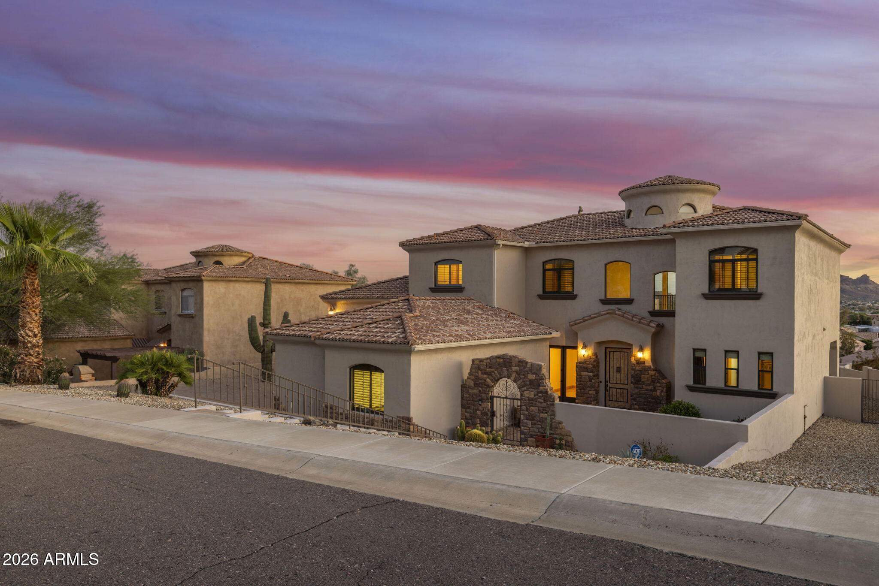
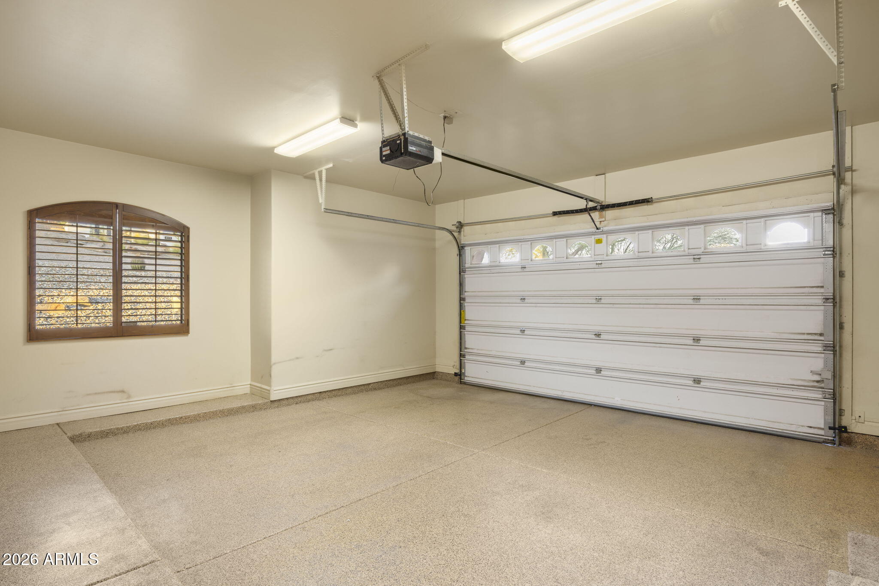
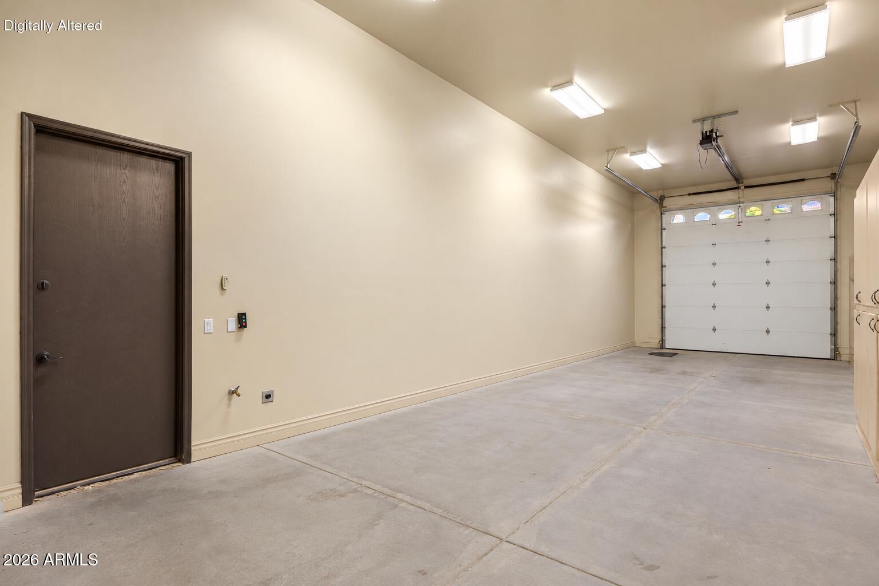
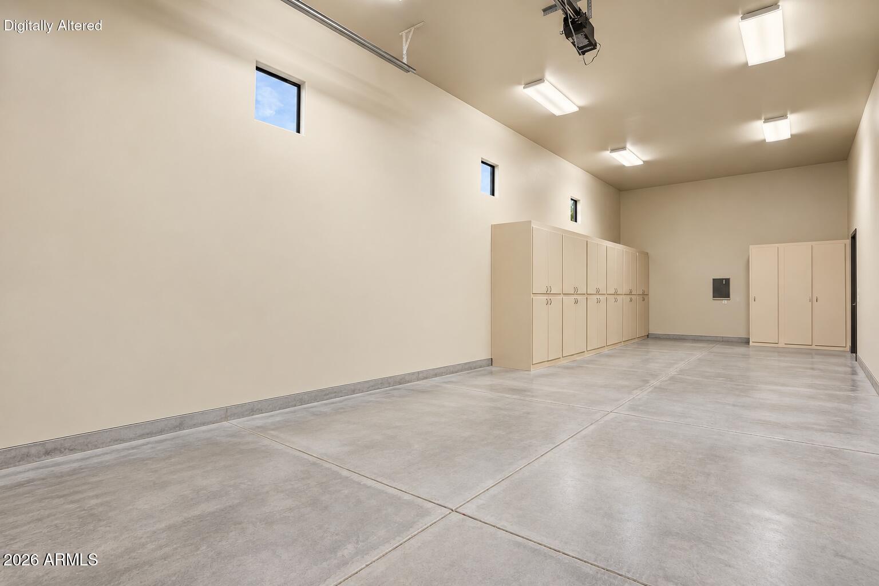
RV GARAGE | MOUNTAIN + CITY VIEWS | NEARLY HALF-ACRE LOT | NO HOA

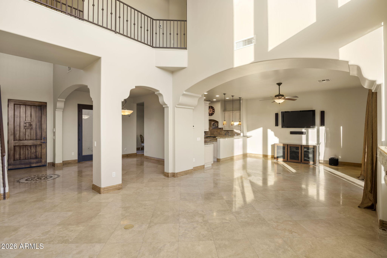
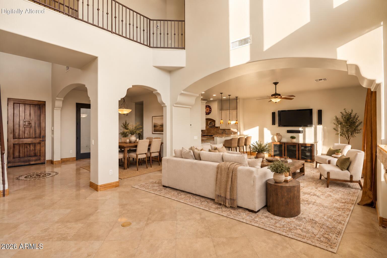
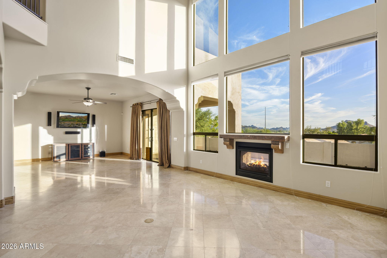
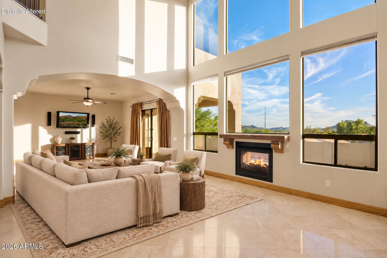
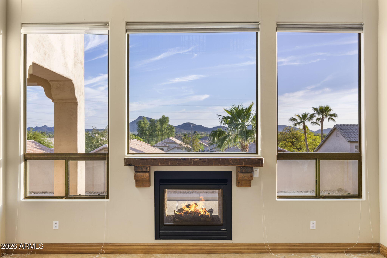
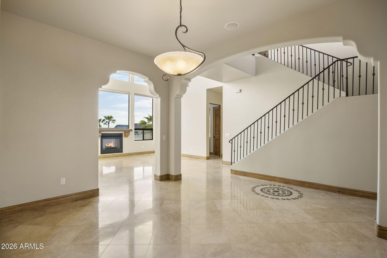
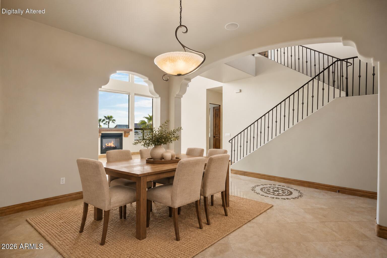
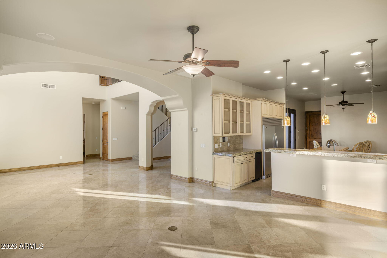
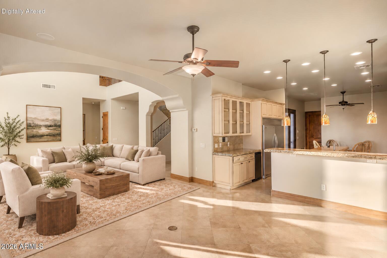
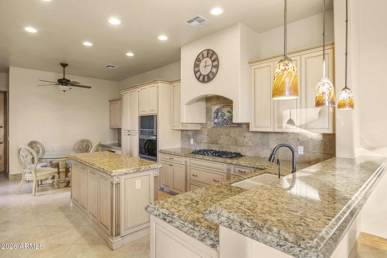
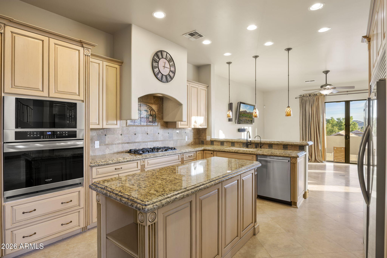
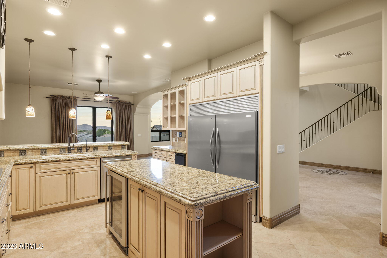
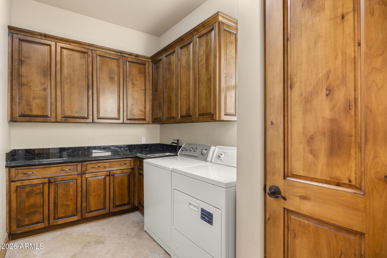
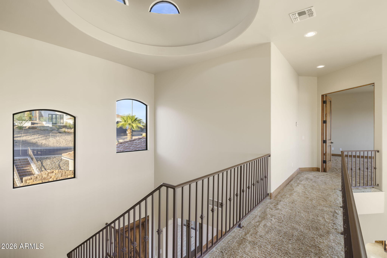
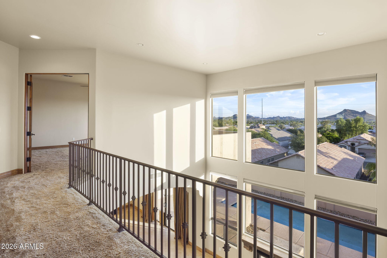
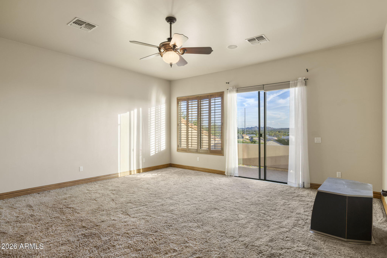
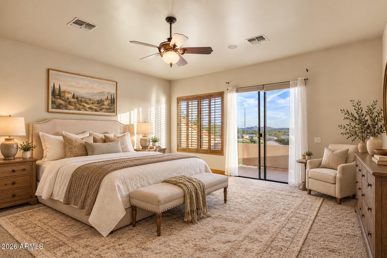
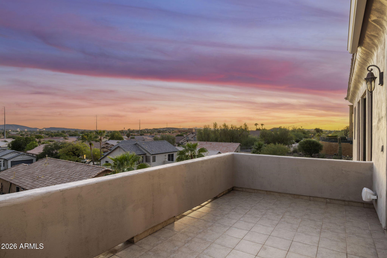
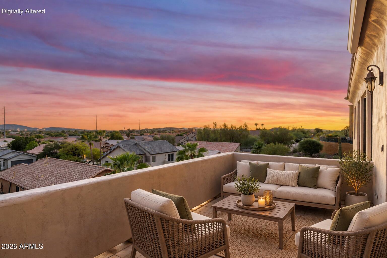
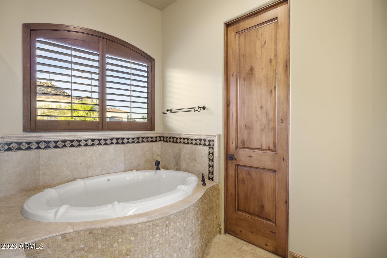
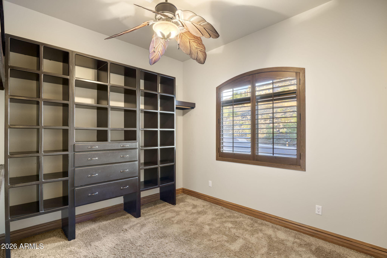
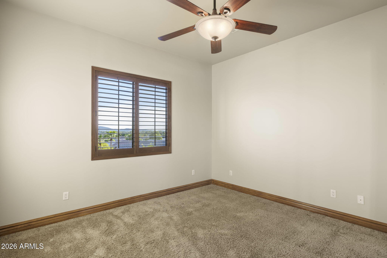
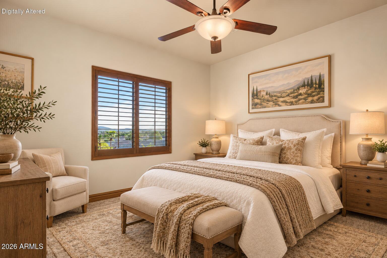
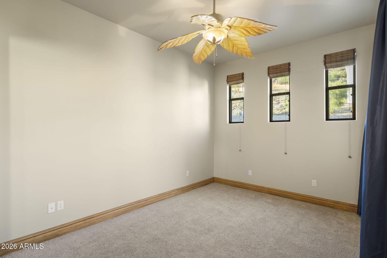
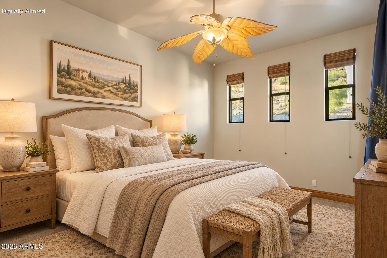
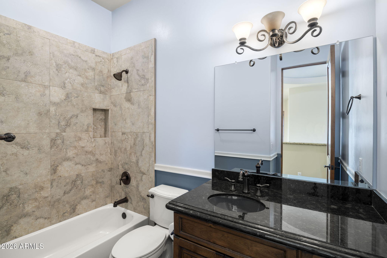
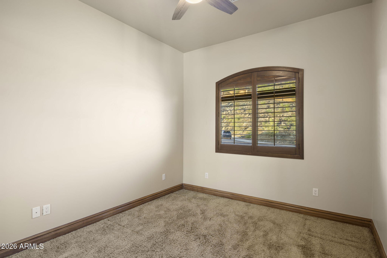
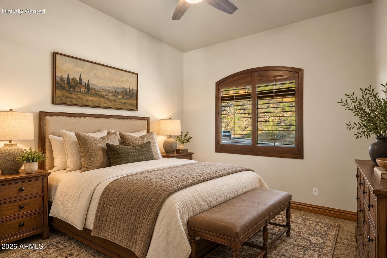
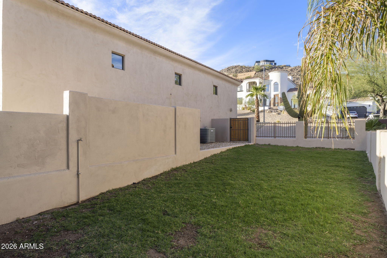
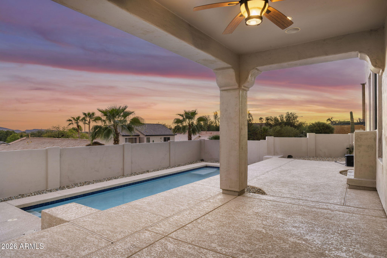
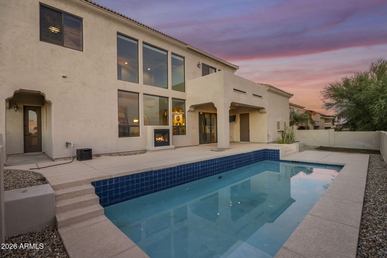
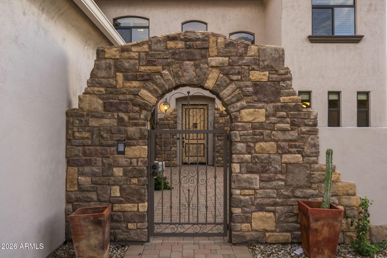
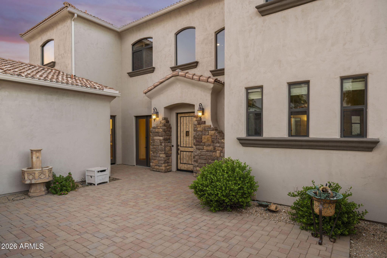
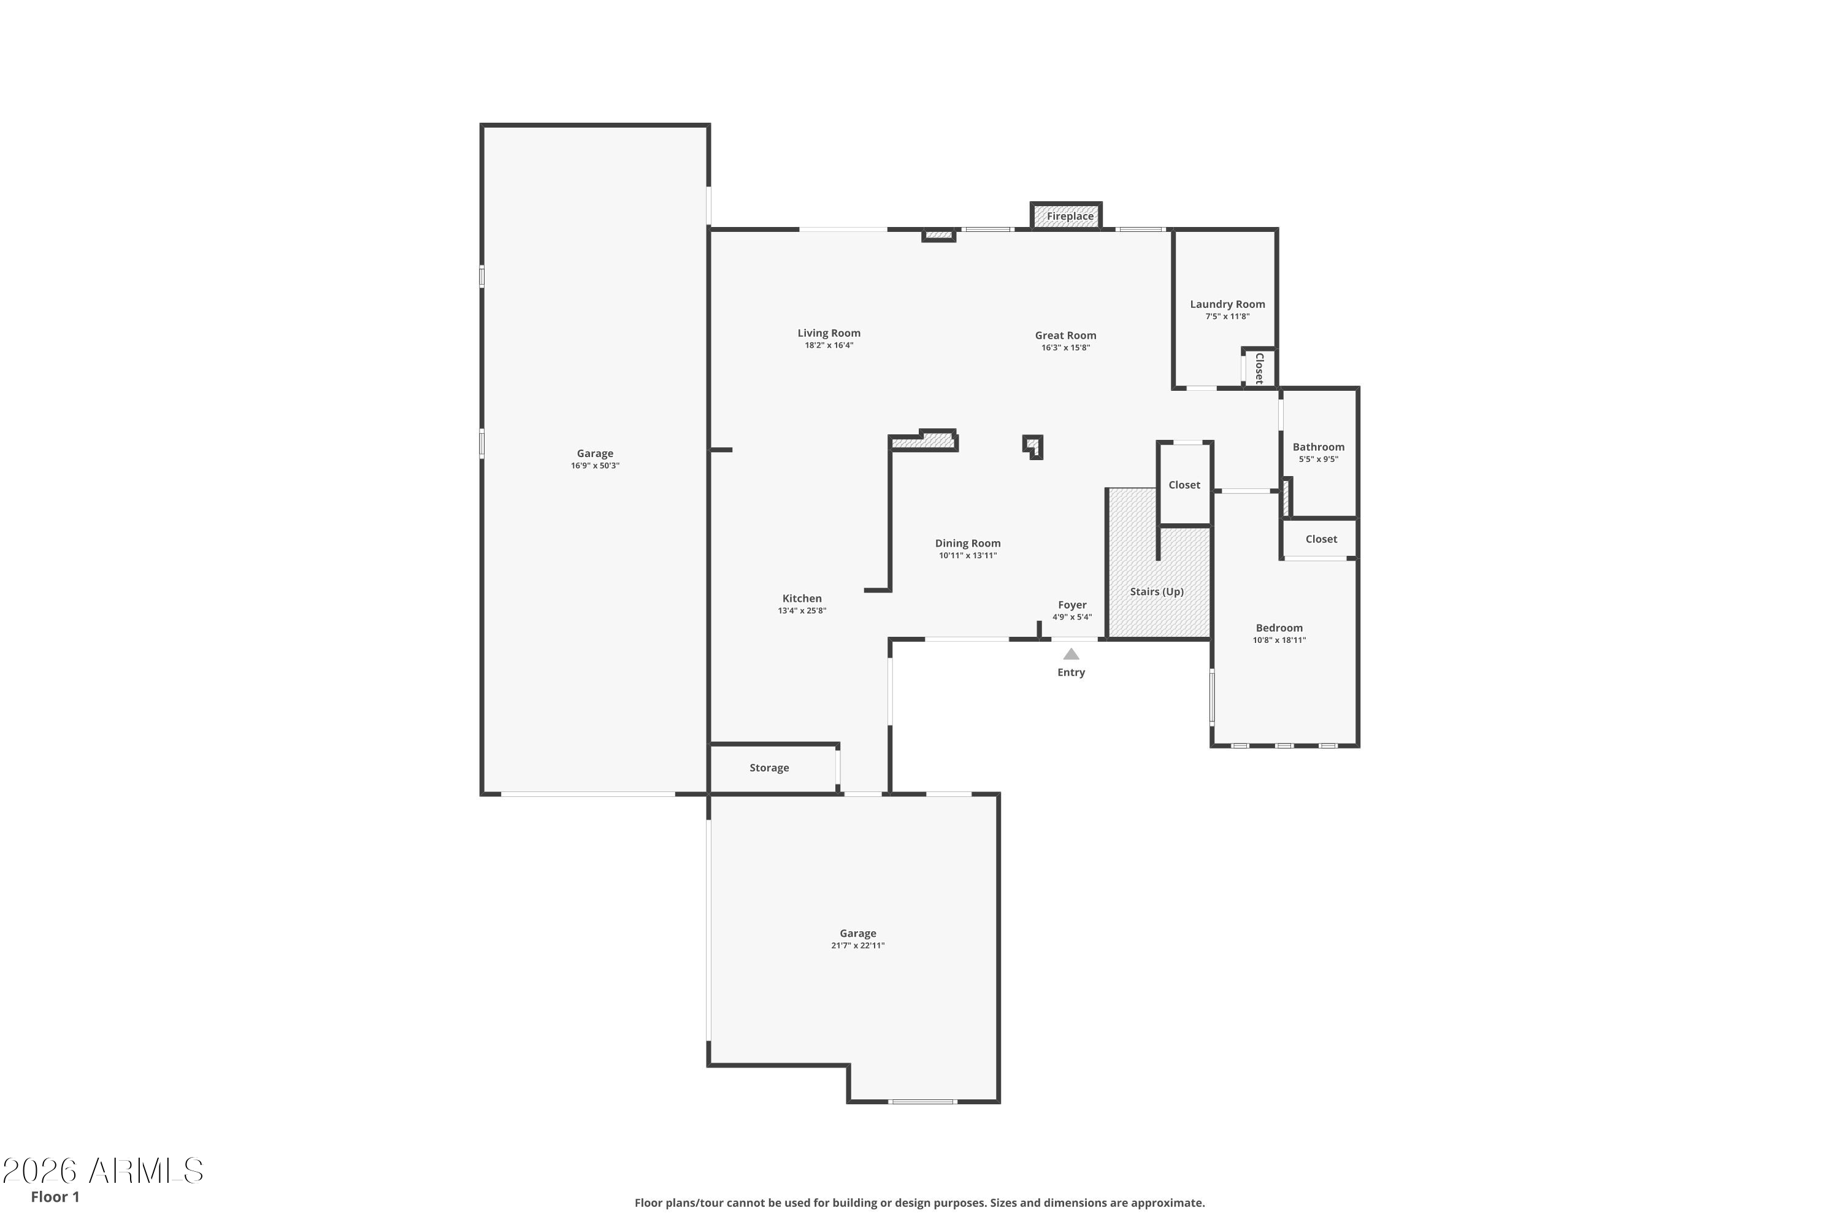
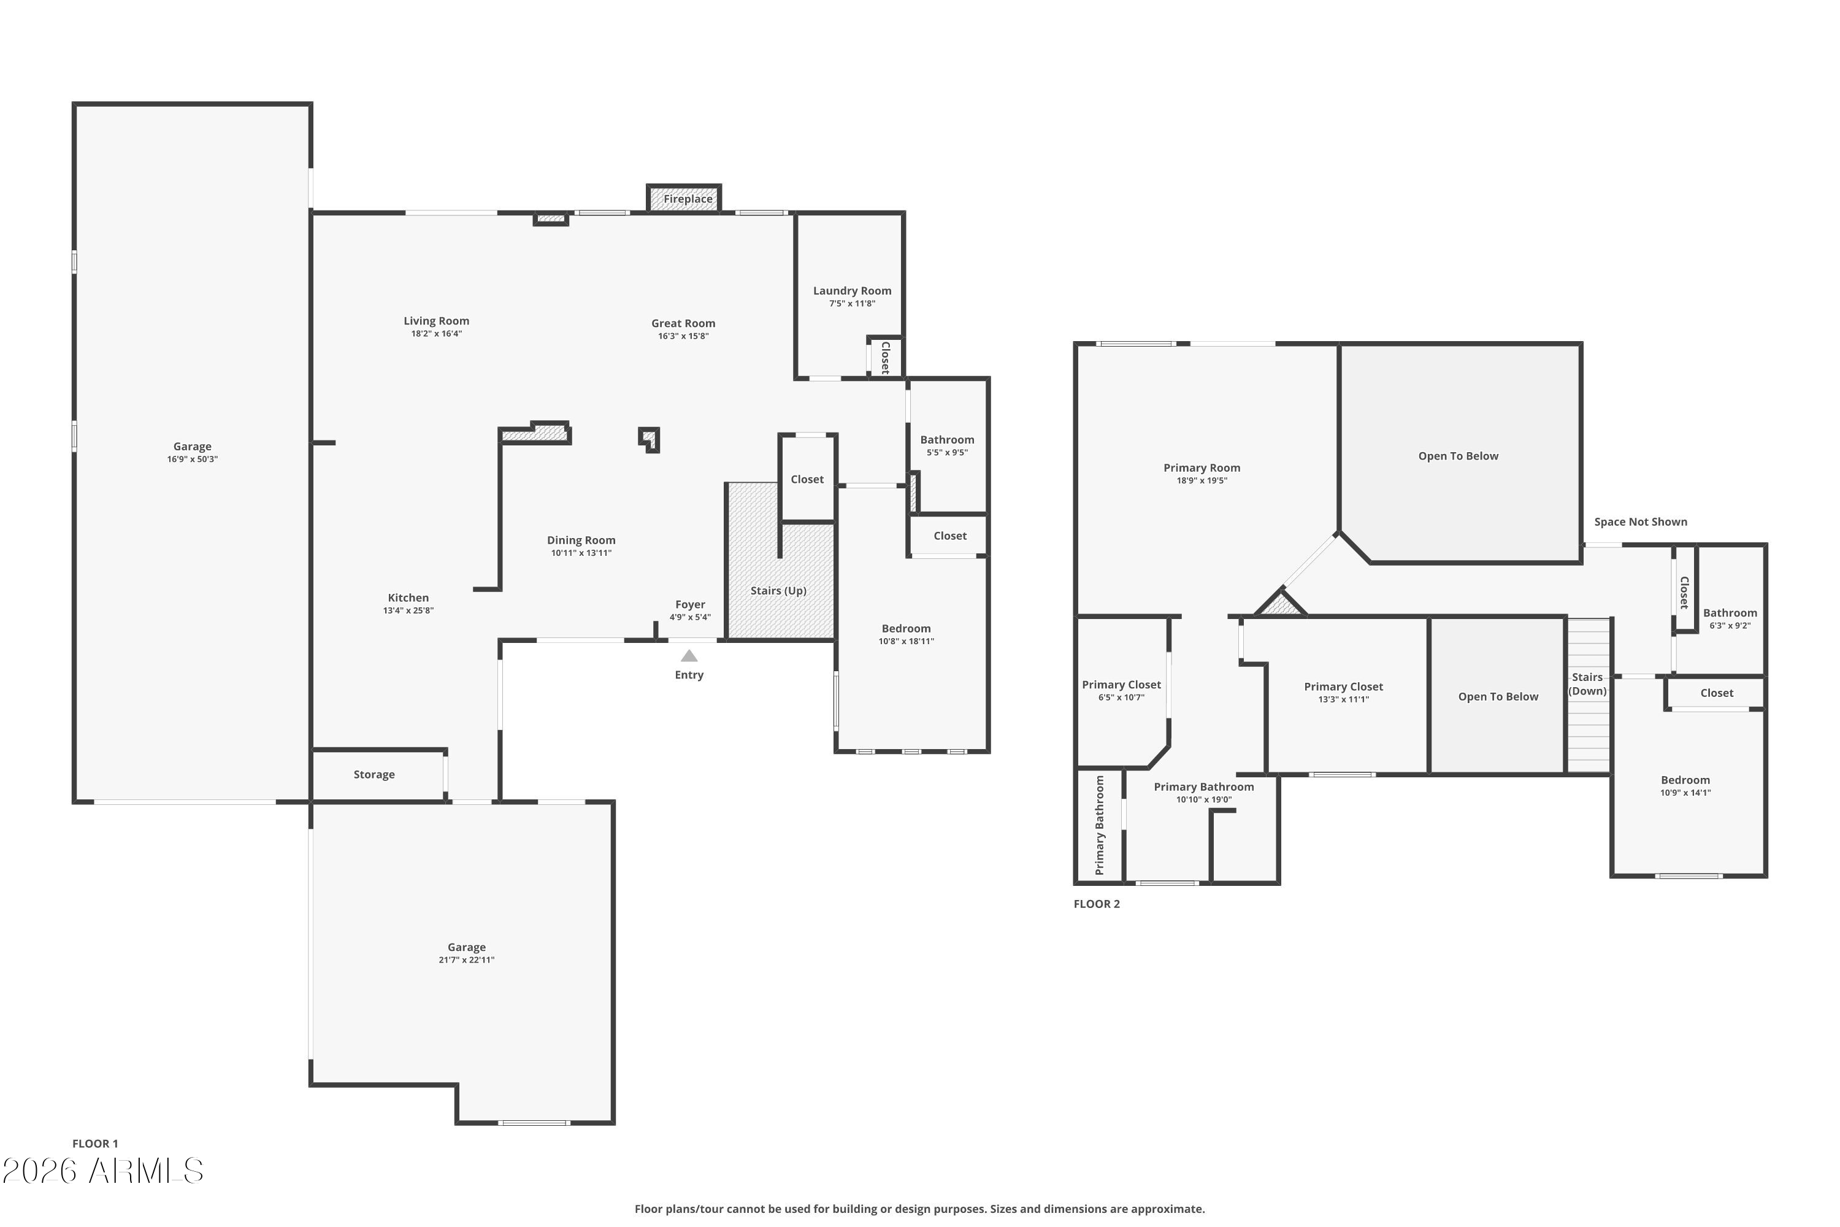
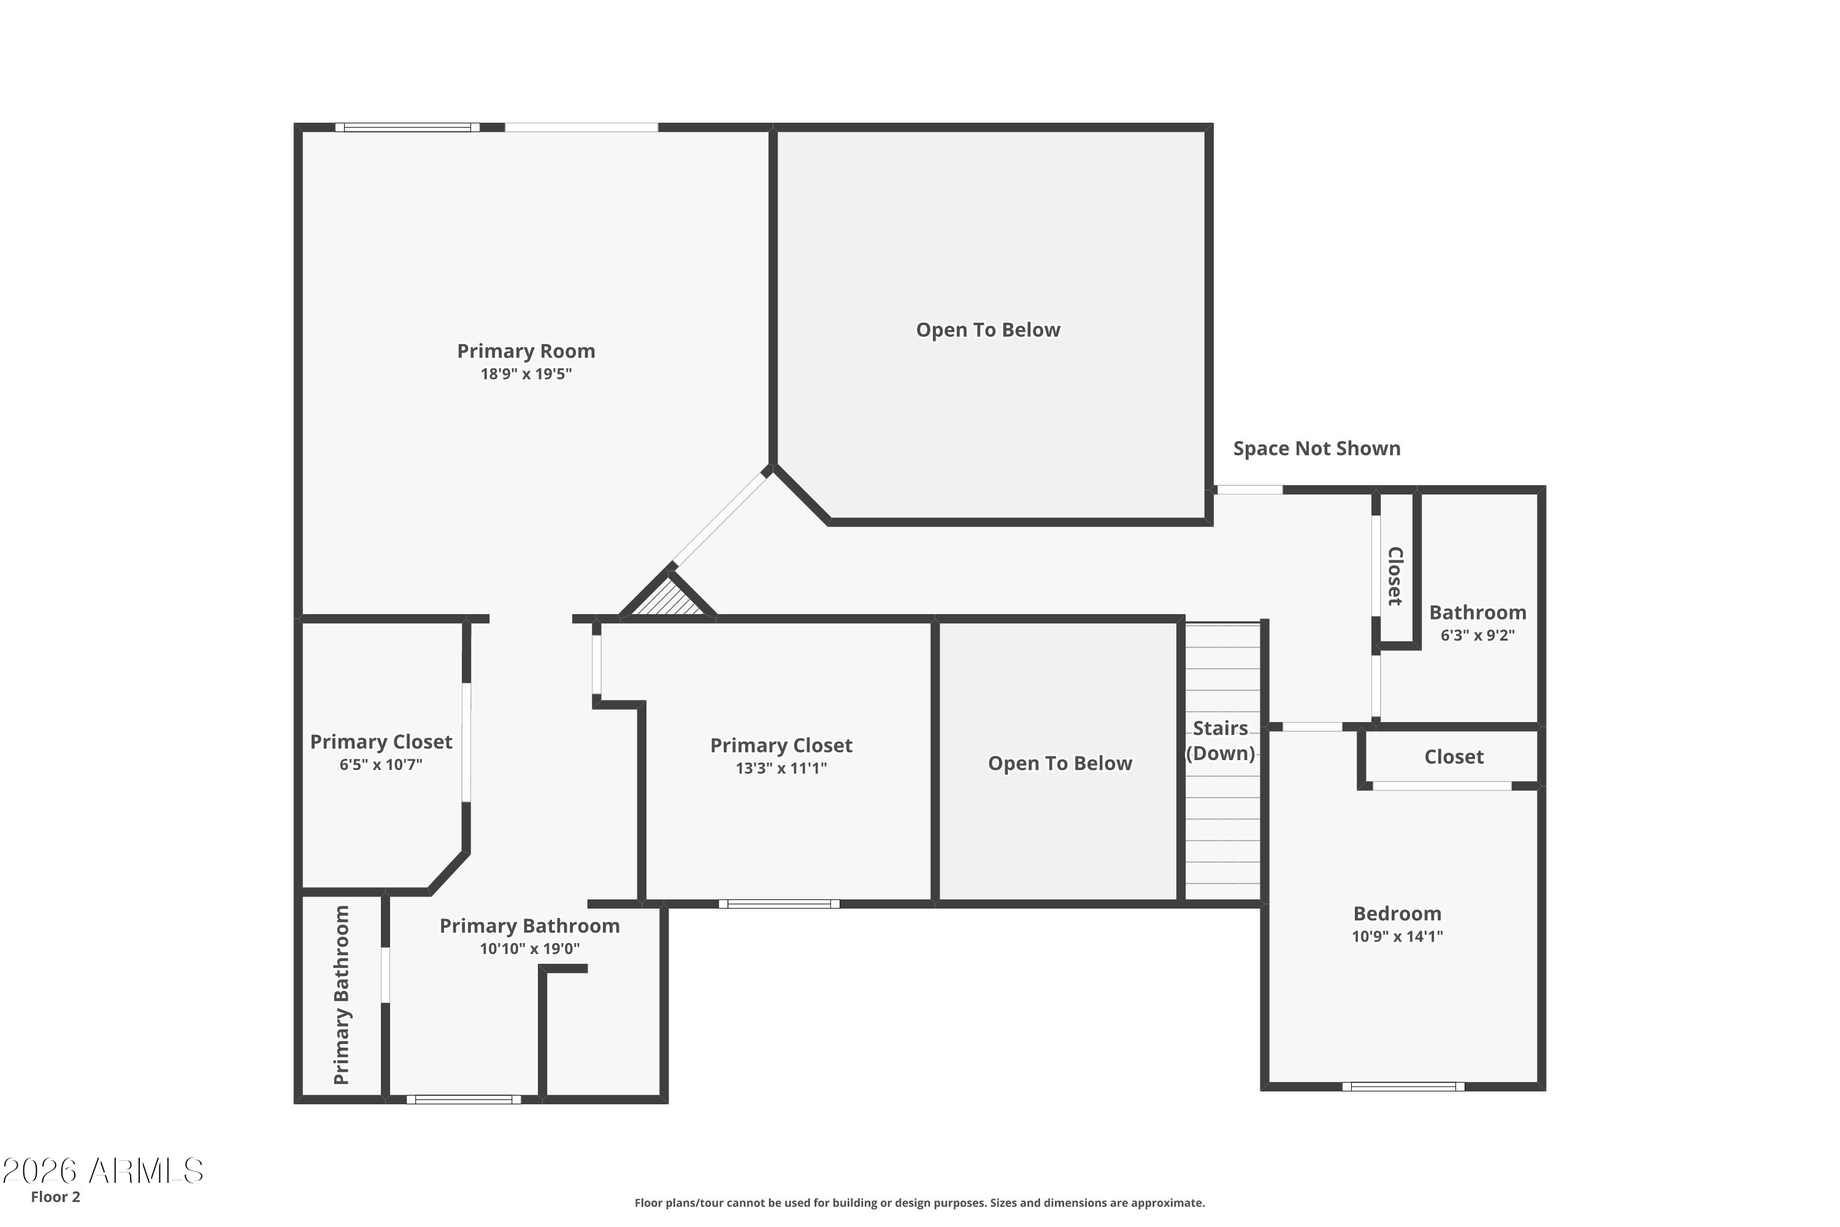
A rare combination of space, privacy, and hard-to-find features in a prime location. Distinctive grand Tuscan architecture and soaring ceilings give the home a sense of scale, while a downstairs bedroom adds flexibility to the layout. The primary suite opens to a private balcony capturing mountain and city views. Outside, the swimming pool and water feature anchor a spacious setting with additional land and an extra strip along the west side of the property, creating added separation and potential for a future structure. The oversized RV garage delivers the storage and versatility buyers rarely find this close to major Scottsdale and Phoenix destinations. No HOA adds another layer of flexibility. Approximately two minutes to the Loop 101 and five minutes to SR 51, with convenient access to Costco, Desert Ridge, Scottsdale Quarter, and the Paradise Valley Mall redevelopment. RV garage, pool, views, acreage, privacy, no HOA, and location all come together in one difficult-to-replicate property.

4
beds

3
baths

3,330 Sq.Ft. LIVING AREA

0.41 Acres lot
Ari Jakobov

Ari Jakobov

Features & Amenities

Interior

  • total bedrooms4
  • Total bathrooms3
  • full bathrooms3
  • Laundry room Inside
  • Flooring Carpet, Tile
  • Fireplace Two Way Fireplace, Exterior Fireplace, Living Room
  • APPLIANCES Dryer, Washer, Refrigerator, Built-in Microwave, Dishwasher, Gas Cooktop
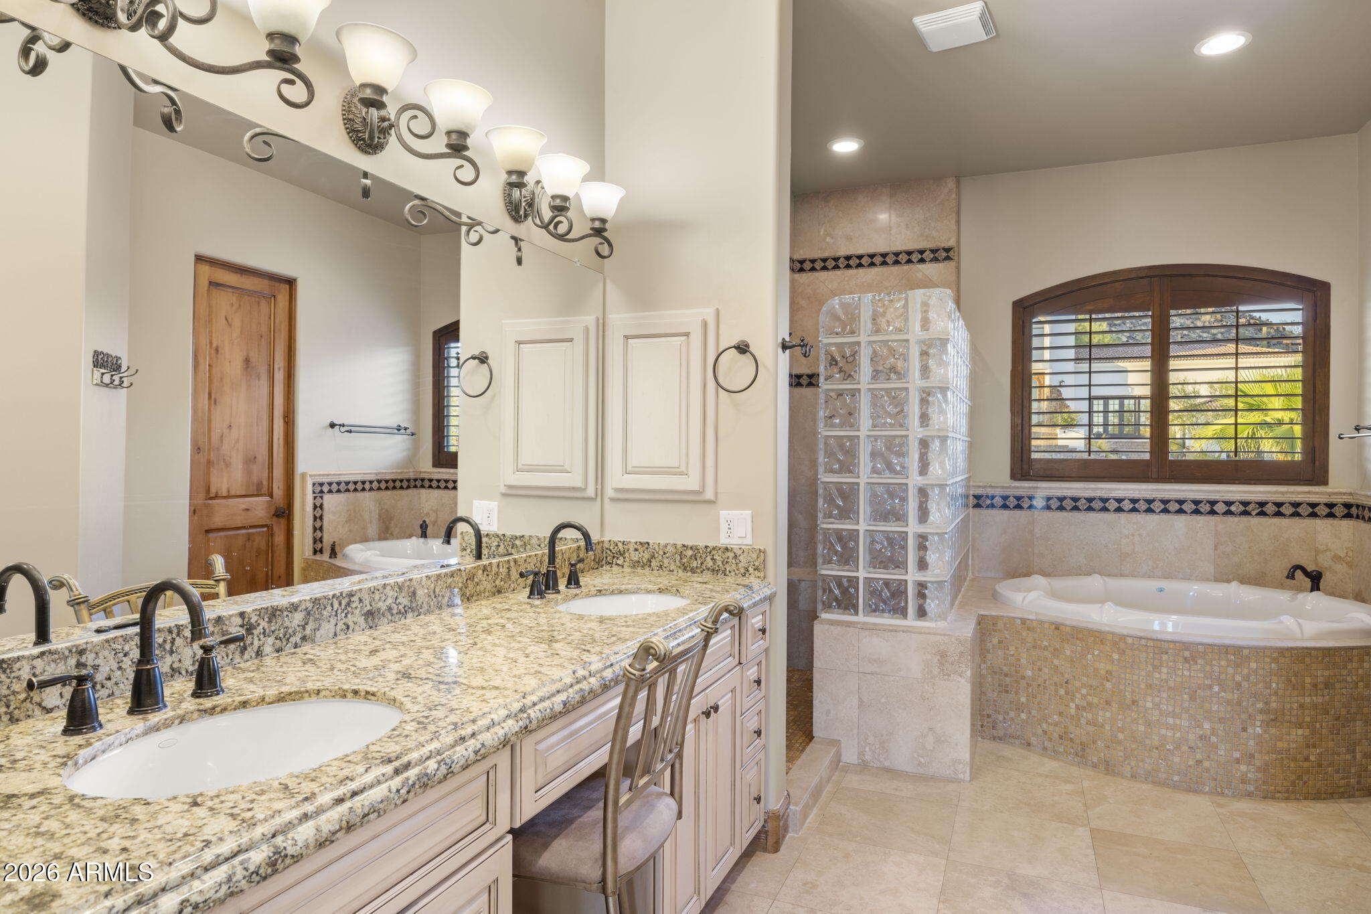
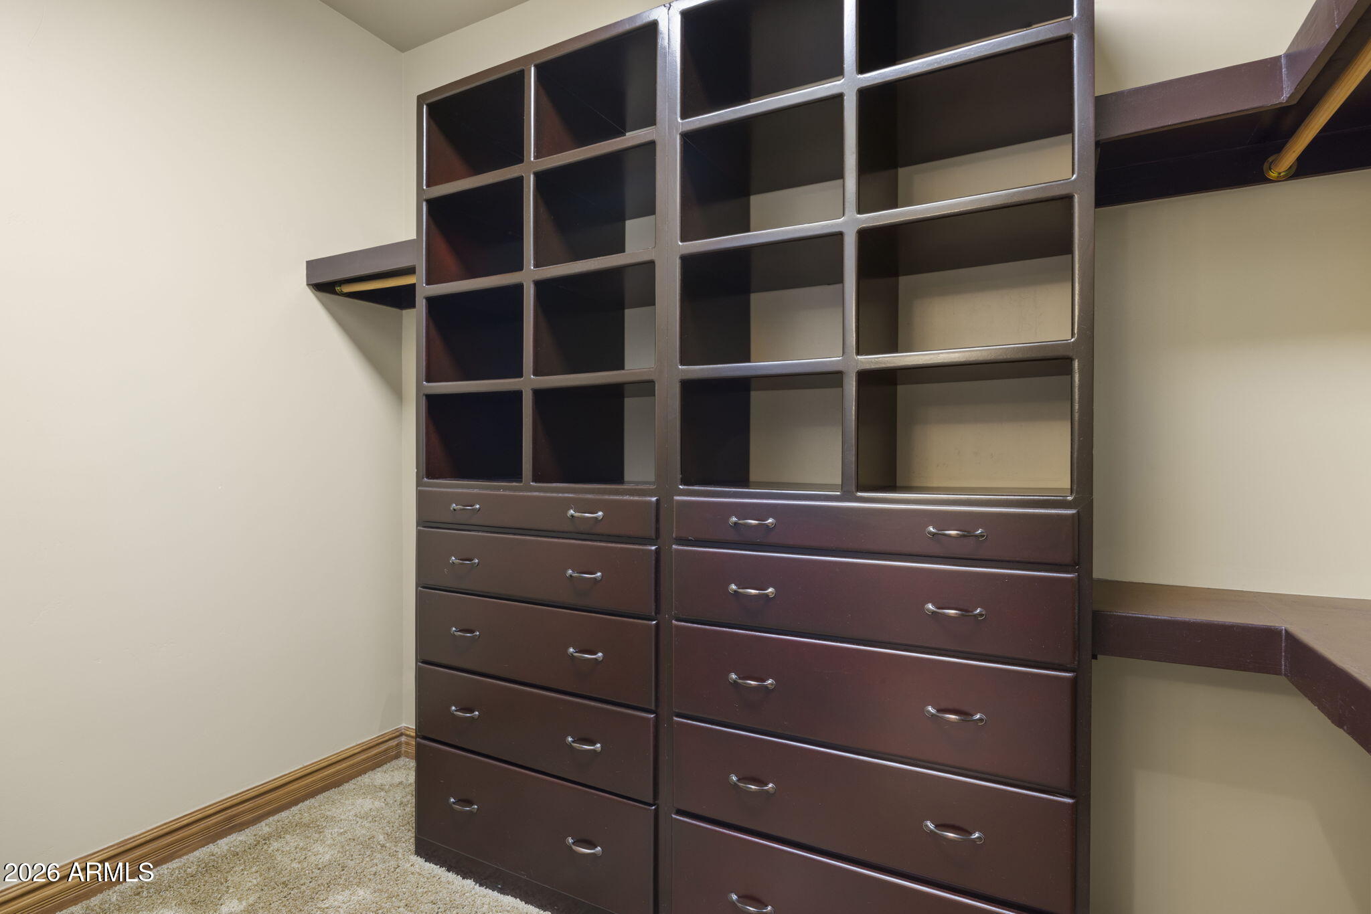
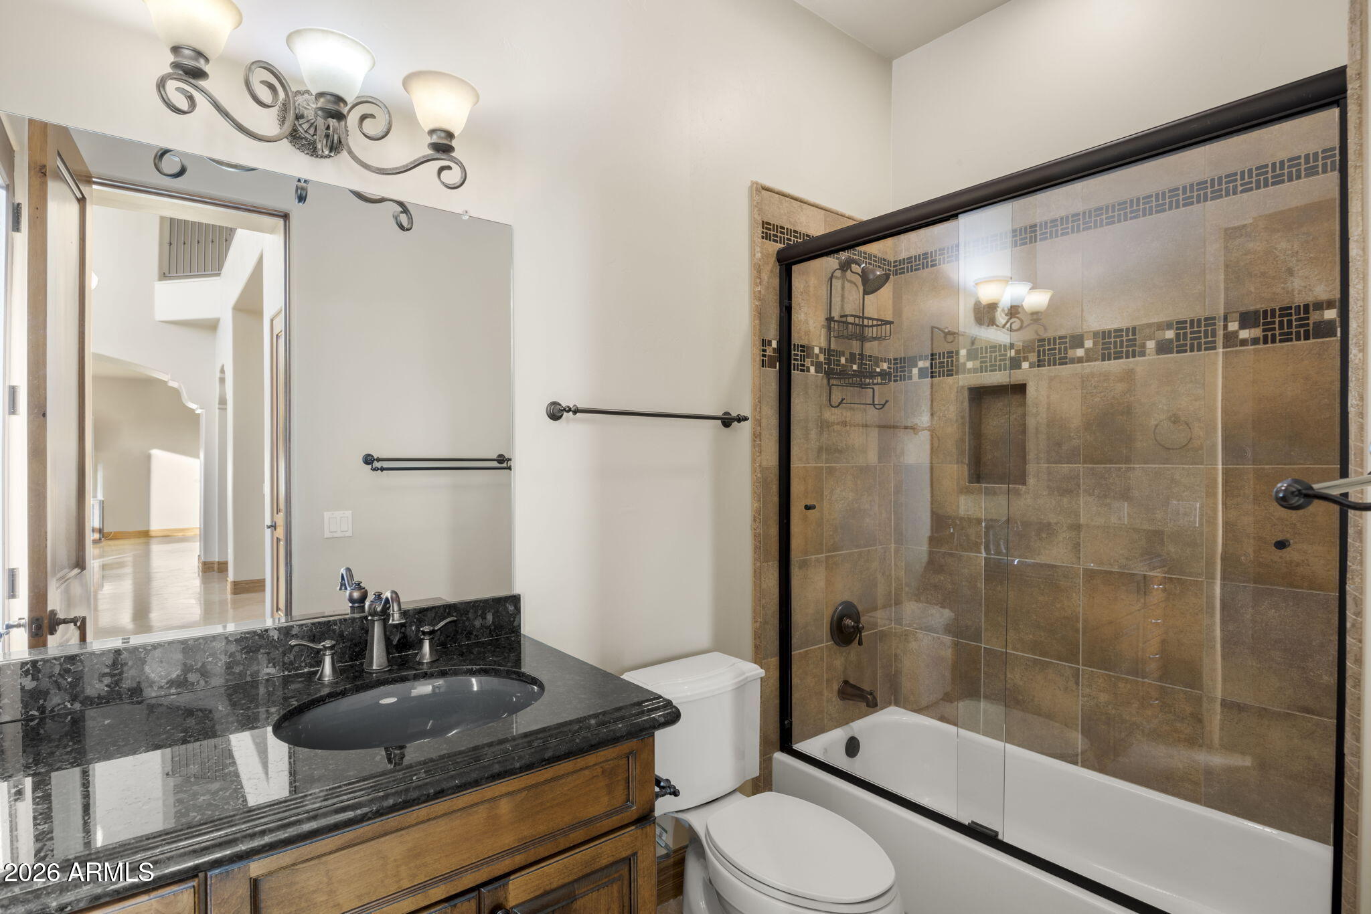
  • other interior Features Walk-in Pantry, Granite Counters, Double Vanity, Upstairs, Kitchen Island, Full Bth Master Bdrm, Separate Shwr Tub, Tub with Jets

Area & Lot

  • Status For Sale
  • Living Area3,330 Sq.Ft.
  • Lot Area0.41 Acres
  • MLS® ID7085985
  • TypeResidential
  • YEAR BUILT2007
  • NeighborhoodPhoenix
  • Architecture StylesSpanish, Santa Barbara/Tuscan
  • View DescriptionCity, City Lights, Mountain(s)
  • Elementary SchoolCampo Bello Elementary School
  • Middle SchoolExplorer Middle School
  • High SchoolNorth Canyon High School
  • School DistrictParadise Valley Unified District

Exterior

  • STORIES2
  • Garage Space8.0
  • water SourcePublic
  • PoolOutdoor, Play Pool
  • roofTile
  • lot featuresNorth/South Exposure, Desert Front, Cul-De-Sac
  • parkingAttached Garage, RV Access/Parking, RV Garage
  • HEAT TYPEOther
  • AIR CONDITIONINGCentral Air
  • sewerPublic Sewer
  • other exterior FeaturesBalcony, RV Hookup

Financial

  • Sales Price$1,110,000
  • Real Estate Tax $5,305/yr
image

Schedule a Showing

We would love to show you our beautiful property. Please select your preferred date and time below. An agent will be in touch shortly to confirm your appointment.

Schedule a Showing

We would love to show you our beautiful property. Please select your preferred date and time below. An agent will be in touch shortly to confirm your appointment.

Thank you for your interest in 2109 E KERRY Lane, Phoenix, AZ 85024. We are reviewing your request and will be in touch shortly!

Mortgage Calculator

Estimate your monthly mortgage payment, including the principal and interest, property taxes, and HOA. Adjust the values to generate a more accurate rate.

All estimates are provided for informational purposes only. Actual amounts may vary.
$0,000 Your Payment 20 15 65
$0,000 Your Payment

Phoenix

Explore

Let's Get Started

Connect with The Jakobov Group for an elite real estate experience. Our expert team provides personalized service, market insights, and unmatched negotiation skills. Let’s achieve your real estate goals. Reach out today!

Follow Us on Instagram