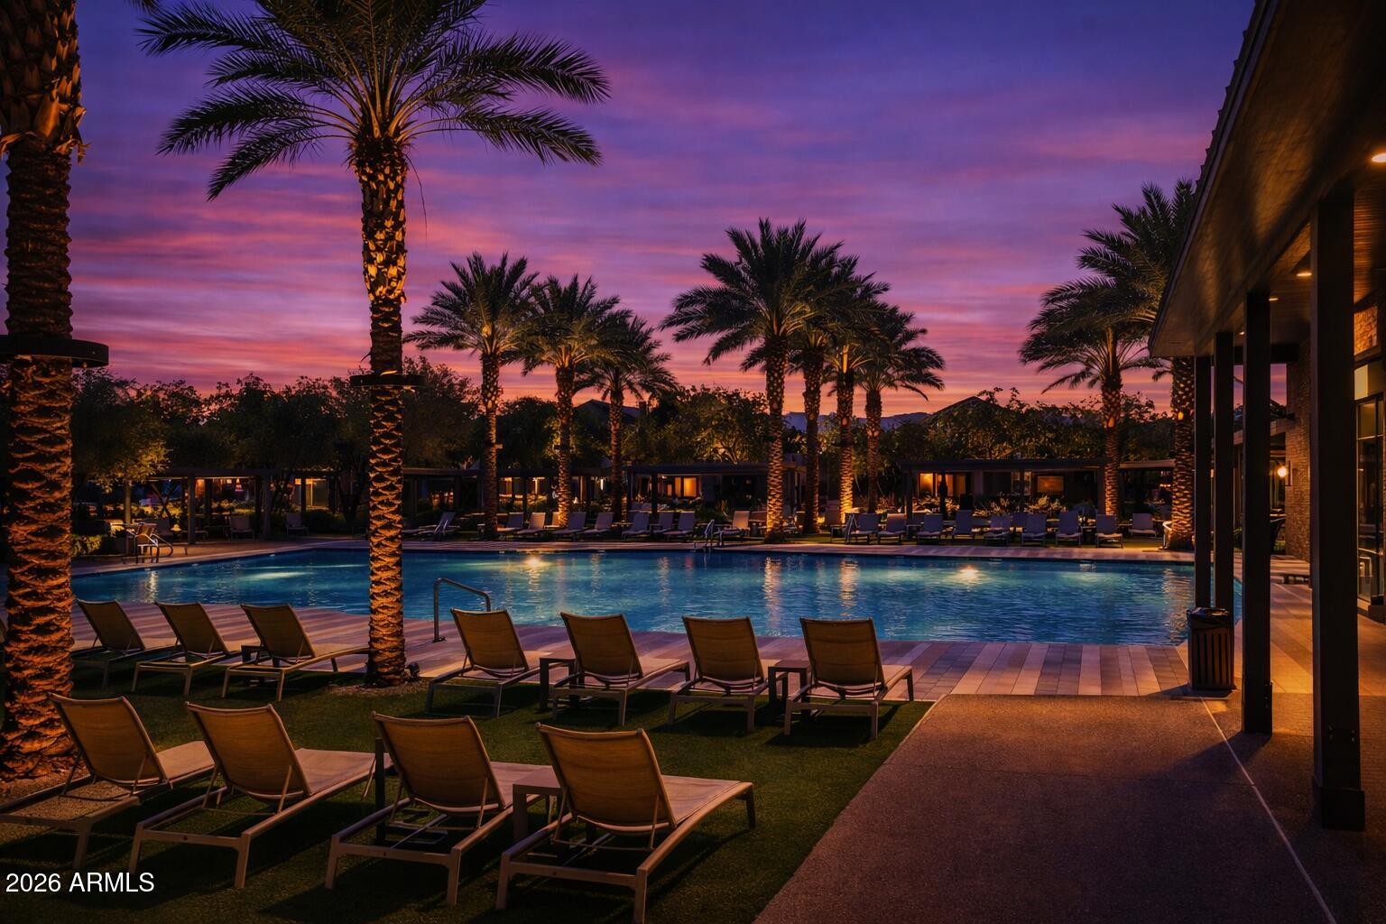
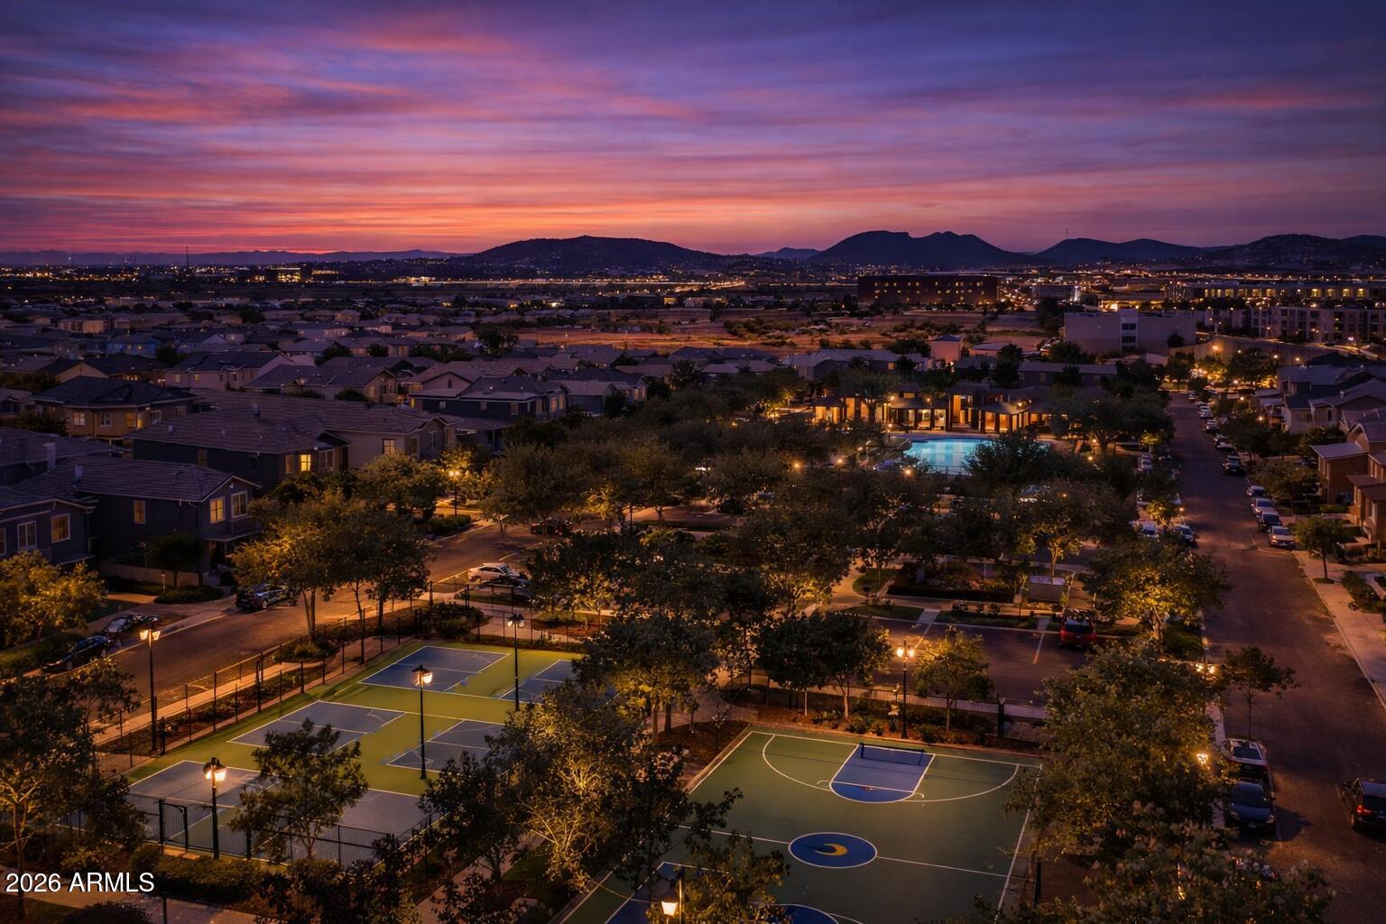
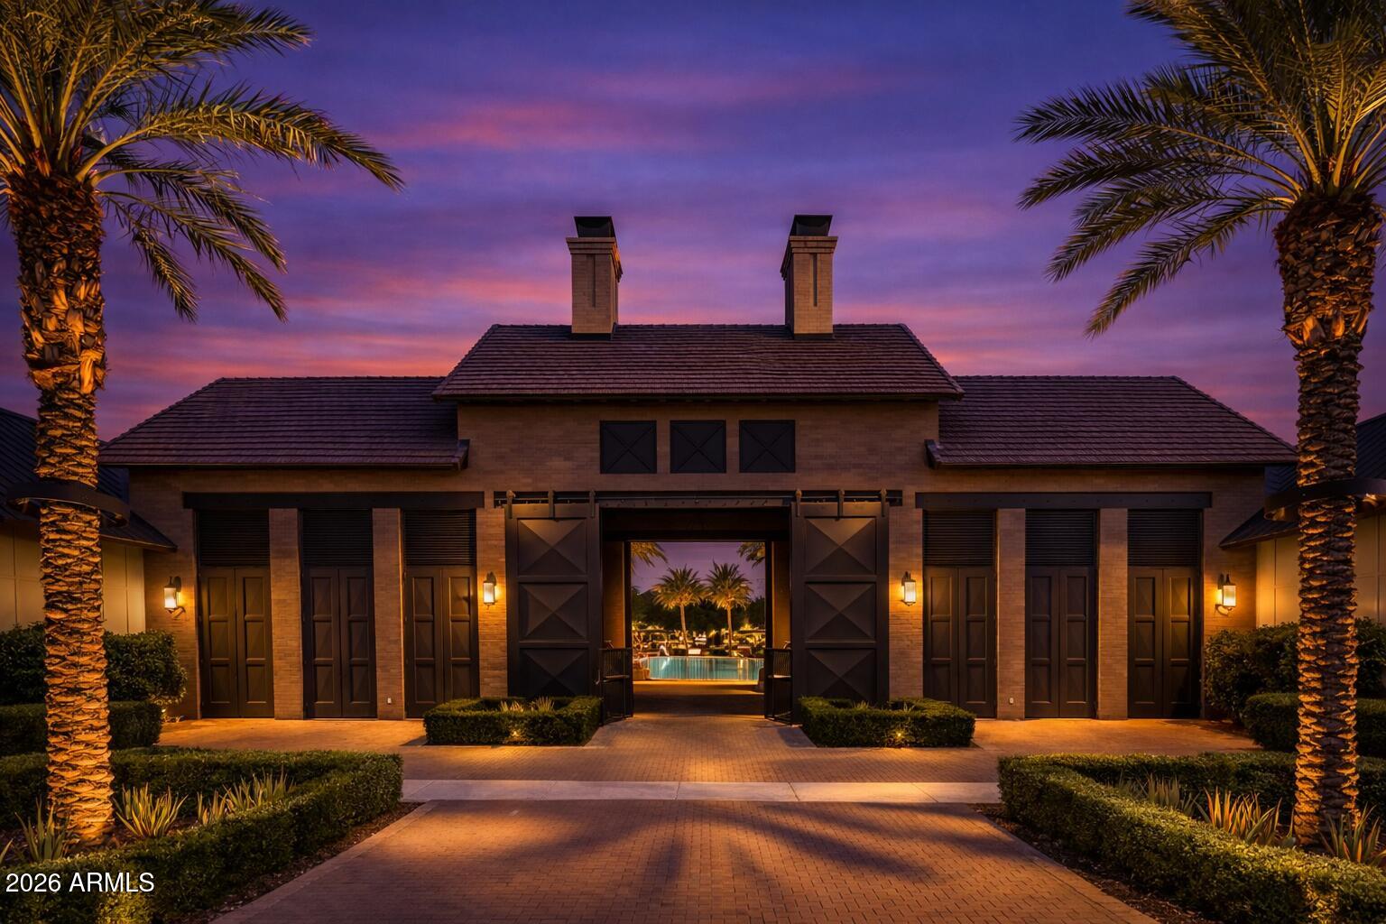
Outdoor pool with palm trees and lounge chairs under a purple dusk sky.
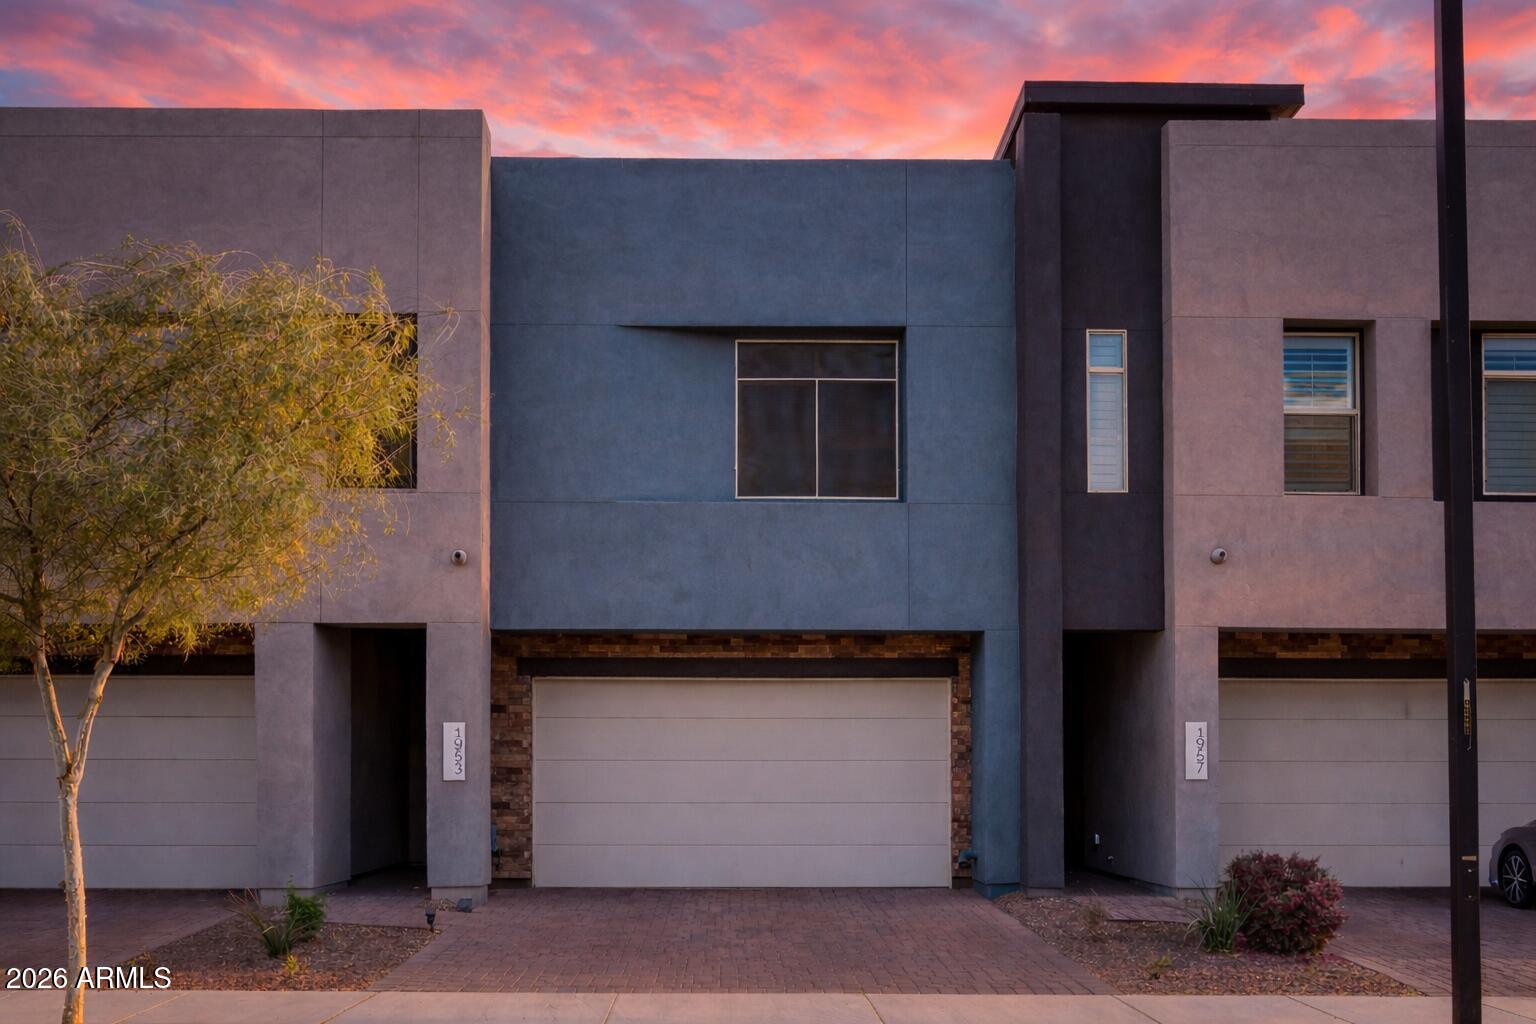
1953 W KINFIELD Trail
SEE ALL PHOTOS
Outdoor pool with palm trees and lounge chairs under a purple dusk sky.
1953 W KINFIELD Trail
Courtesy of eXp Realty, Samuel Negreanu Listing Contact: 602-904-3045 
Sold

1953 W KINFIELD Trail

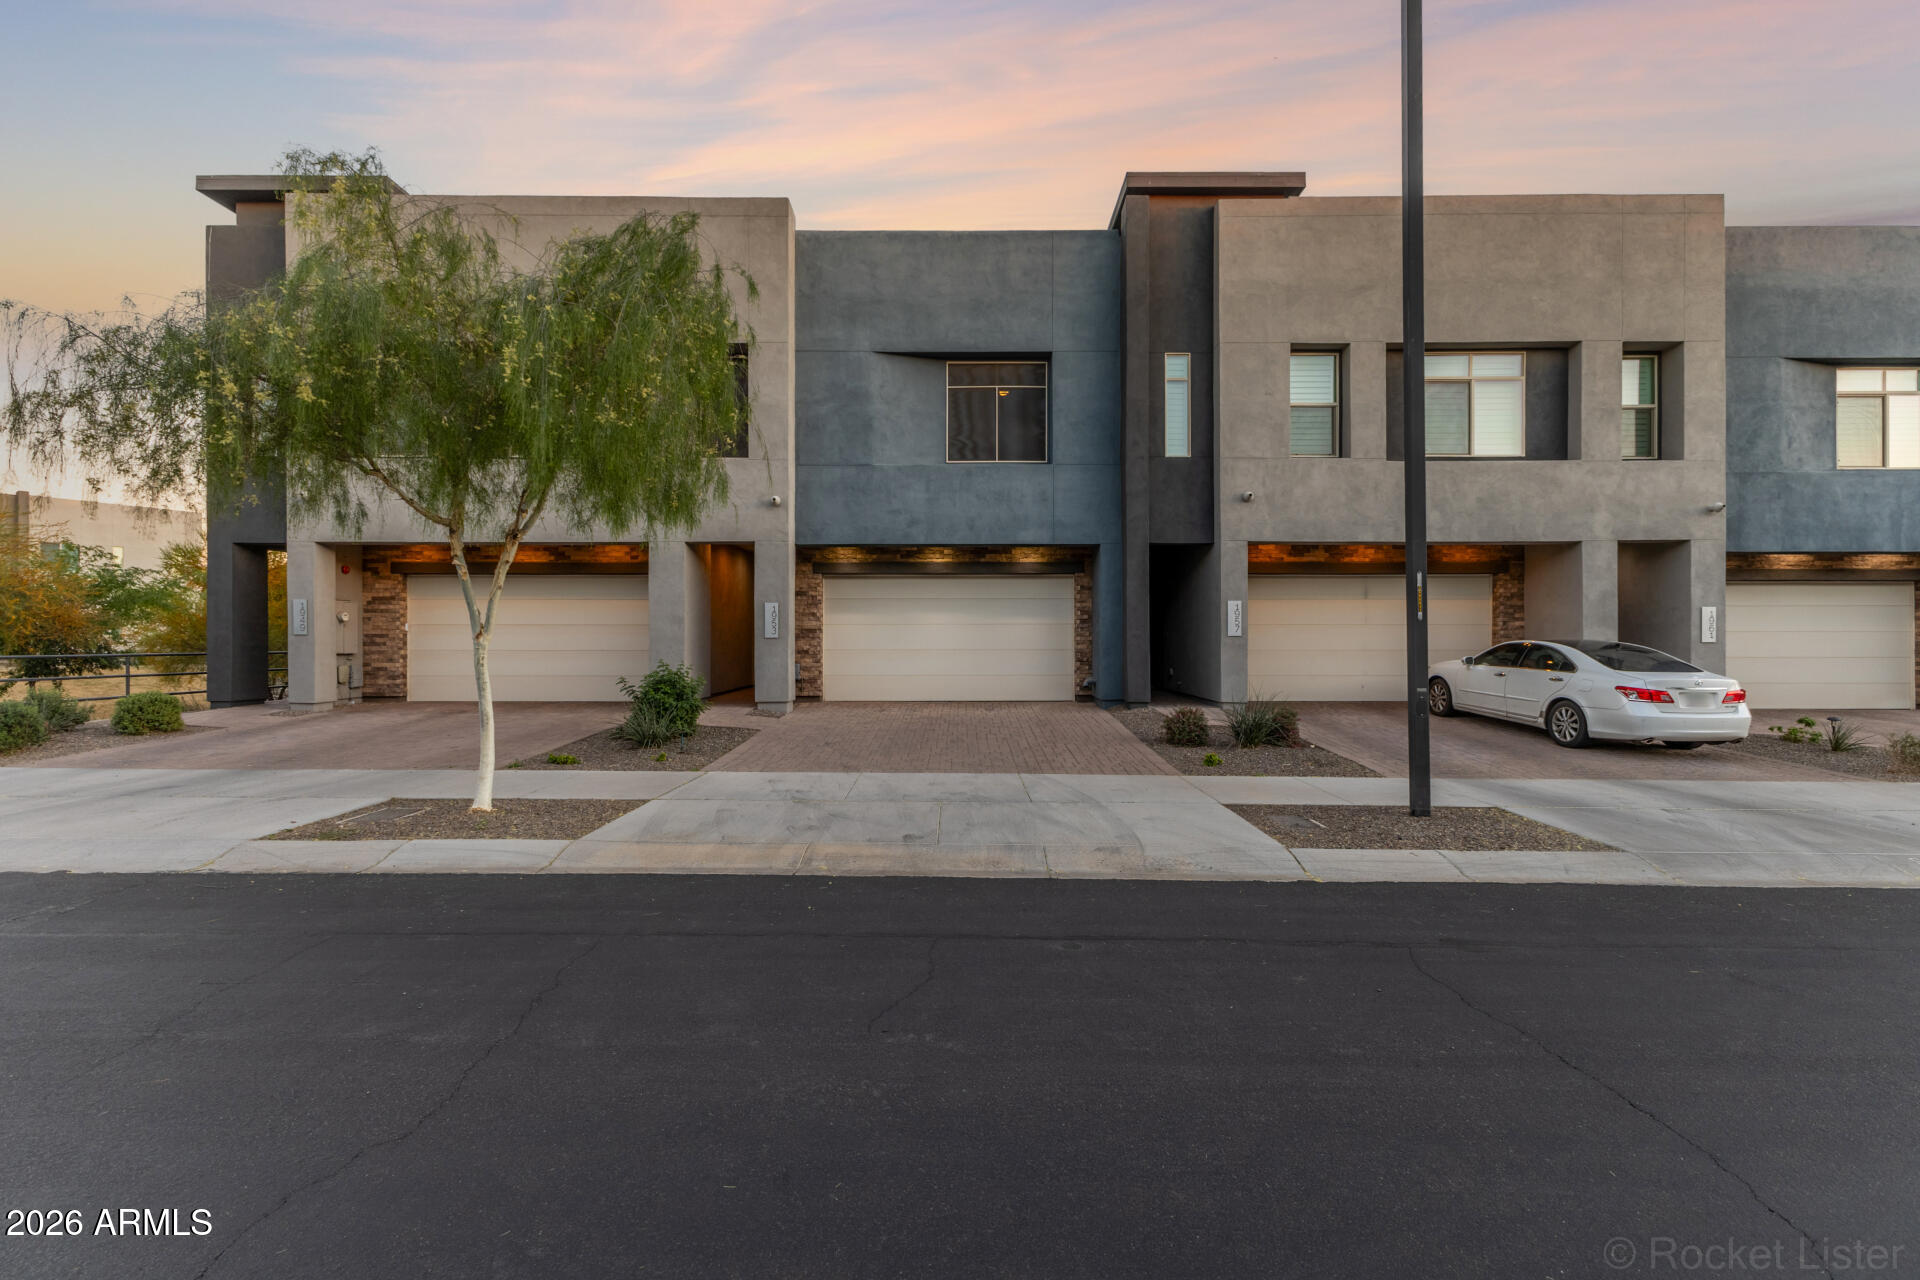
1953 W KINFIELD Trail, Phoenix, AZ 85085

$478,000
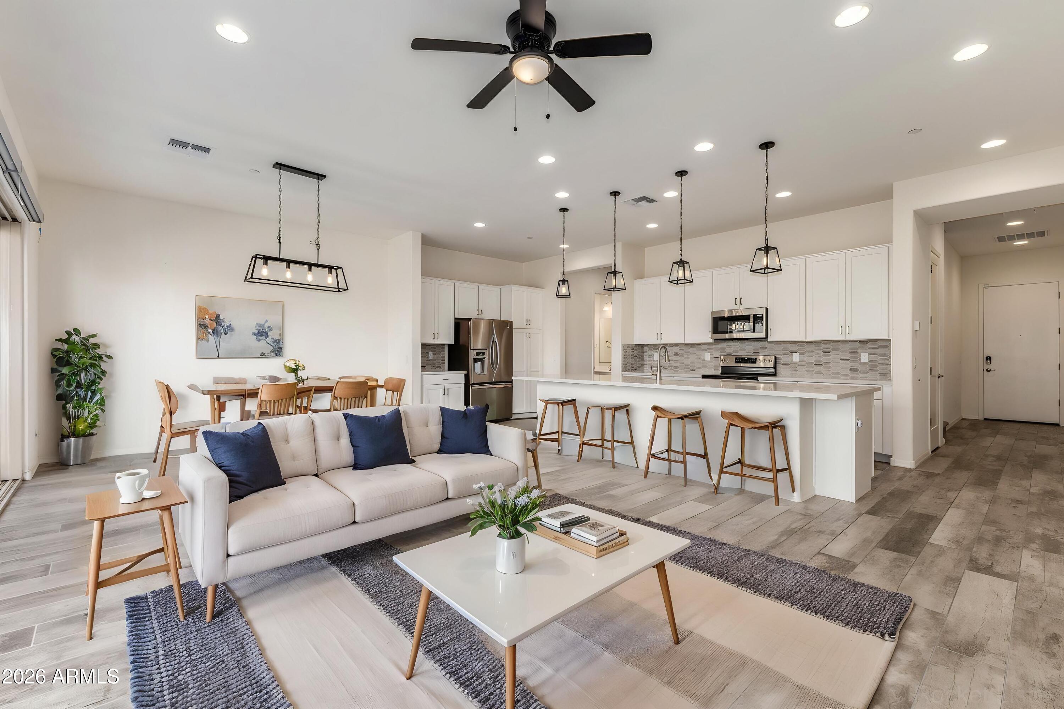
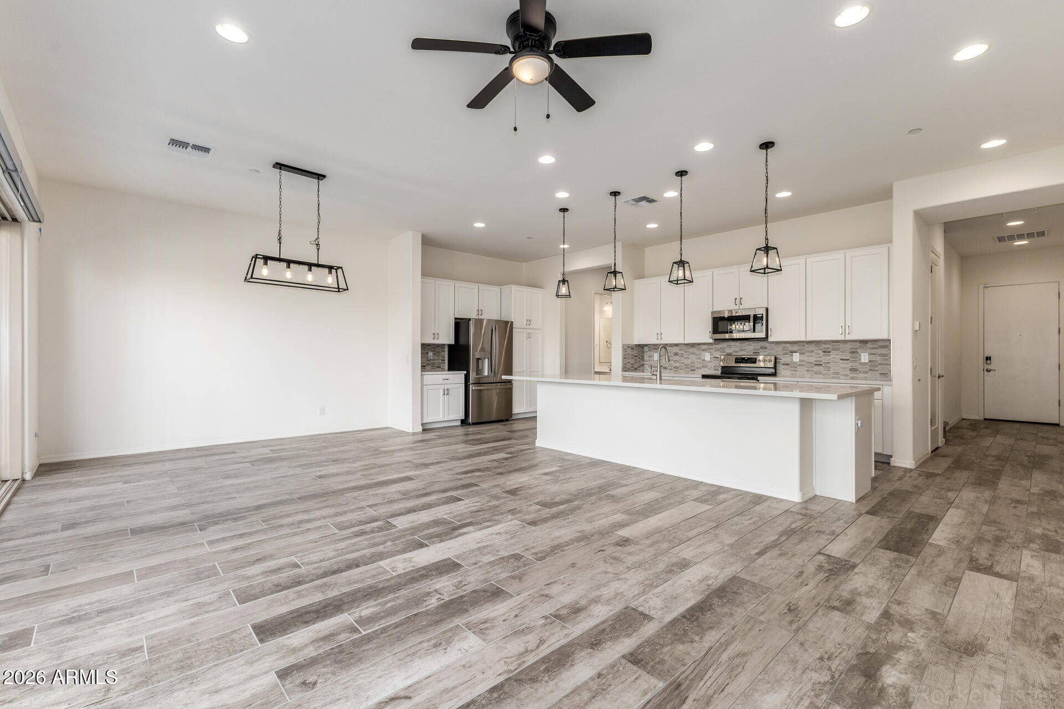
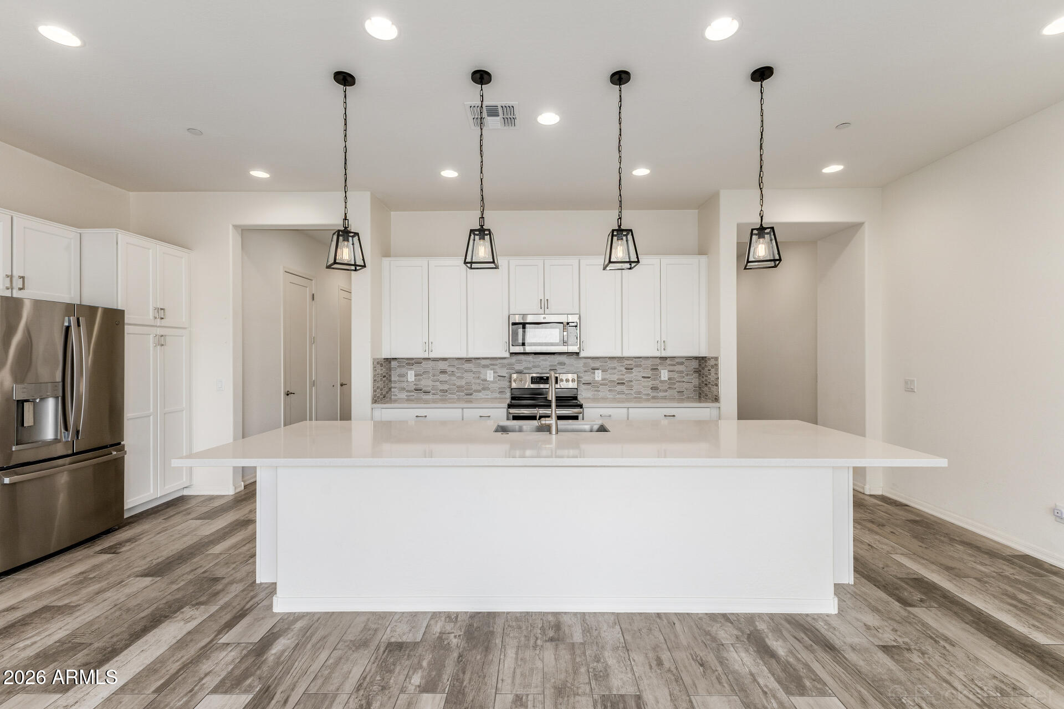
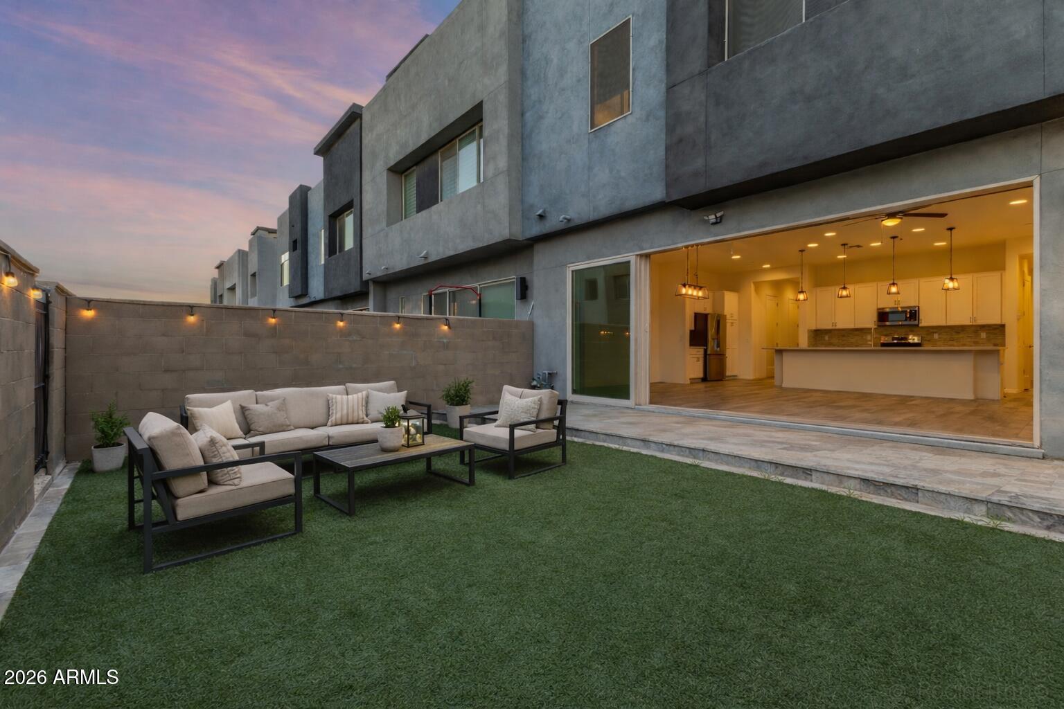
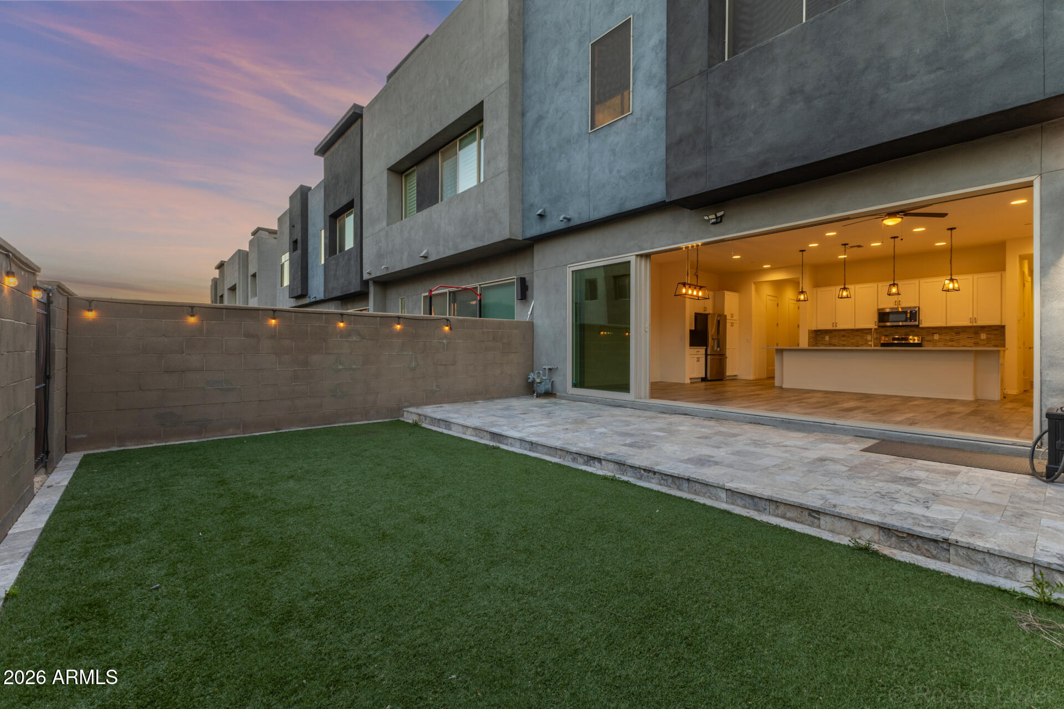
STUNNING OPEN-CONCEPT TOWNHOME WITH LOFT IN UNION PARK AT NORTERRA -- 3 BEDROOMS, 2.5 BATHS, AND NEARLY 2,350 SQFT OF MODERN NORTH PHOENIX LIVING! From the moment you step inside, the main level impresses with a seamless flow between kitchen, dining, and living areas, anchored by a large quartz island, modern cabinetry, and stainless steel appliances. Oversized sliding glass doors open to a private patio, extending the living space outdoors the way Arizona living should be.

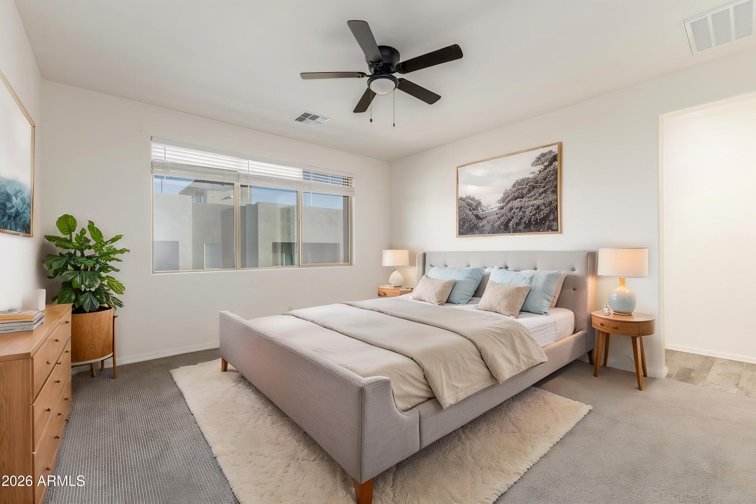
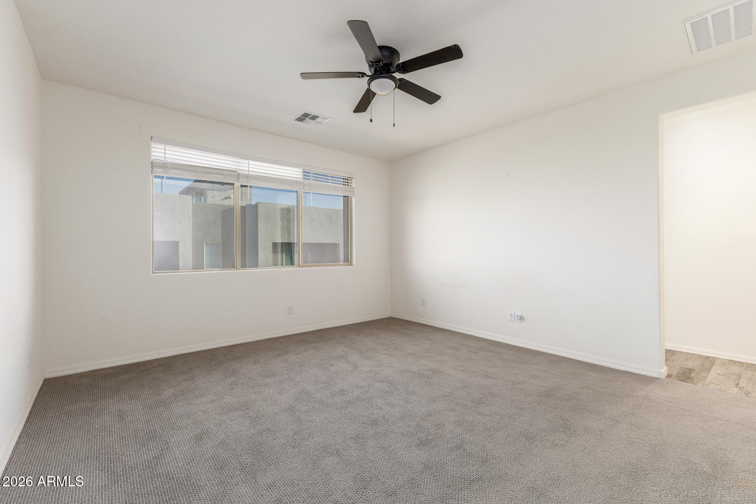
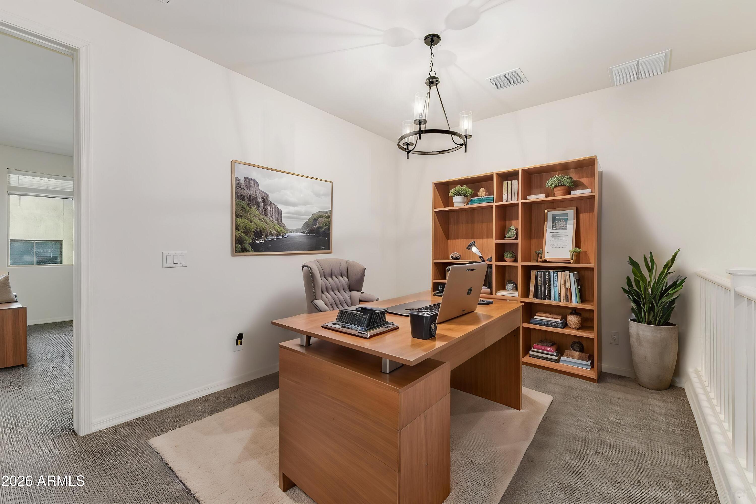
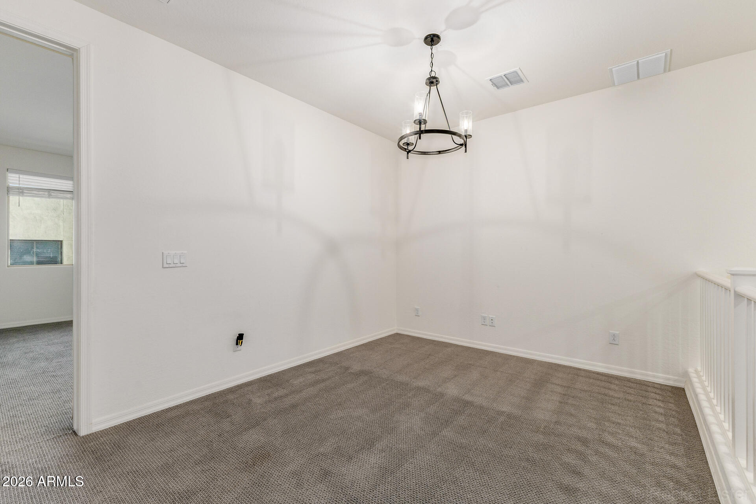
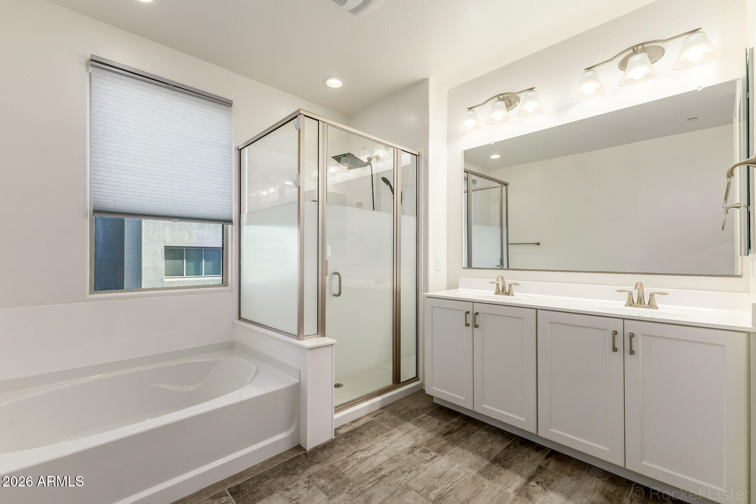
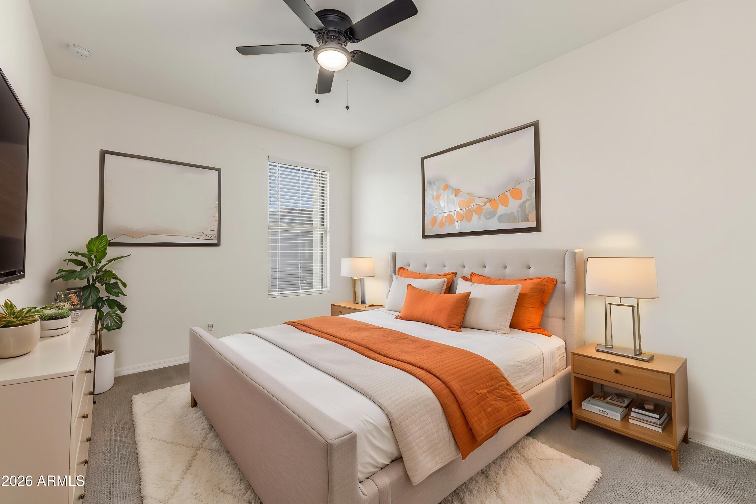
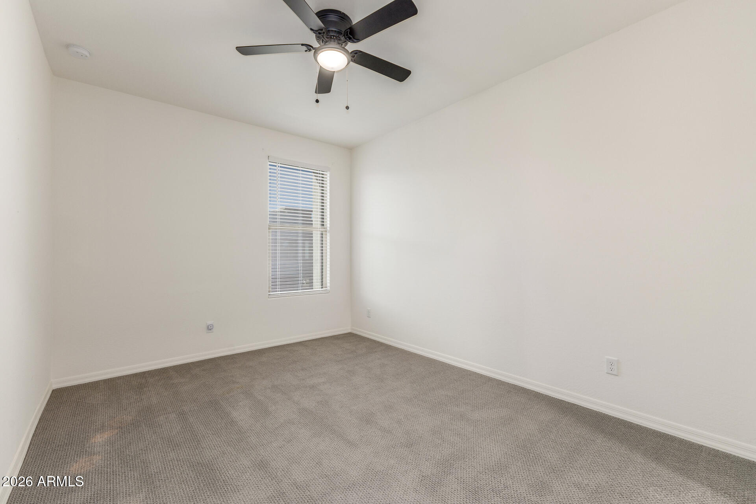
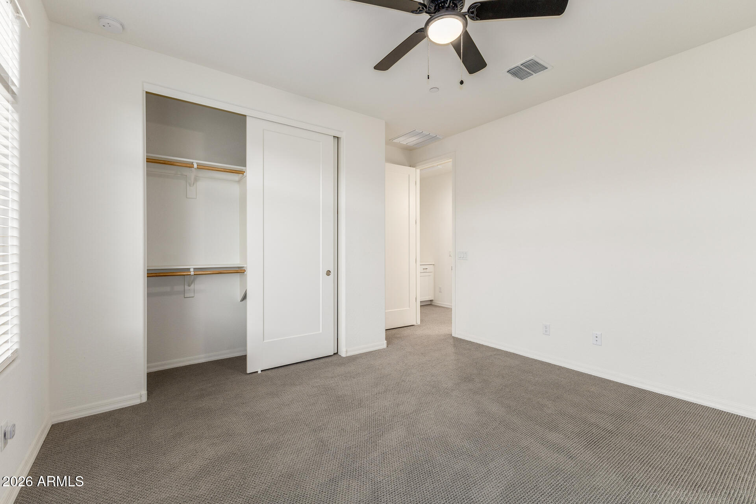
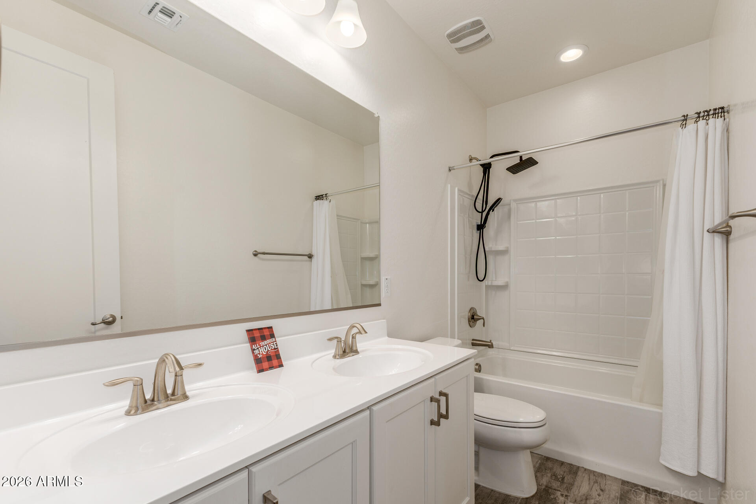
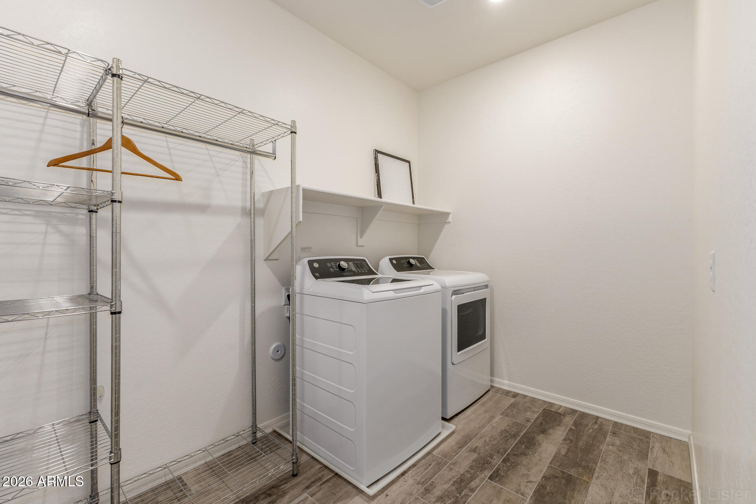
Upstairs, the spacious primary suite delivers a spa-inspired retreat with soaking tub, walk-in shower, and large walk-in closet, while two additional bedrooms and a versatile loft adapt to whatever you need -- home office, media room, or secondary living space. An upstairs laundry room keeps daily routines simple. Beyond your front door, Union Park at Norterra offers resort-style amenities including pools, parks, walking paths, and green spaces, all just minutes from The Shops at Norterra, TSMC, and major North Phoenix employers with quick access to I-17 and Loop 101. This is North Valley living at its most connected.

3
beds

3
baths

2,354 Sq.Ft. LIVING AREA

2,509 Sq.Ft. lot

Ari Jakobov

Ari Jakobov

Features & Amenities

Interior

  • total bedrooms3
  • Total bathrooms3
  • full bathrooms2
  • half bathroom1
  • Laundry room Upstairs Laundry, Inside
  • Flooring Carpet, Tile
  • APPLIANCES Gas Stub for Range, Refrigerator, Built-in Microwave, Dishwasher, Disposal
  • other interior Features Non-laminate Counter, High Speed Internet, Granite Counters, Upstairs, Breakfast Bar, Full Bth Master Bdrm

Area & Lot

  • Status Sold
  • Date Sold October 22, 2026
  • Living Area2,354 Sq.Ft.
  • Total Area2,354 Sq.Ft.
  • Lot Area2,509 Sq.Ft.
  • MLS® ID6996565
  • TypeResidential
  • YEAR BUILT2020
  • NeighborhoodPhoenix
  • Elementary SchoolUnion Park School
  • Middle SchoolUnion Park School
  • High SchoolBarry Goldwater High School
  • School DistrictDeer Valley Unified District

Exterior

  • STORIES2
  • Garage Space2.0
  • water SourcePublic
  • roofFoam
  • lot featuresNorth/South Exposure, Desert Front, Synthetic Grass Back
  • parkingGarage Door Opener, Direct Access
  • HEAT TYPENatural Gas
  • AIR CONDITIONINGCentral Air
  • sewerPublic Sewer
  • other exterior FeaturesPrivate Yard, Storage

Financial

  • Sales Price$478,000
  • Real Estate Tax $2,811/yr
  • HOA $426/3 mos

Phoenix

Explore

Let's Get Started

Connect with The Jakobov Group for an elite real estate experience. Our expert team provides personalized service, market insights, and unmatched negotiation skills. Let’s achieve your real estate goals. Reach out today!

Follow Us on Instagram