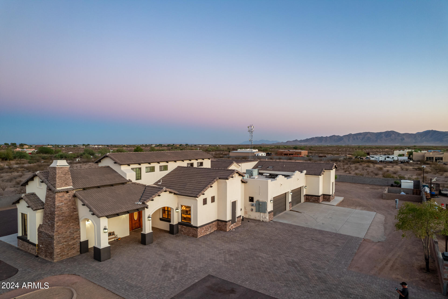
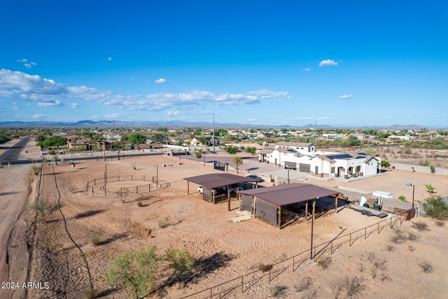
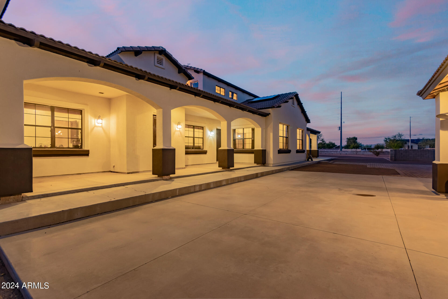
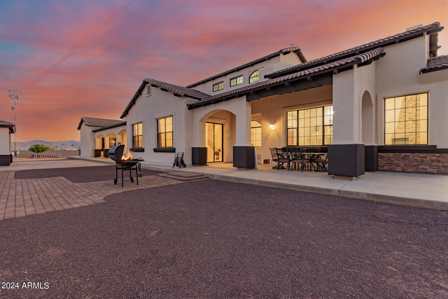
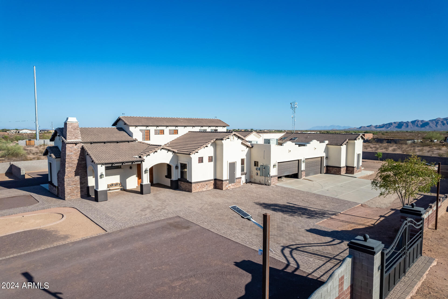
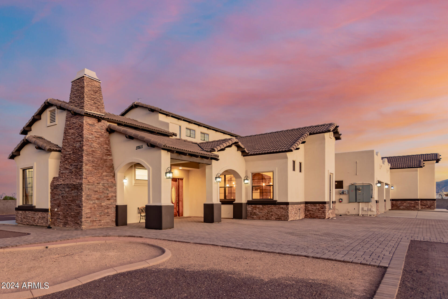
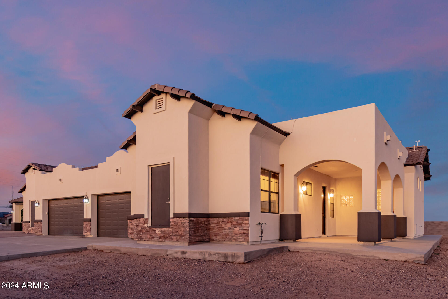
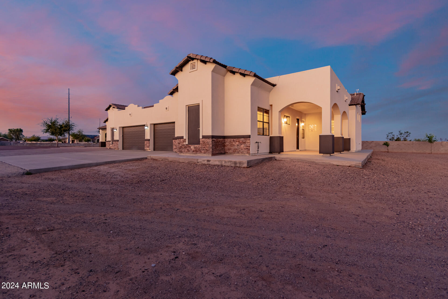
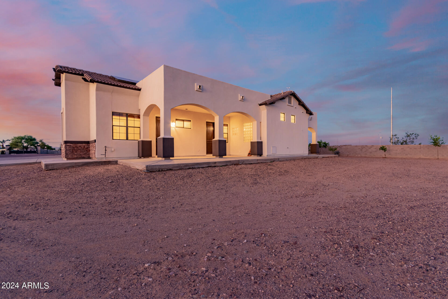
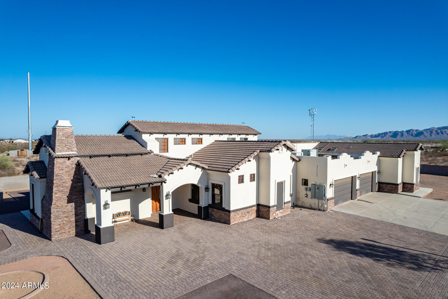
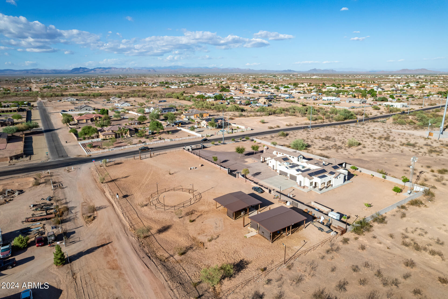
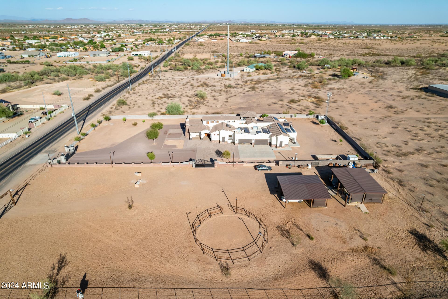
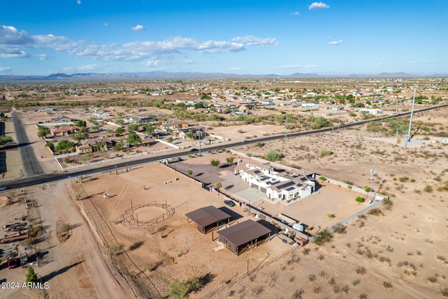
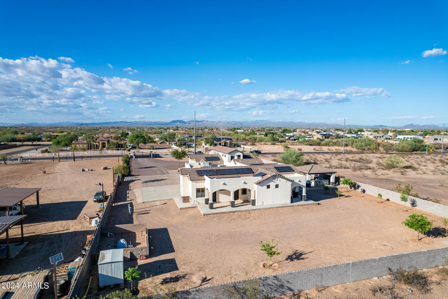
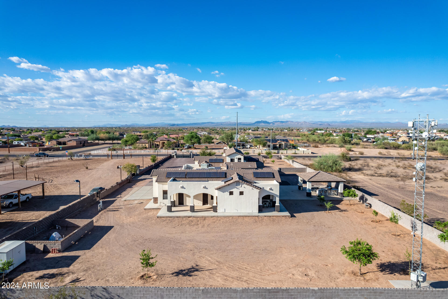
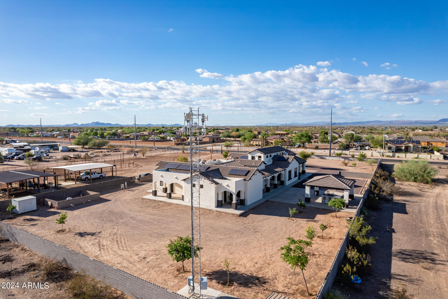
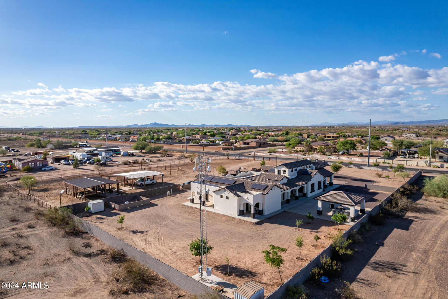
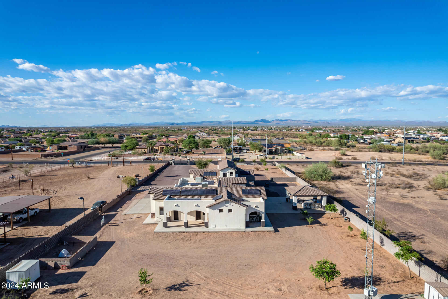
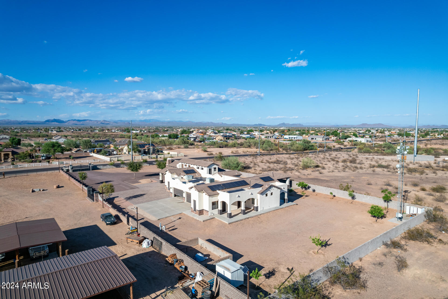
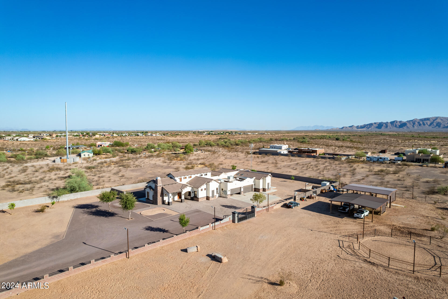
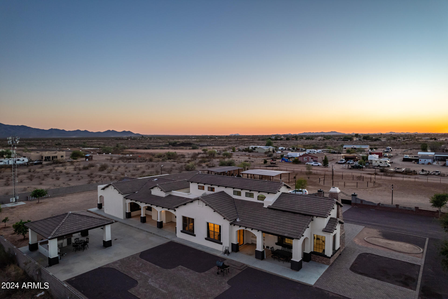
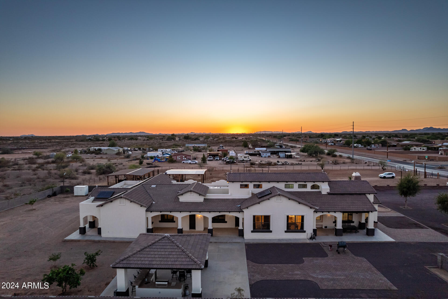
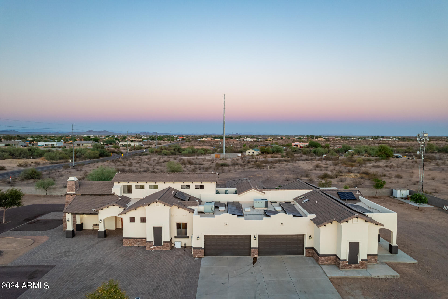
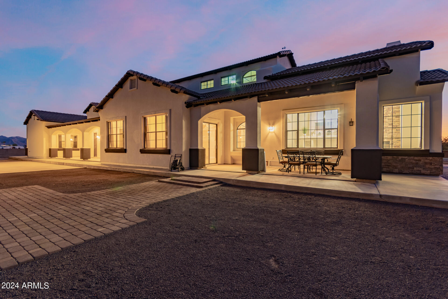
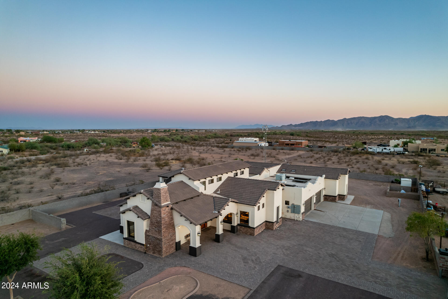
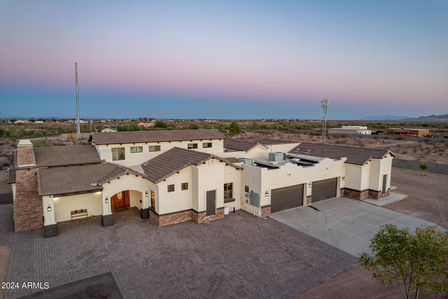
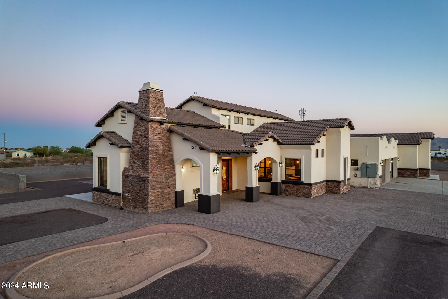
Aerial view of a large cream stucco home with tile roofs and stone accents, backed by desert and mountains at dusk.
22611 W PATTON Road
22611 W PATTON Road
22611 W PATTON Road
22611 W PATTON Road
22611 W PATTON Road
22611 W PATTON Road
22611 W PATTON Road
22611 W PATTON Road
22611 W PATTON Road
22611 W PATTON Road
22611 W PATTON Road
22611 W PATTON Road
22611 W PATTON Road
22611 W PATTON Road
22611 W PATTON Road
22611 W PATTON Road
22611 W PATTON Road
22611 W PATTON Road
22611 W PATTON Road
22611 W PATTON Road
22611 W PATTON Road
22611 W PATTON Road
22611 W PATTON Road
22611 W PATTON Road
22611 W PATTON Road
22611 W PATTON Road
22611 W PATTON Road
22611 W PATTON Road
22611 W PATTON Road
22611 W PATTON Road
22611 W PATTON Road
22611 W PATTON Road
22611 W PATTON Road
22611 W PATTON Road
22611 W PATTON Road
22611 W PATTON Road
22611 W PATTON Road
22611 W PATTON Road
22611 W PATTON Road
22611 W PATTON Road
22611 W PATTON Road
22611 W PATTON Road
22611 W PATTON Road
22611 W PATTON Road
22611 W PATTON Road
22611 W PATTON Road
22611 W PATTON Road
22611 W PATTON Road
22611 W PATTON Road
22611 W PATTON Road
22611 W PATTON Road
22611 W PATTON Road
22611 W PATTON Road
22611 W PATTON Road
22611 W PATTON Road
22611 W PATTON Road
22611 W PATTON Road
22611 W PATTON Road
22611 W PATTON Road
22611 W PATTON Road
22611 W PATTON Road
22611 W PATTON Road
22611 W PATTON Road
22611 W PATTON Road
22611 W PATTON Road
22611 W PATTON Road
22611 W PATTON Road
22611 W PATTON Road
SEE ALL PHOTOS
Aerial view of a large cream stucco home with tile roofs and stone accents, backed by desert and mountains at dusk.
22611 W PATTON Road
22611 W PATTON Road
22611 W PATTON Road
22611 W PATTON Road
22611 W PATTON Road
22611 W PATTON Road
22611 W PATTON Road
22611 W PATTON Road
22611 W PATTON Road
22611 W PATTON Road
22611 W PATTON Road
22611 W PATTON Road
22611 W PATTON Road
22611 W PATTON Road
22611 W PATTON Road
22611 W PATTON Road
22611 W PATTON Road
22611 W PATTON Road
22611 W PATTON Road
22611 W PATTON Road
22611 W PATTON Road
22611 W PATTON Road
22611 W PATTON Road
22611 W PATTON Road
22611 W PATTON Road
22611 W PATTON Road
22611 W PATTON Road
22611 W PATTON Road
22611 W PATTON Road
22611 W PATTON Road
22611 W PATTON Road
22611 W PATTON Road
22611 W PATTON Road
22611 W PATTON Road
22611 W PATTON Road
22611 W PATTON Road
22611 W PATTON Road
22611 W PATTON Road
22611 W PATTON Road
22611 W PATTON Road
22611 W PATTON Road
22611 W PATTON Road
22611 W PATTON Road
22611 W PATTON Road
22611 W PATTON Road
22611 W PATTON Road
22611 W PATTON Road
22611 W PATTON Road
22611 W PATTON Road
22611 W PATTON Road
22611 W PATTON Road
22611 W PATTON Road
22611 W PATTON Road
22611 W PATTON Road
22611 W PATTON Road
22611 W PATTON Road
22611 W PATTON Road
22611 W PATTON Road
22611 W PATTON Road
22611 W PATTON Road
22611 W PATTON Road
22611 W PATTON Road
22611 W PATTON Road
22611 W PATTON Road
22611 W PATTON Road
22611 W PATTON Road
22611 W PATTON Road
22611 W PATTON Road
Courtesy of eXp Realty, Ari Jakobov Listing Contact: 602-391-4408 
Sold

22611 W PATTON Road

22611 W PATTON Road, Wittmann, AZ 85361

$1,035,000
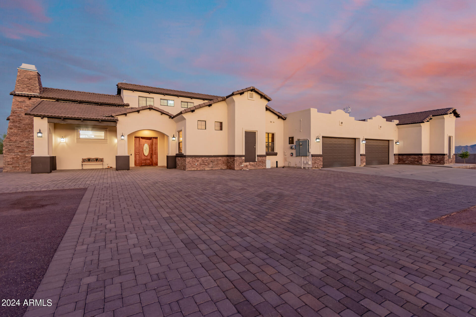
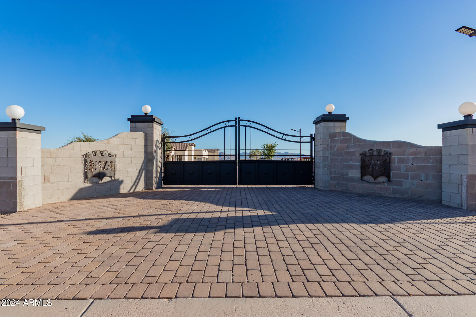
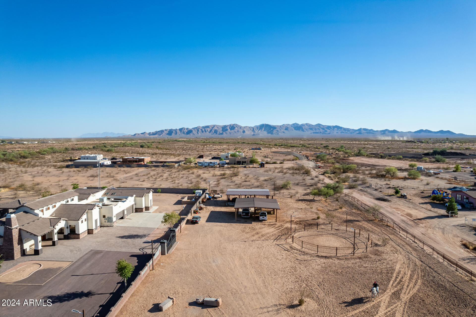
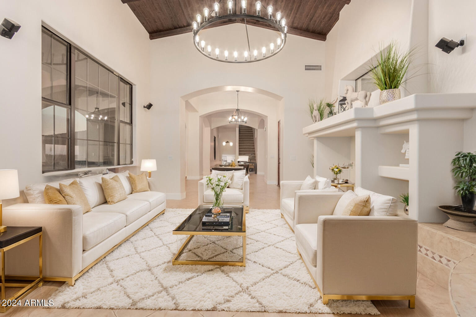
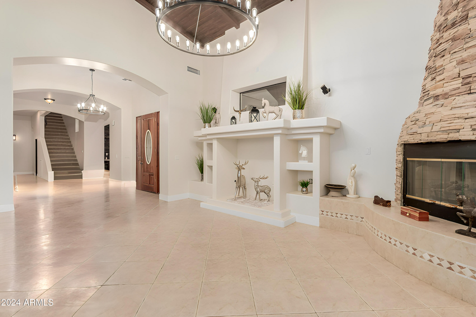
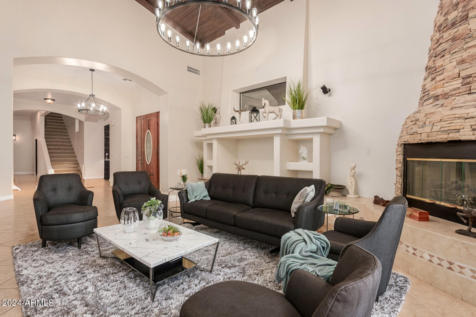
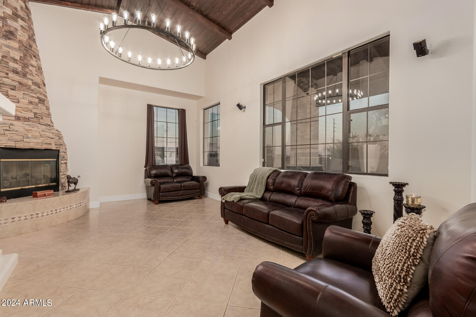
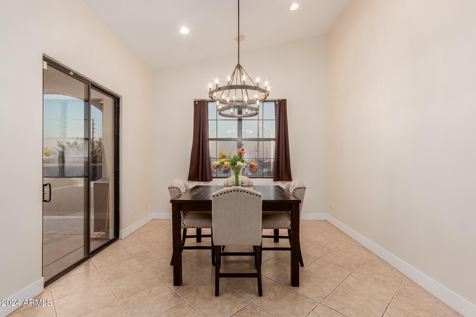
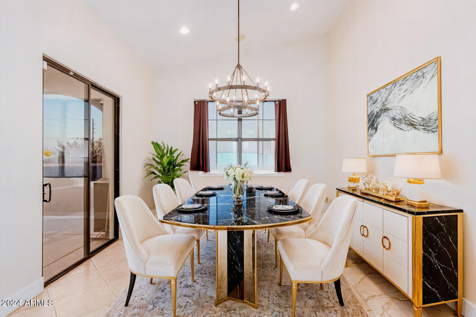
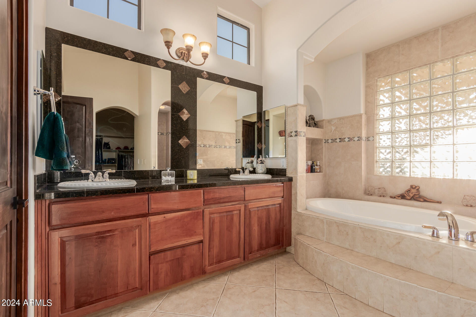
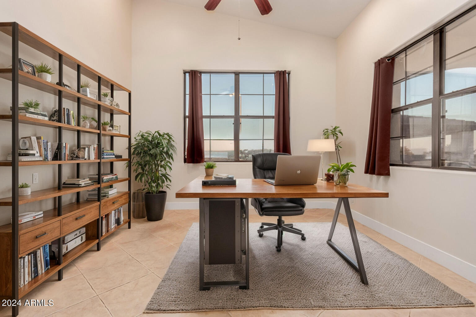
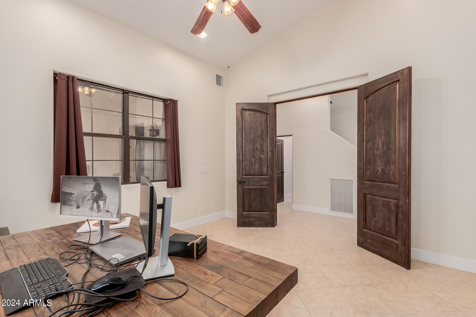
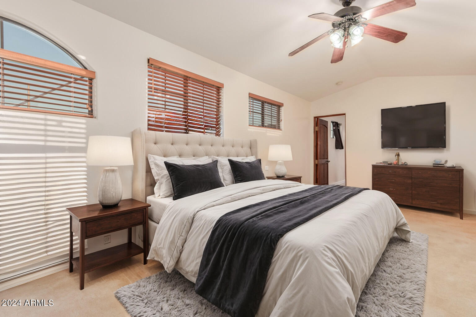
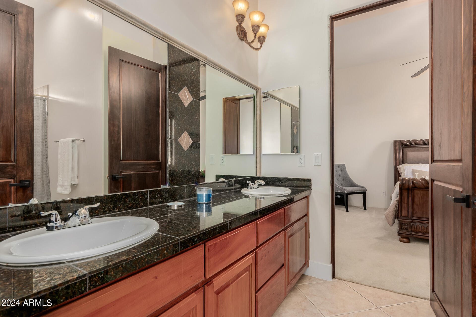
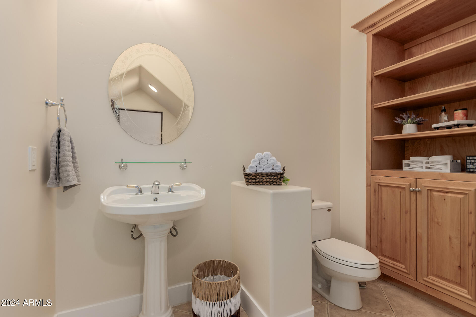
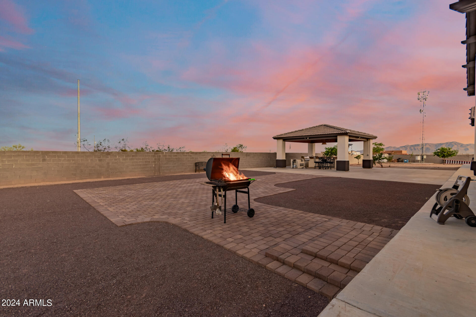
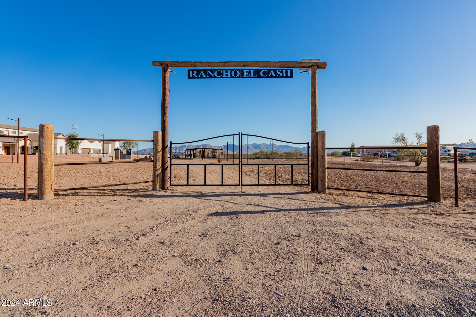
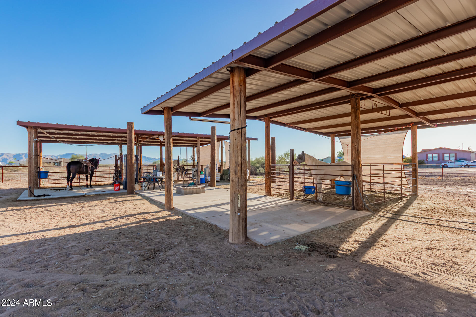
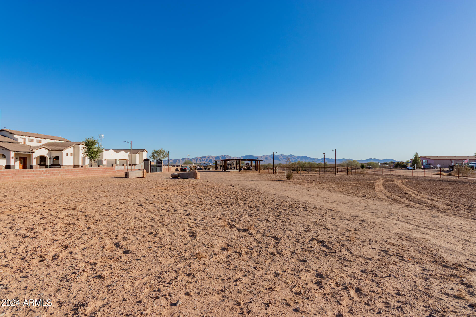
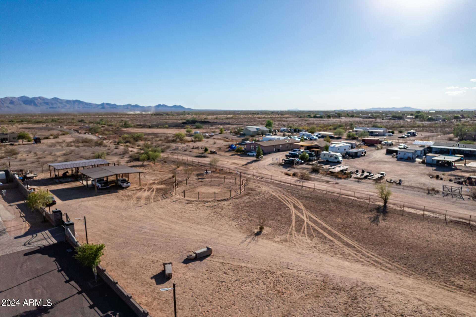
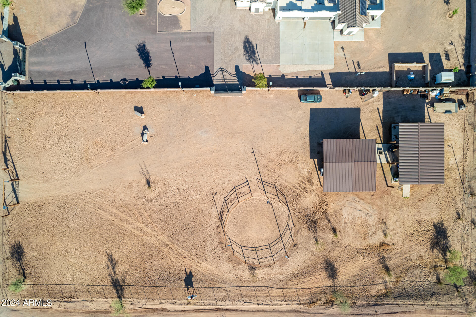
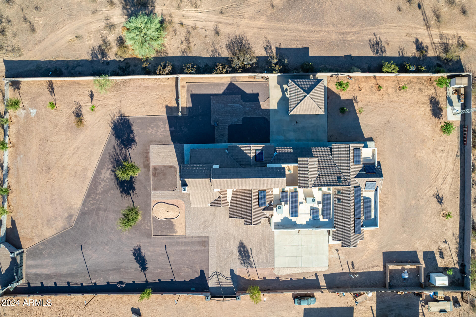
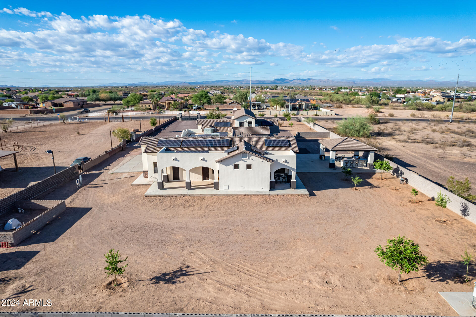
Nestled just outside of Surprise in Wittmann, this exquisite custom home offers the perfect blend of luxury living and equestrian convenience. Situated on 2.5 acres of fully walled, private land, this estate is accessible via a paved main road and provides an idyllic retreat with easy freeway access.

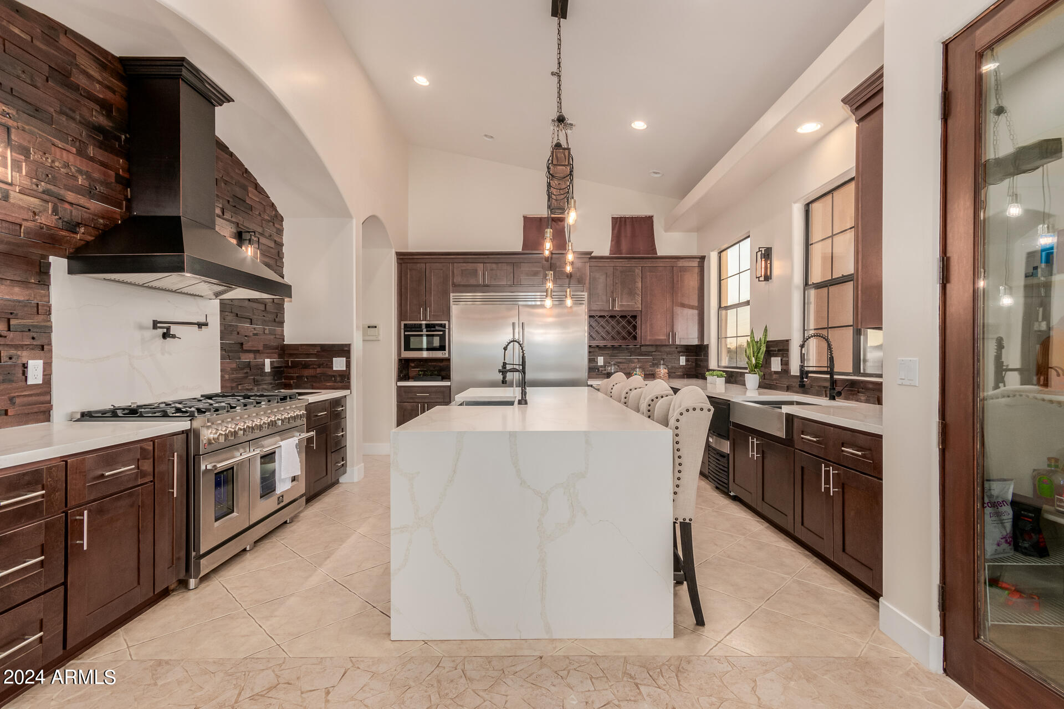
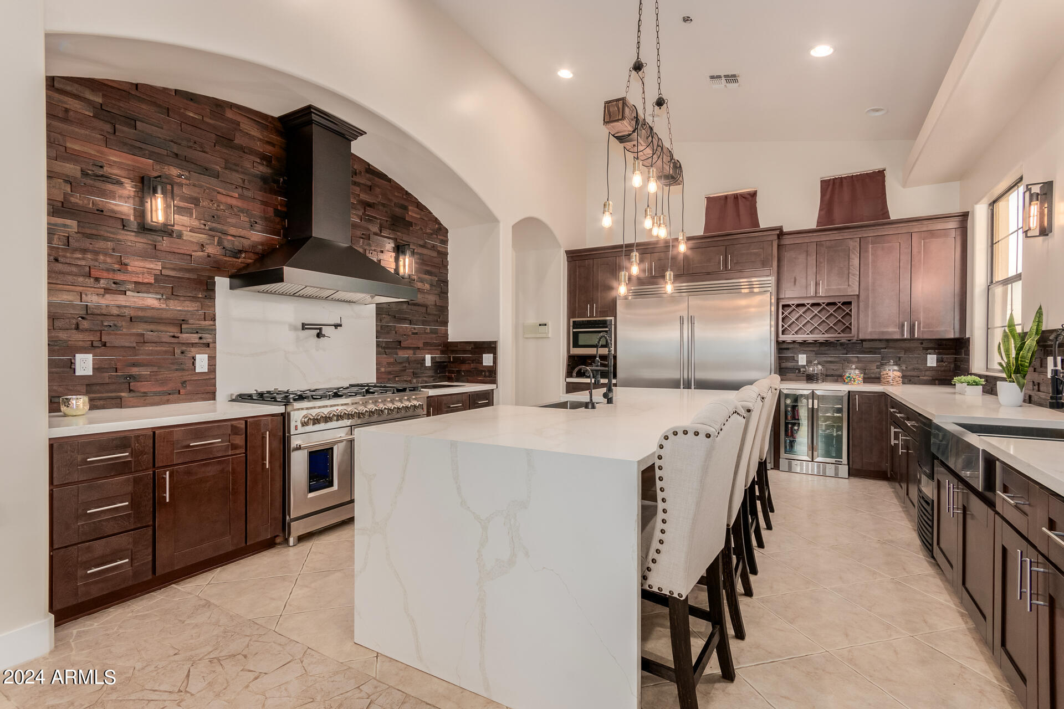
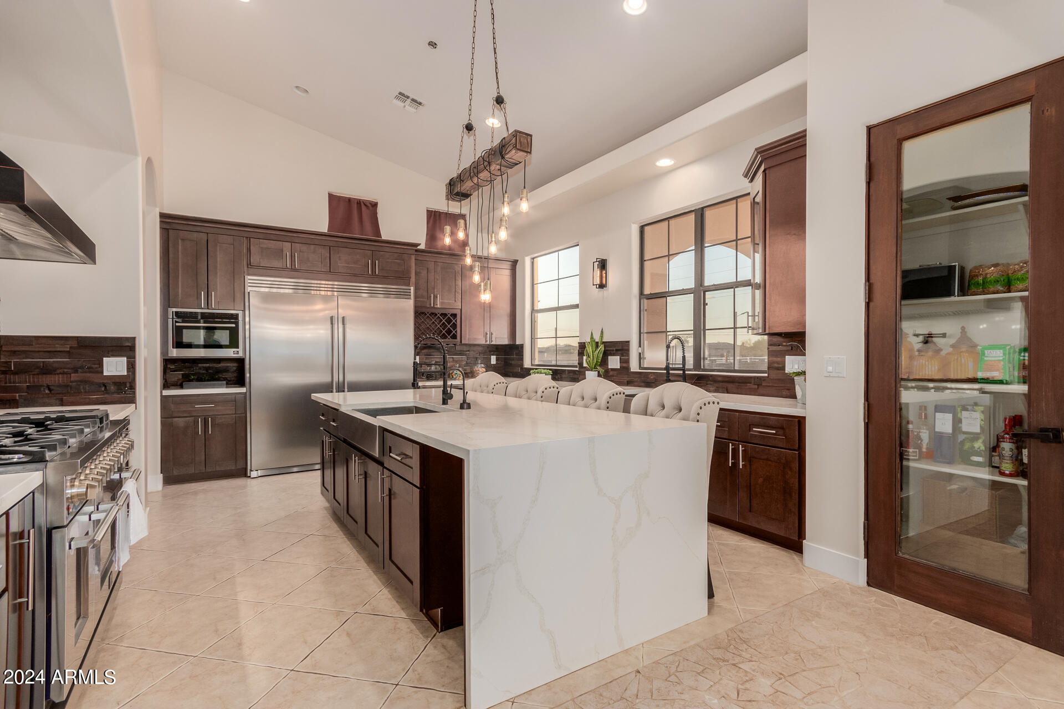
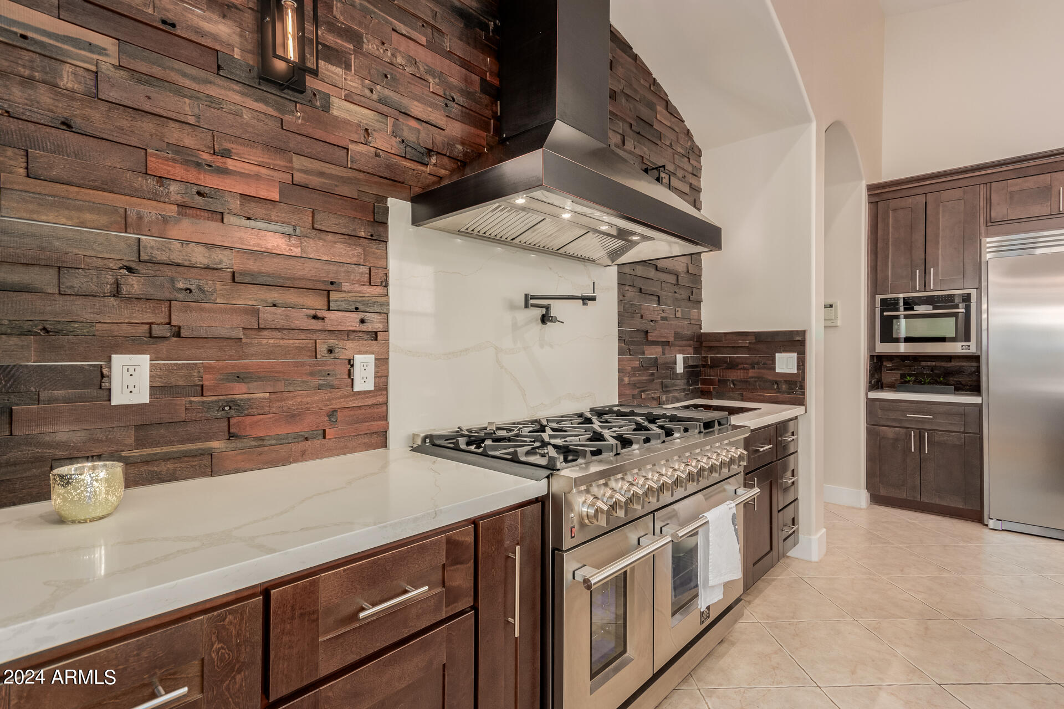
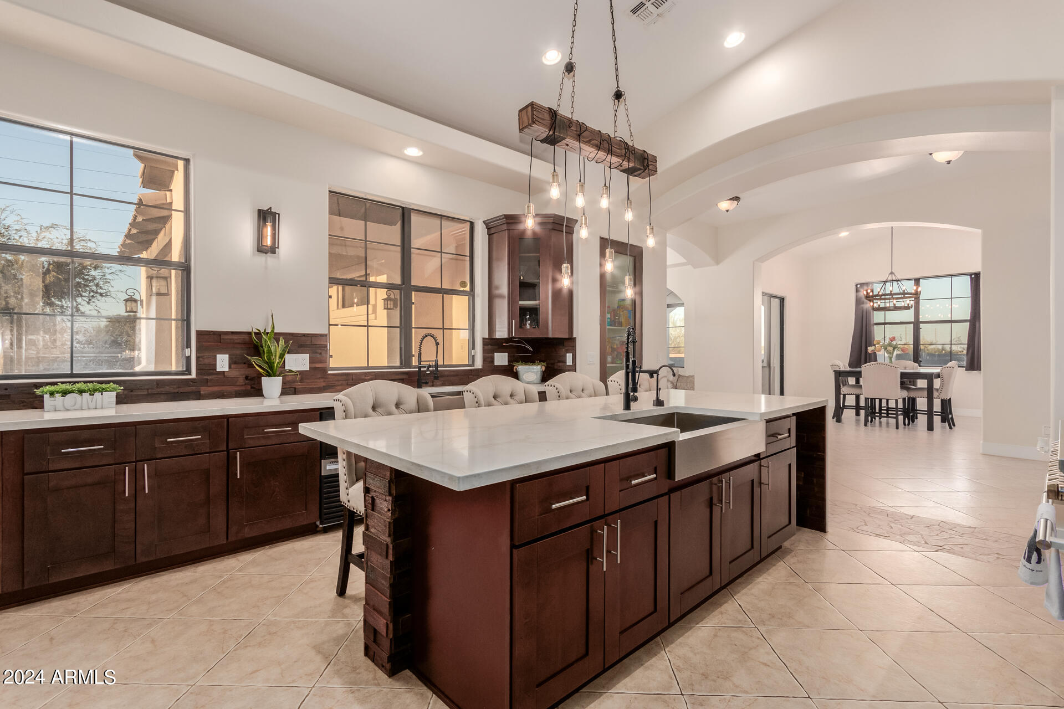
Step inside to find a beautifully remodeled kitchen (2022) that is a chef's dream, featuring a Forno 8-burner stove with double oven and pot filler, a Forno microwave/convection oven, and a spacious refrigerator--all designed for gourmet cooking and entertaining. The kitchen is complemented by dark wood-stained doors, adding to the home's warm, inviting ambiance.

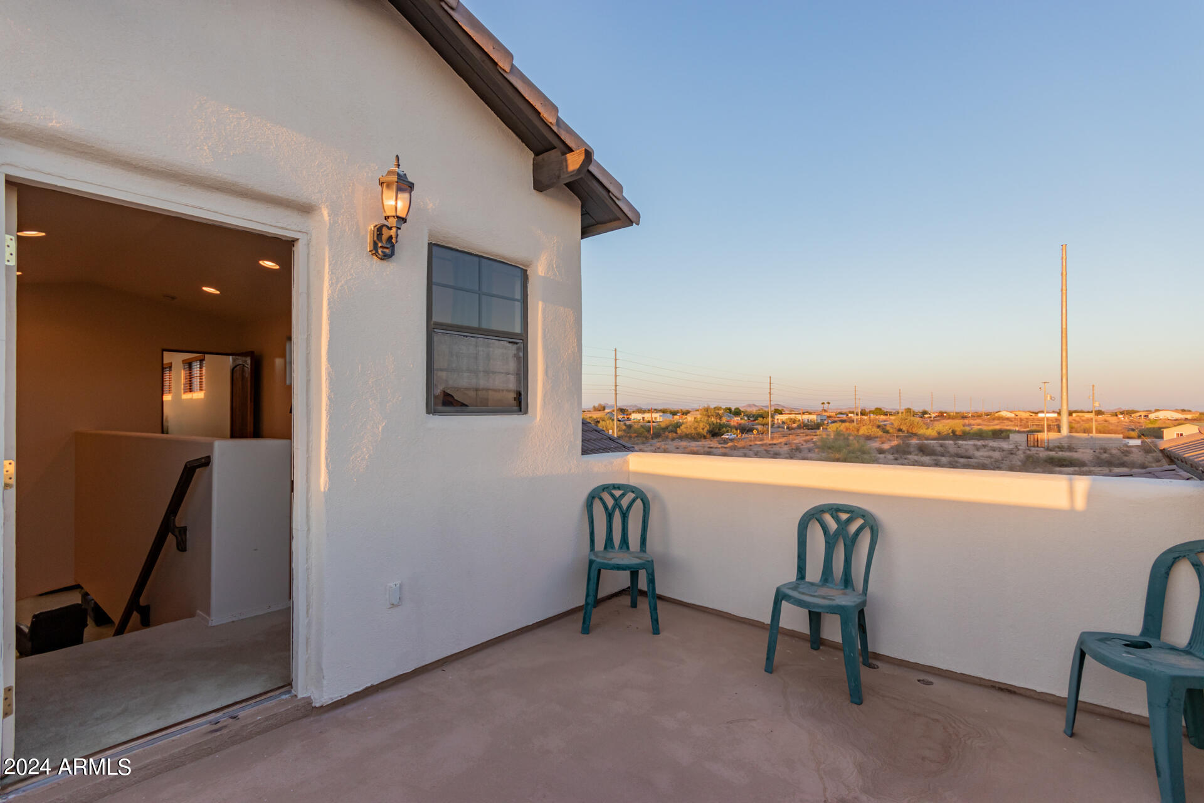
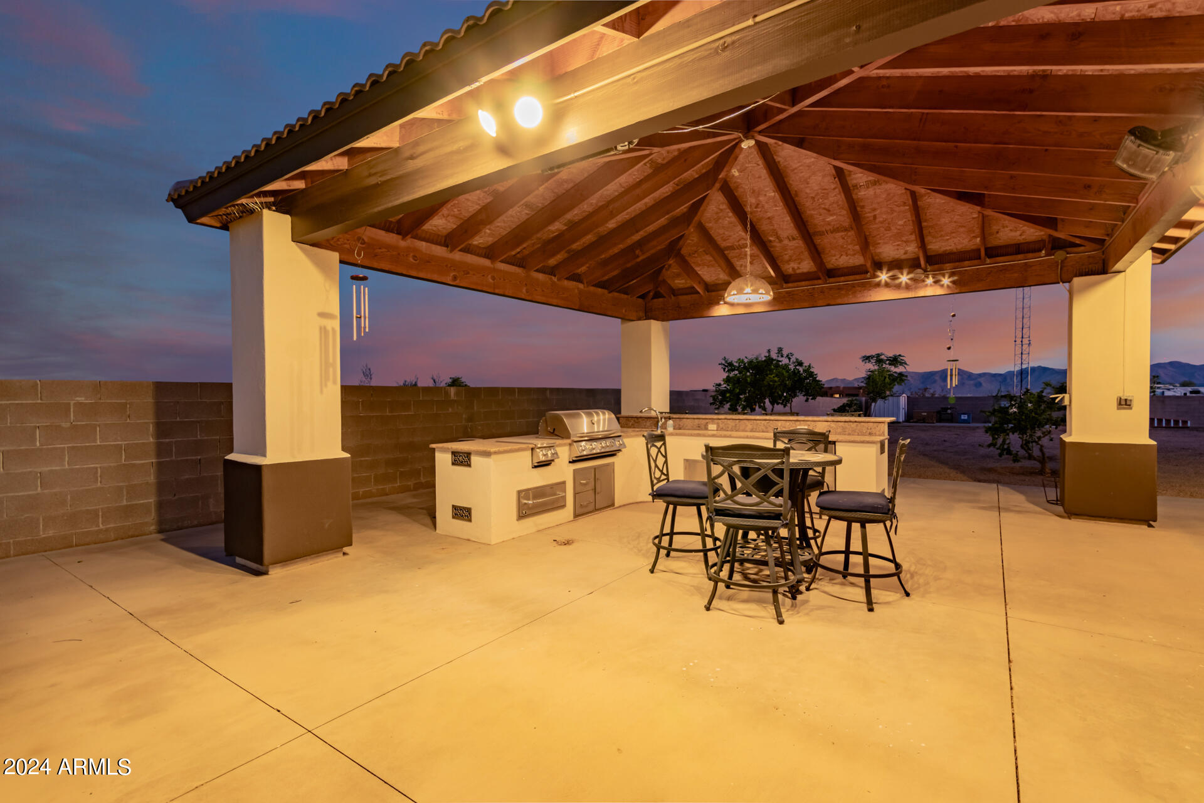
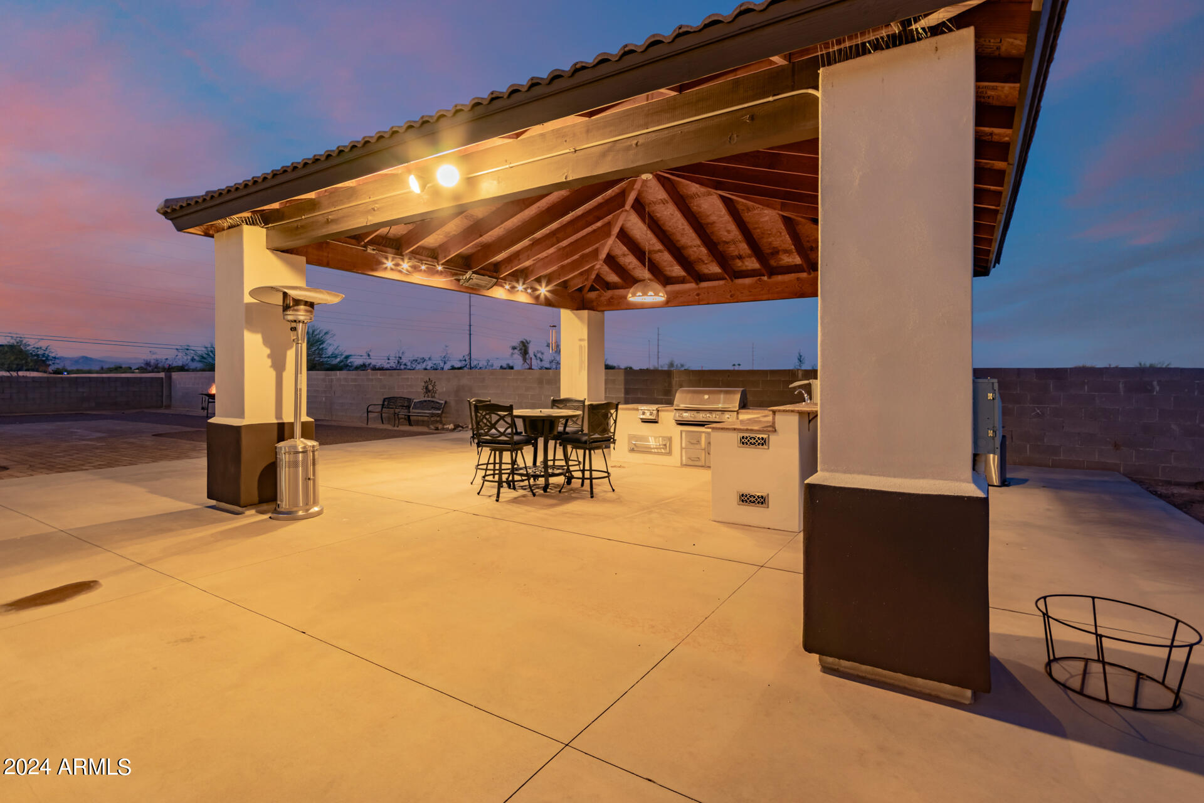
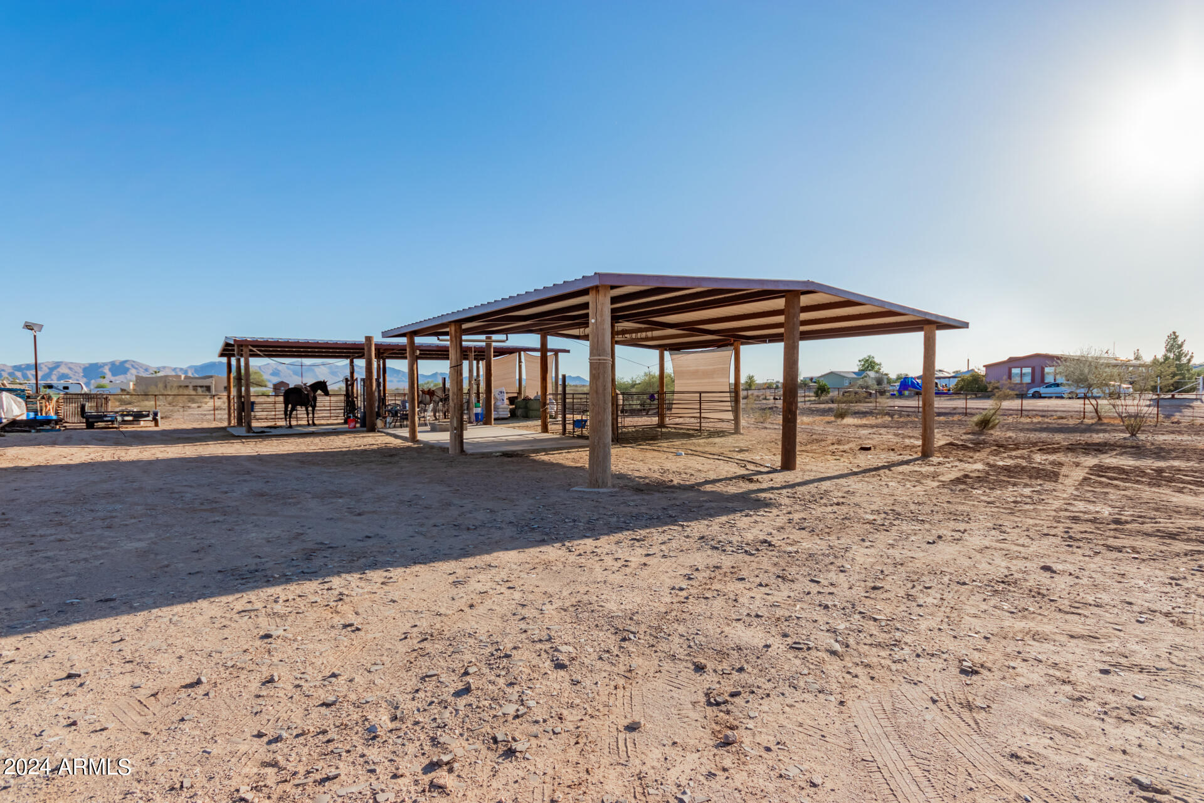
Outside, the property is thoughtfully designed for both leisure and practicality. Enjoy the expansive paved patio area

6
beds

4
baths

4,179 Sq.Ft. LIVING AREA

2.55 Acres lot

Ari Jakobov

Ari Jakobov

Features & Amenities

Interior

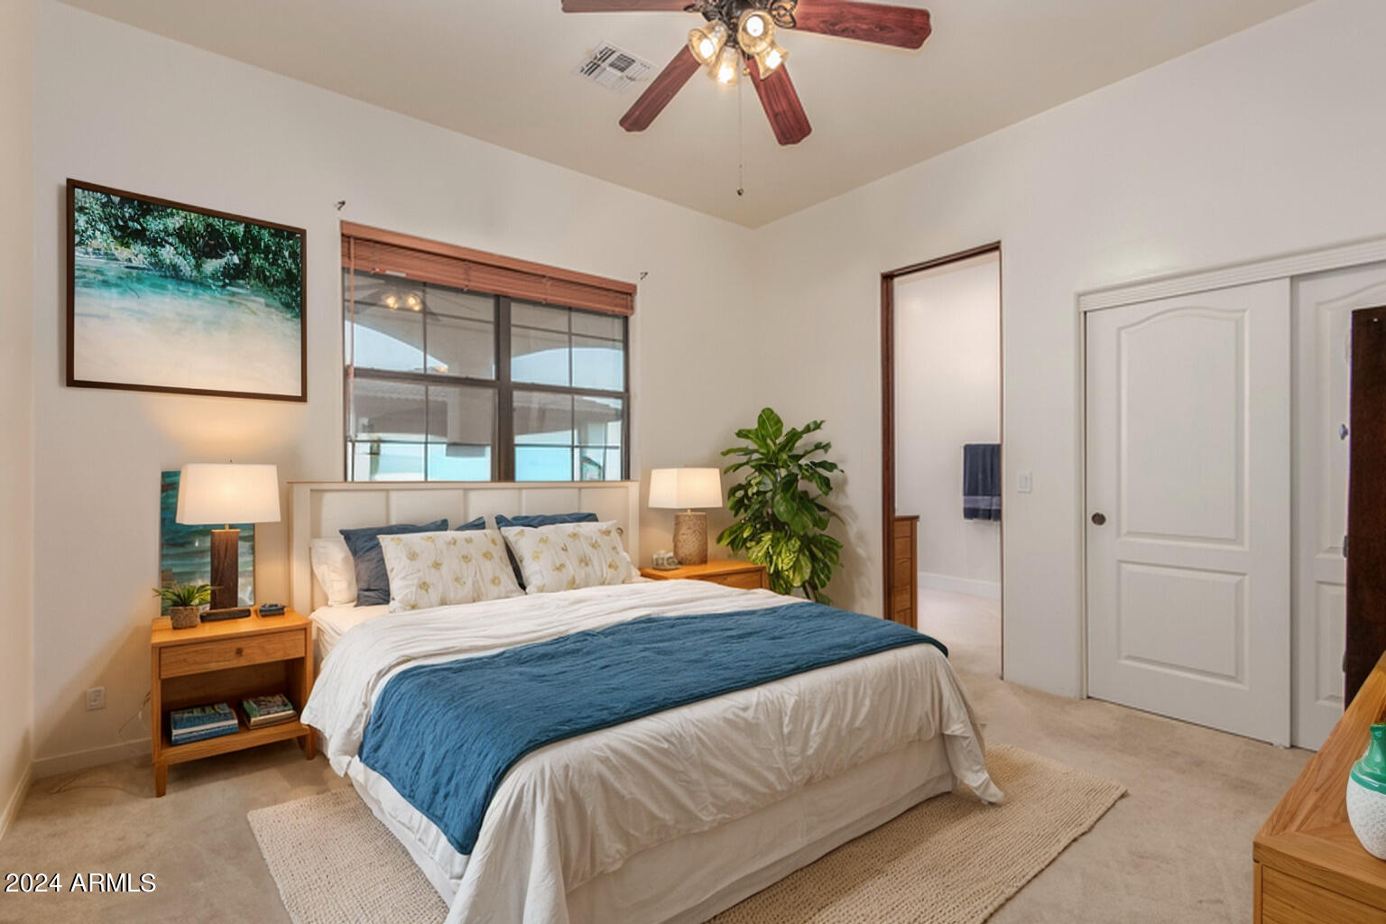
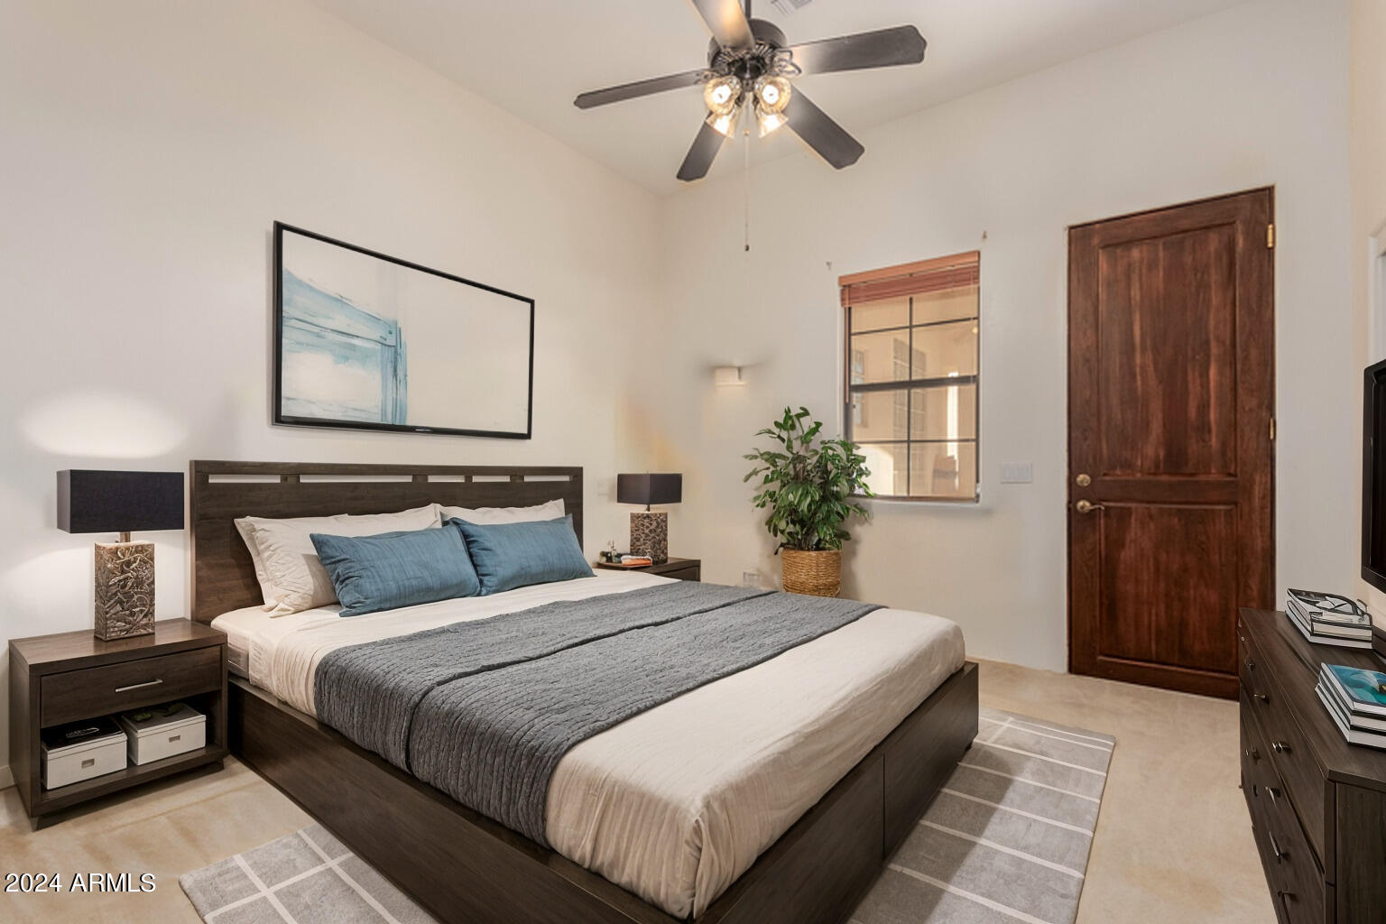
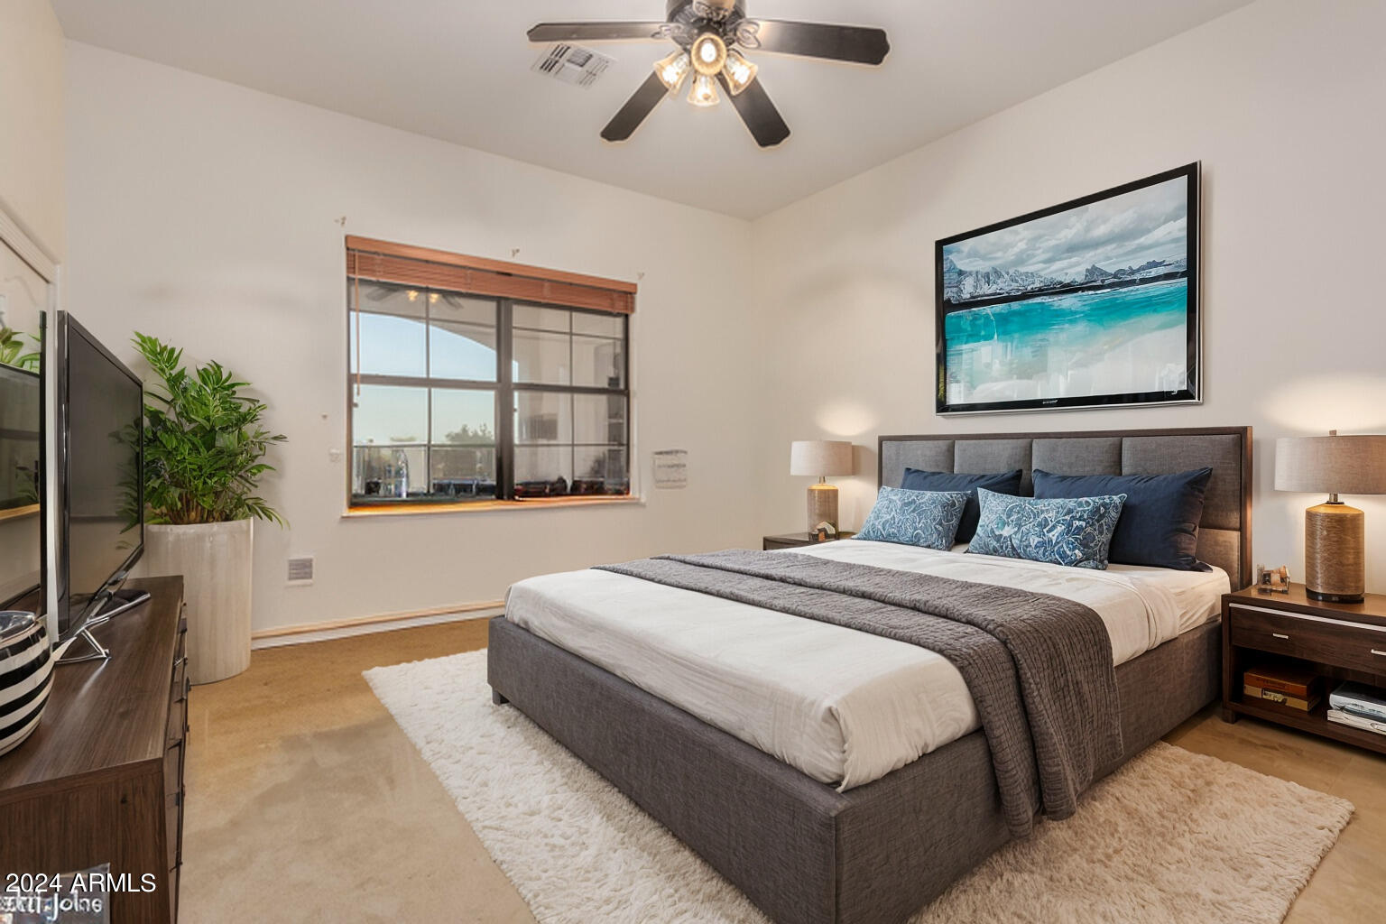
  • total bedrooms6
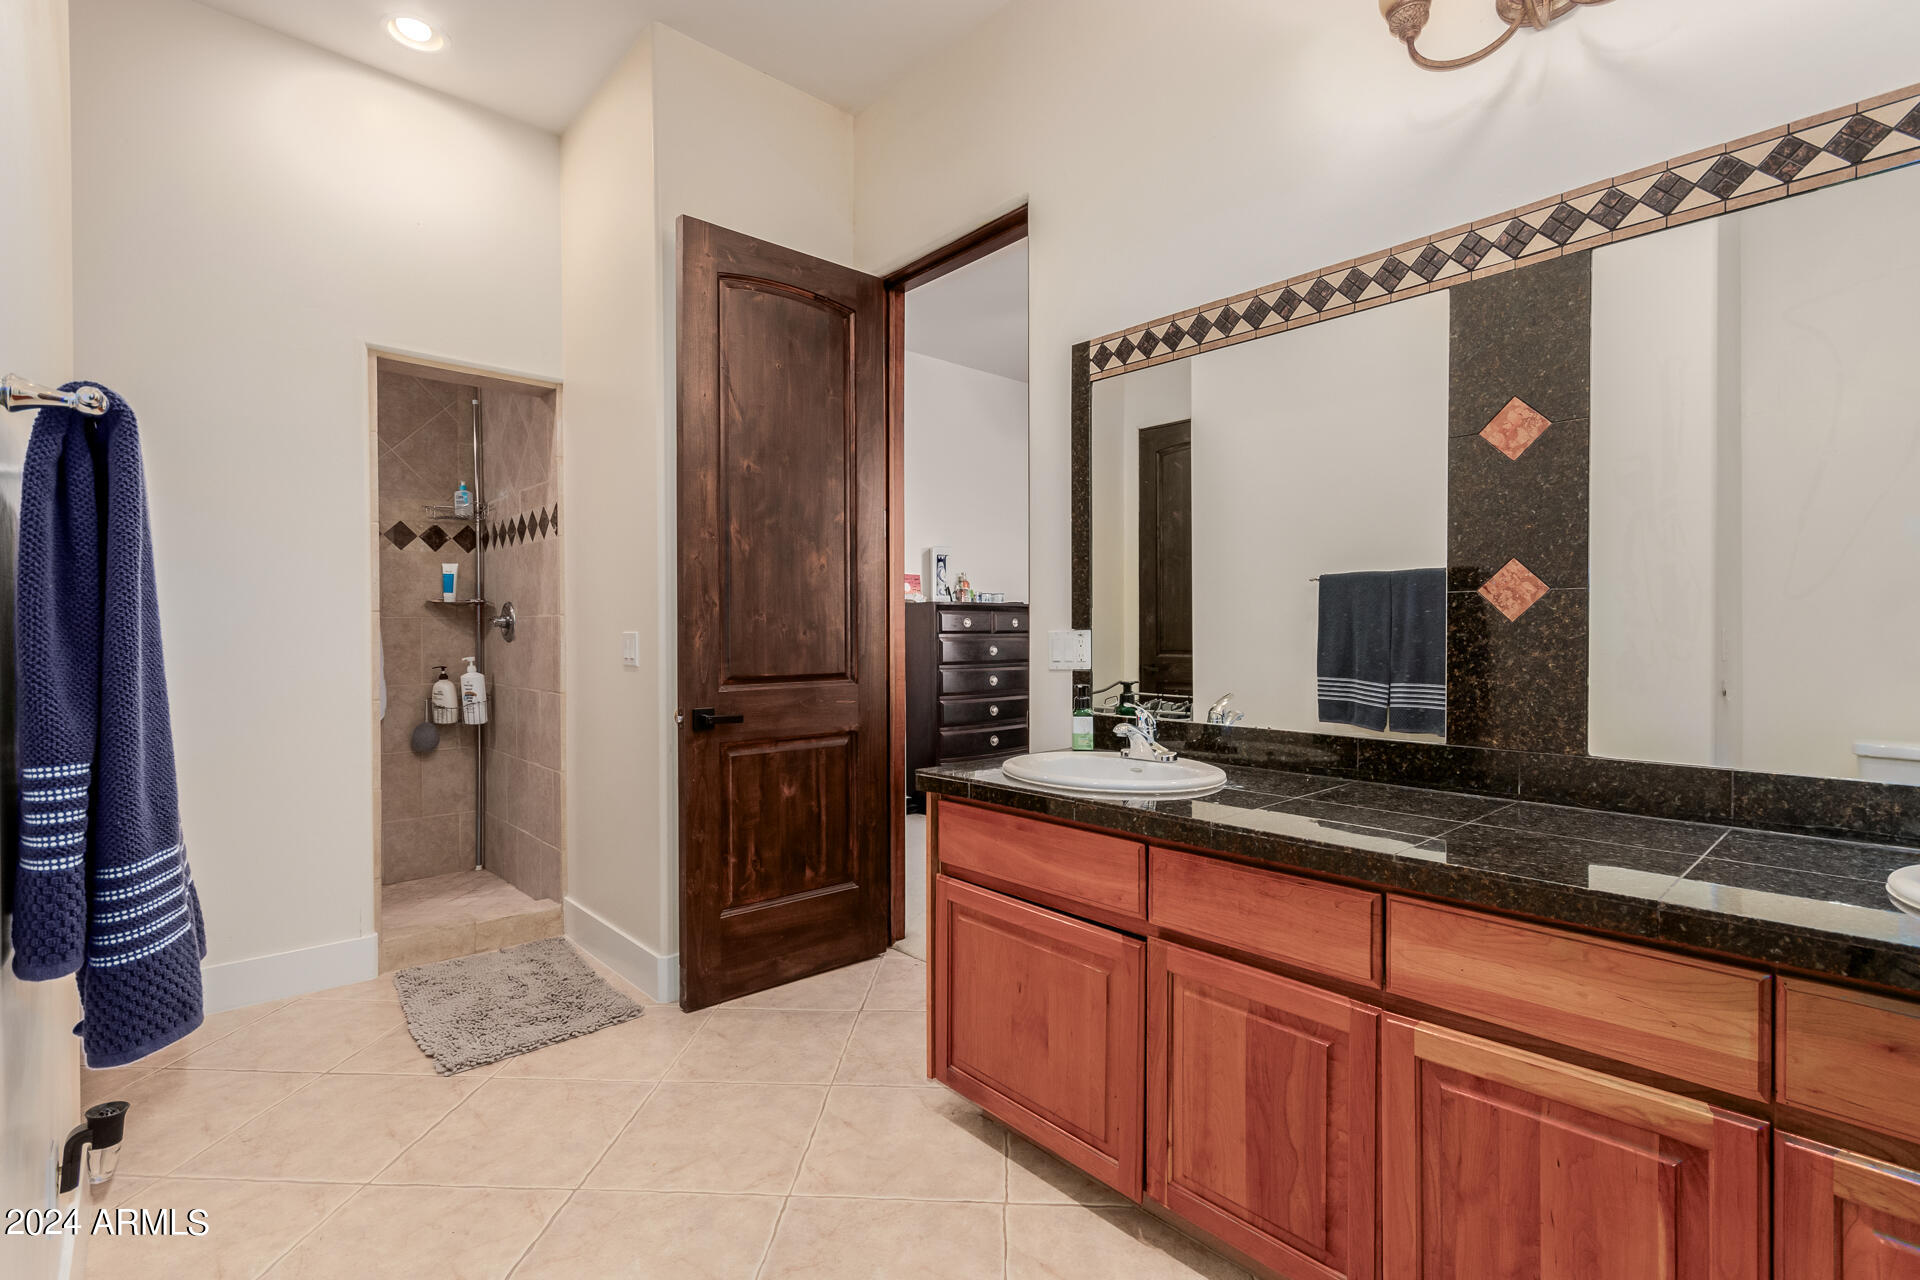
  • Total bathrooms4
  • full bathrooms3
  • half bathroom1
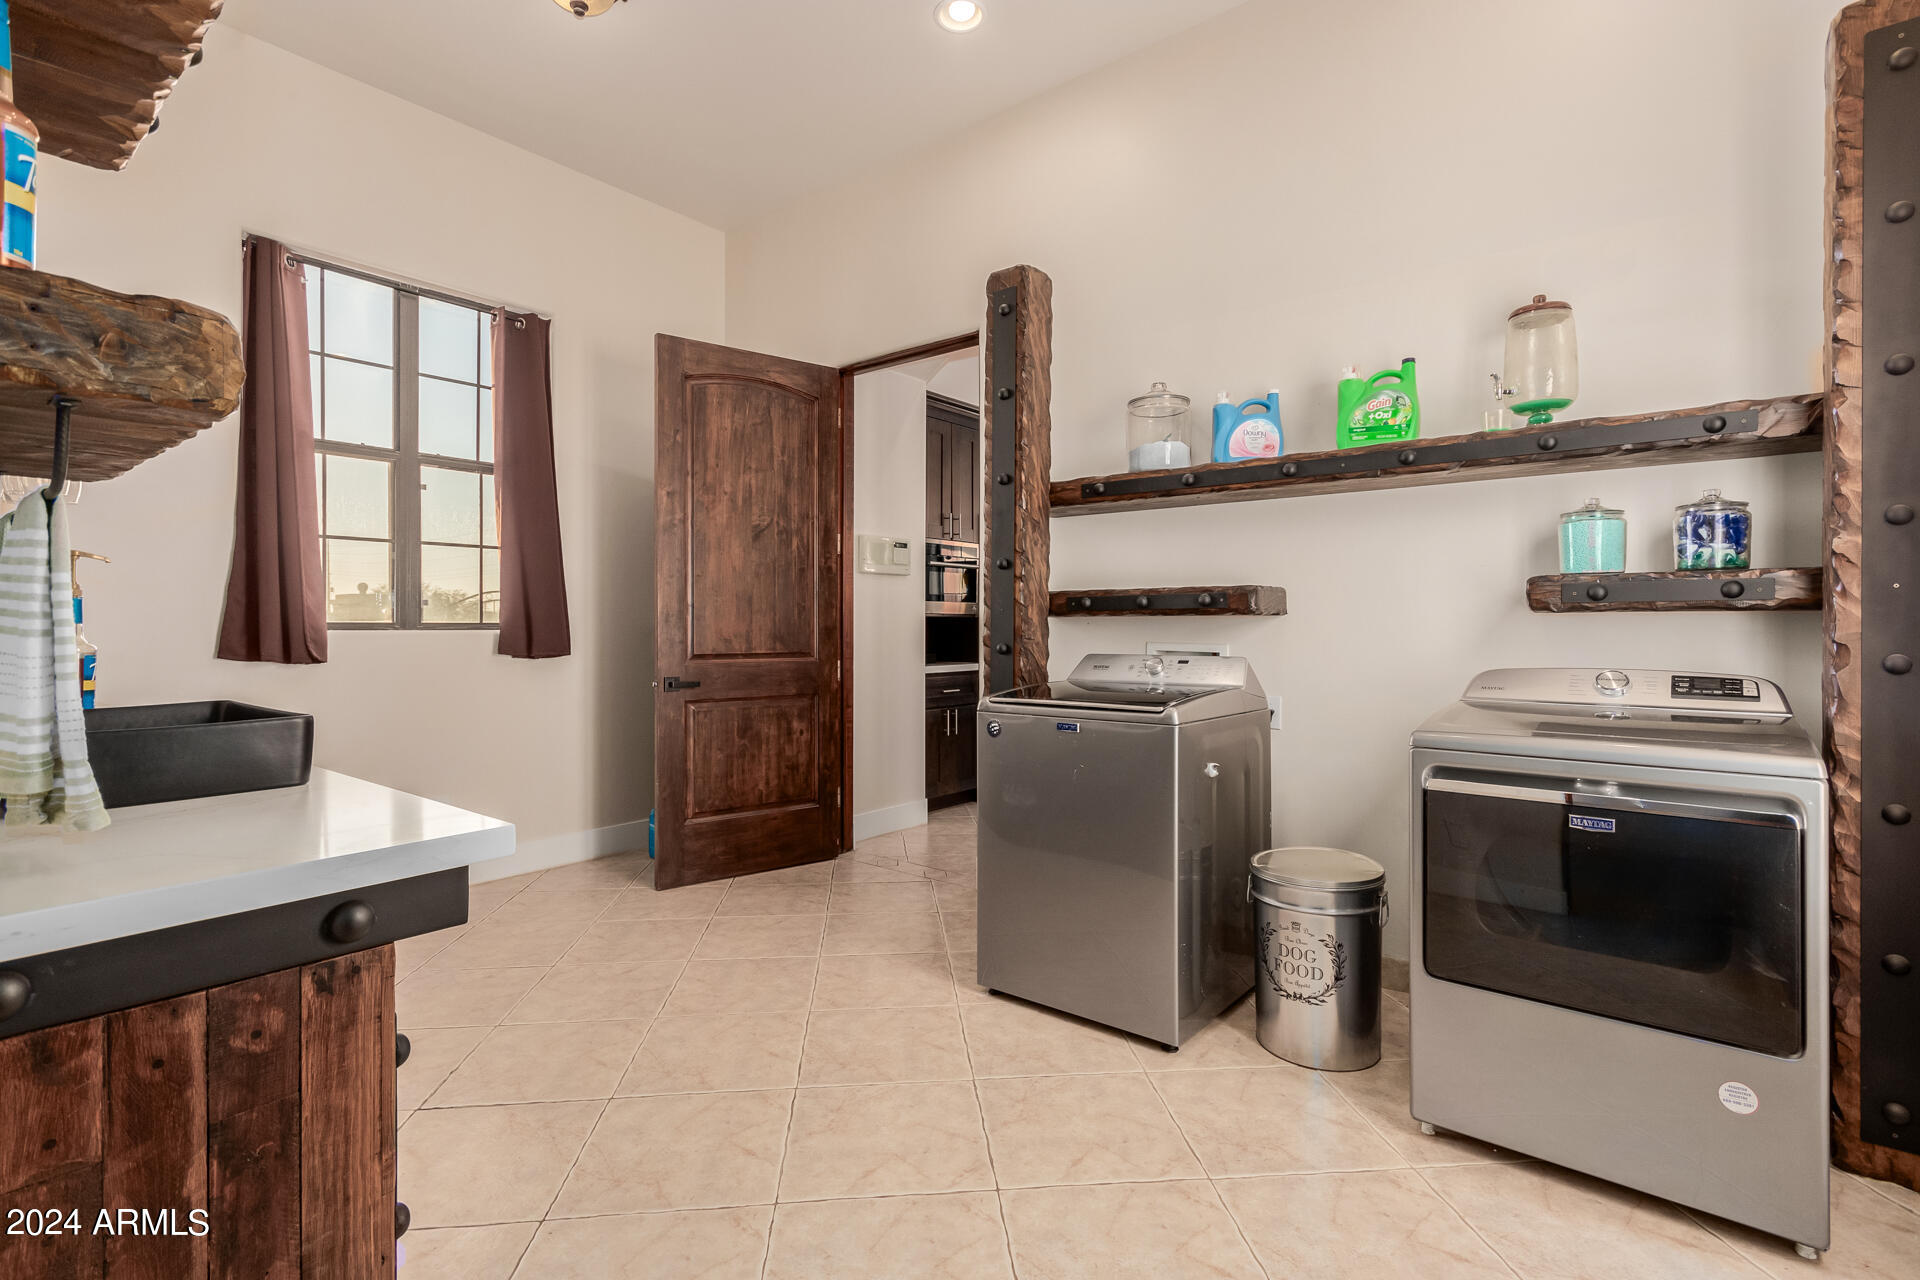
  • Laundry room Inside
  • Flooring Carpet, Tile
  • Fireplace Gas
  • APPLIANCES Dryer, Washer, Water Softener Owned, Refrigerator, Built-in Microwave, Dishwasher, Disposal, Gas Range, Gas Oven
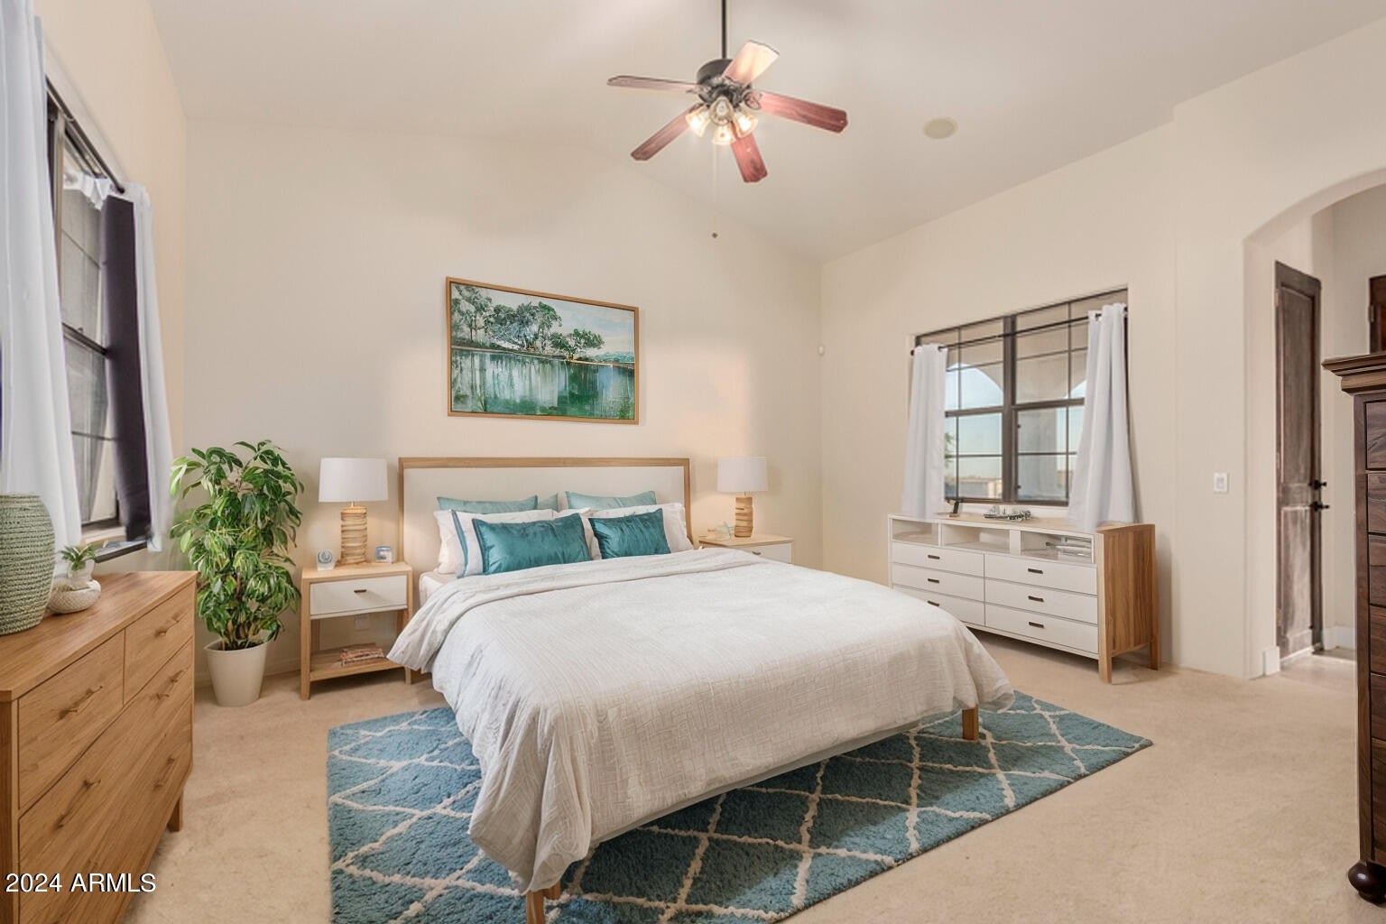
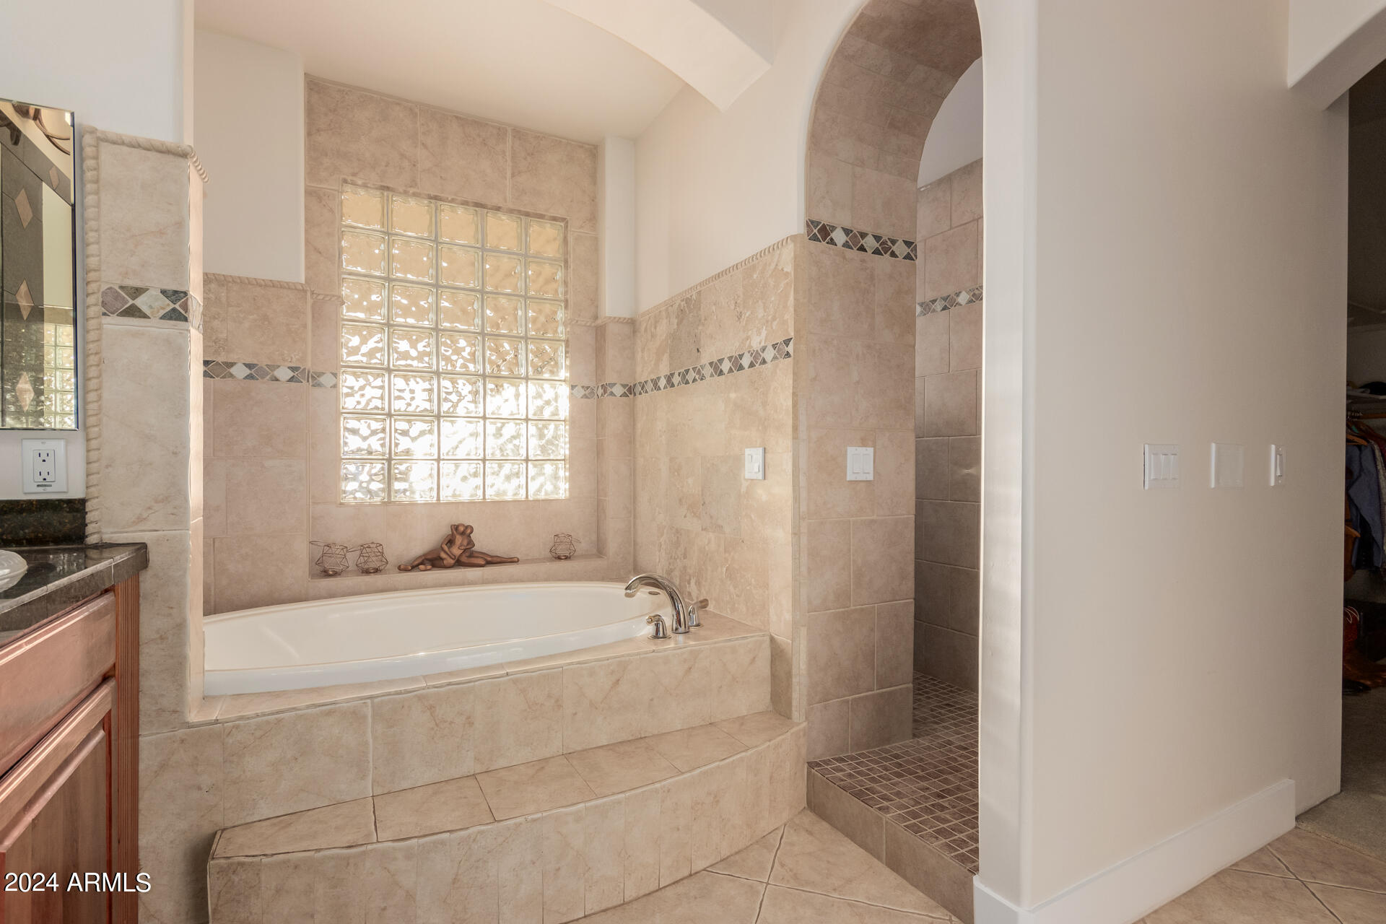
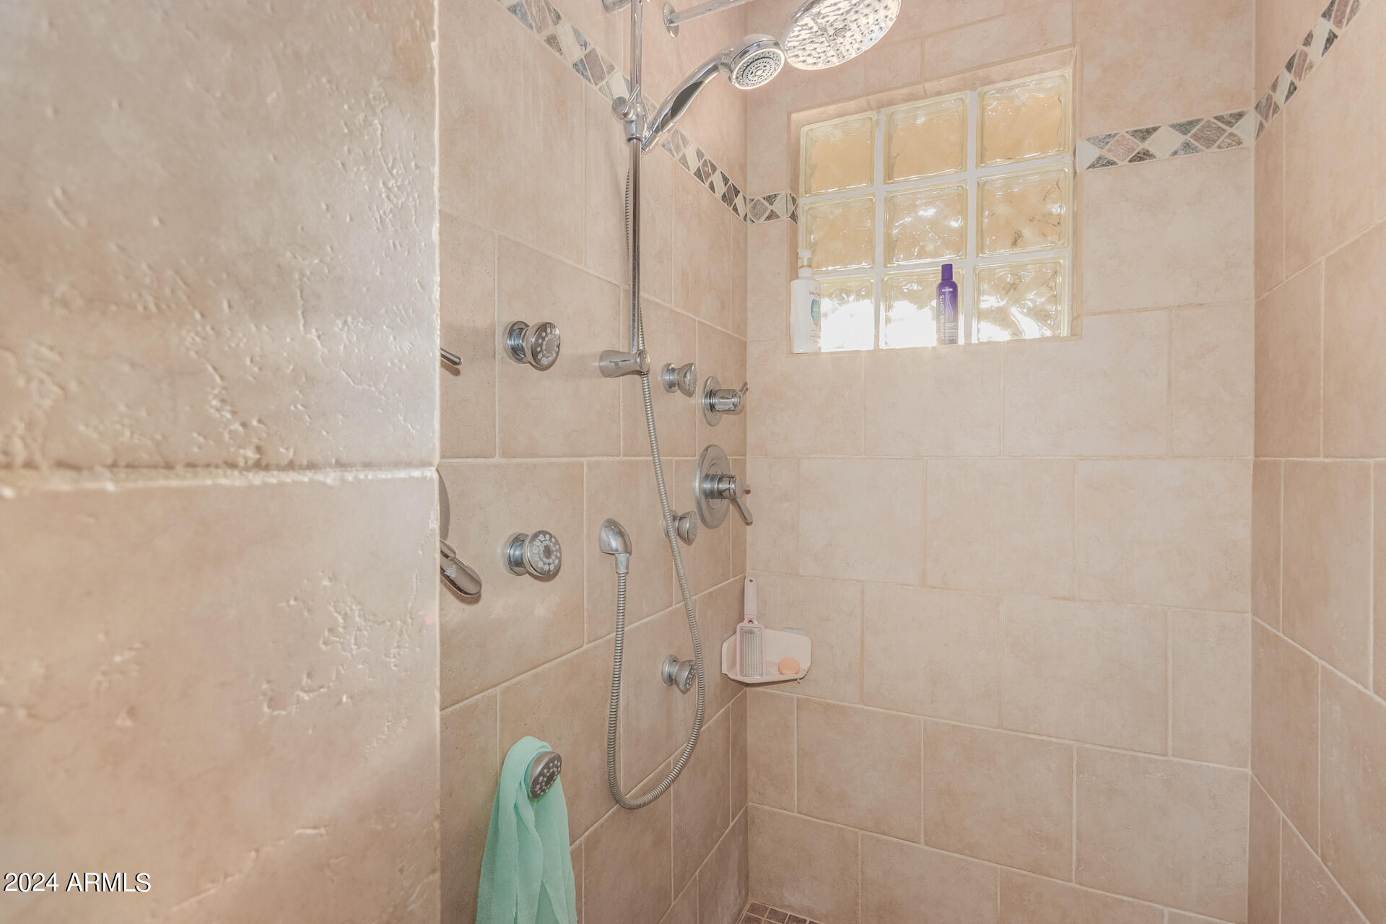
  • other interior Features Walk-in Pantry, High Speed Internet, See Remarks, Master Downstairs, Central Vacuum, Vaulted Ceiling(s), Kitchen Island, Full Bth Master Bdrm, Separate Shwr Tub

Area & Lot

  • Status Sold
  • Date Sold September 14, 2026
  • Living Area4,179 Sq.Ft.
  • Lot Area2.55 Acres
  • MLS® ID7074104
  • TypeResidential
  • YEAR BUILT2004
  • View DescriptionMountain(s)
  • Elementary SchoolNadaburg Elementary School
  • Middle SchoolNadaburg Elementary School
  • High SchoolNadaburg Online Virtual Academy
  • School DistrictNadaburg Unified School District

Exterior

  • STORIES2
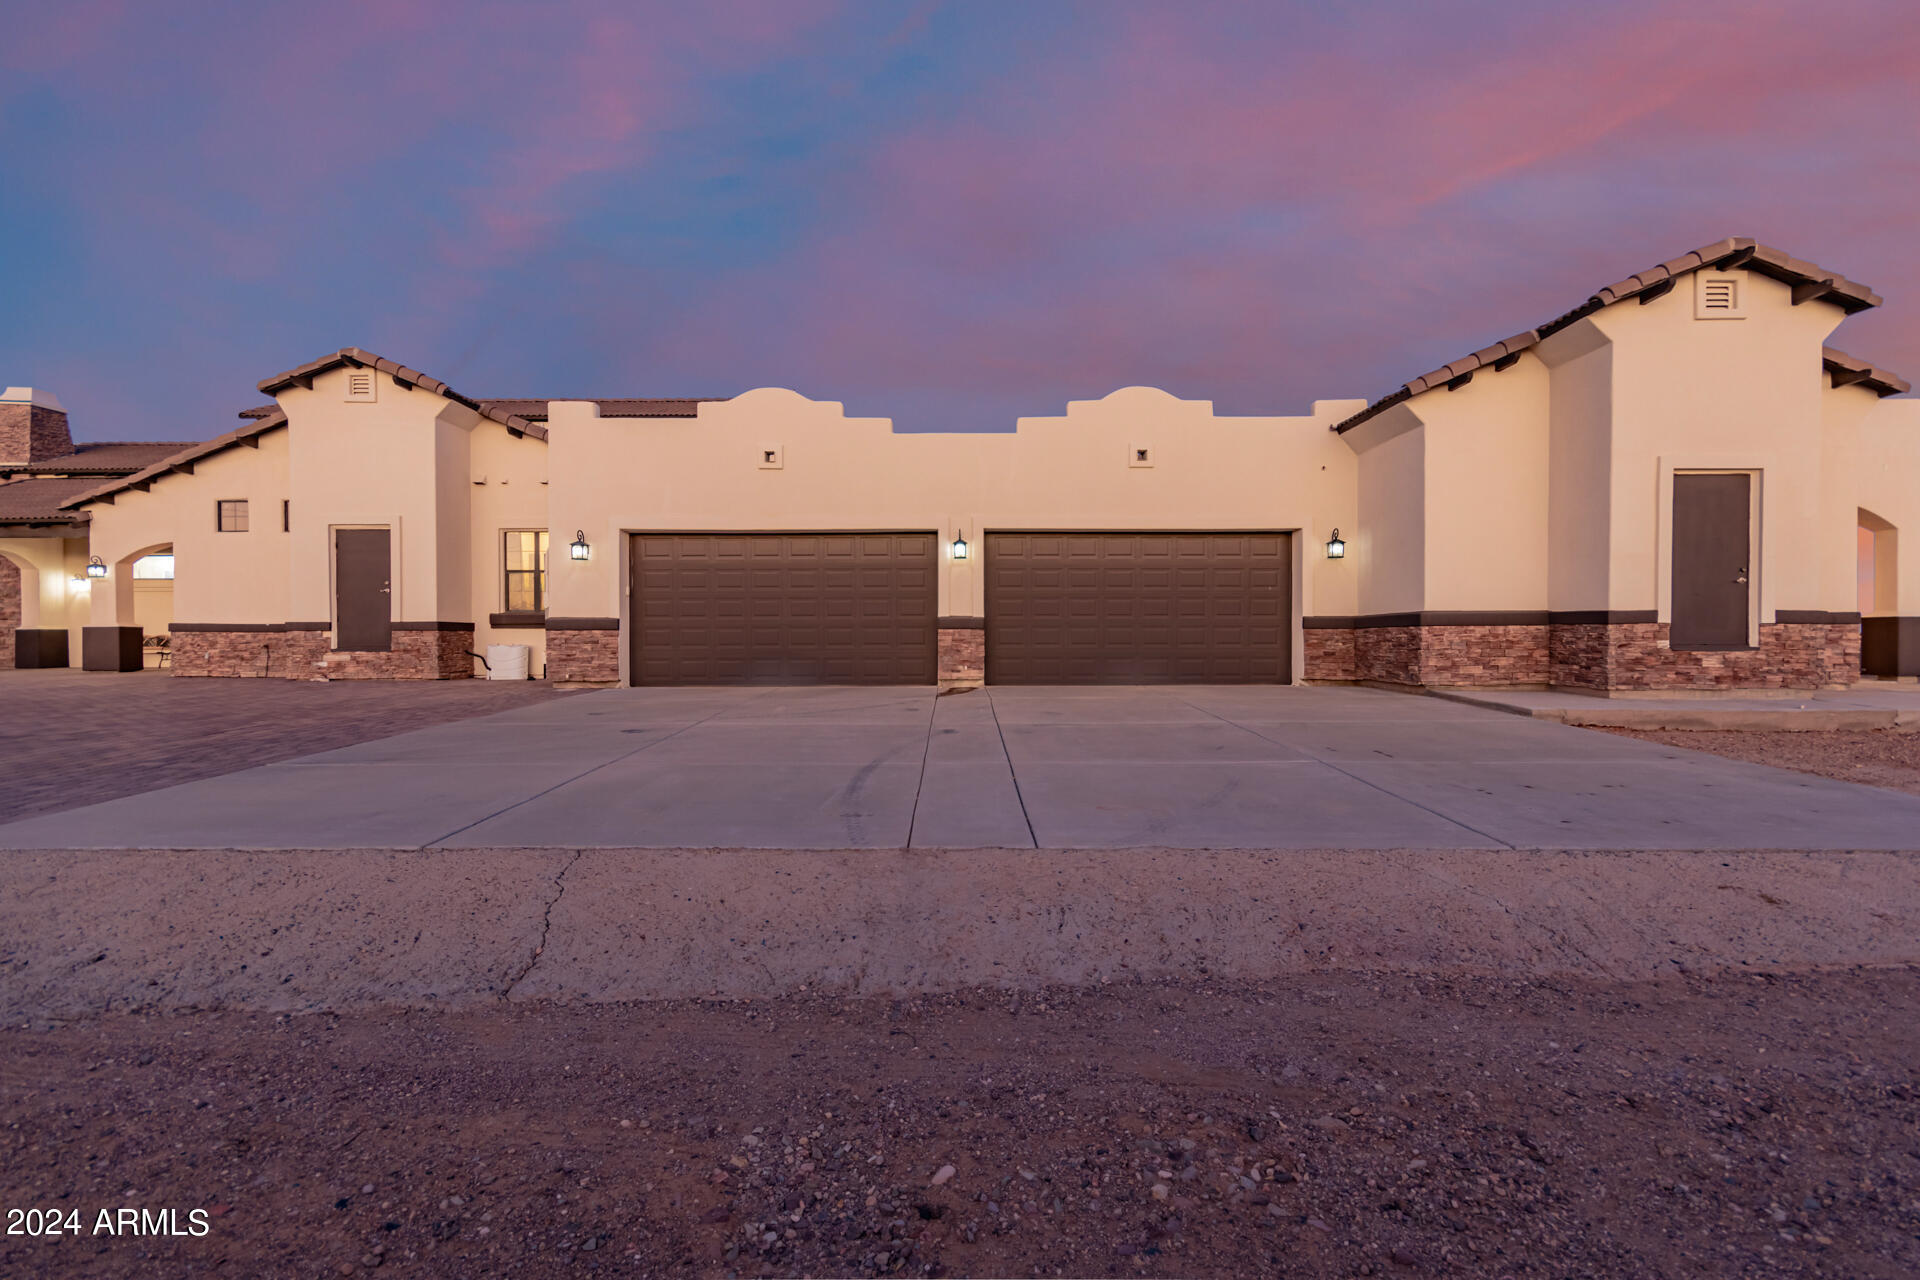
  • Garage Space4.0
  • water SourcePrivate Well
  • utilitiesPropane
  • roofTile
  • lot featuresNorth/South Exposure, Desert Back, Desert Front, Irrigation Front, Irrigation Back
  • parkingRV Access/Parking, Gated
  • HEAT TYPEElectric
  • AIR CONDITIONINGCentral Air
  • sewerSeptic in Cnctd, Septic Tank
  • other exterior FeaturesBuilt-in Barbecue, RV Hookup

Financial

  • Sales Price$1,035,000
  • Real Estate Tax $4,190/yr

Let's Get Started

Connect with The Jakobov Group for an elite real estate experience. Our expert team provides personalized service, market insights, and unmatched negotiation skills. Let’s achieve your real estate goals. Reach out today!

Follow Us on Instagram