Leave a Message

By providing your contact information to The Jakobov Group, your personal information will be processed in accordance with The Jakobov Group's Privacy Policy. By checking the box(es) below, you expressly consent to receive marketing or promotional real estate communication from The Jakobov Group in the manner selected by you. For SMS text messages, message frequency varies. Message and data rates may apply. Consent is not a condition of purchase of any goods or services. You may opt out of receiving further communications from The Jakobov Group at any time. To opt out of receiving SMS text messages, reply STOP to unsubscribe. SMS text messaging is subject to our Terms of Use.

Thank you for your message. We will be in touch with you shortly.

22403 W HARRISON Street
SEE ALL PHOTOS
22403 W HARRISON Street
Courtesy of eXp Realty, Theodore Kieborz Listing Contact: 602-383-4007 
Sold

22403 W HARRISON Street

22403 W HARRISON Street, Buckeye, AZ 85326

$300,000
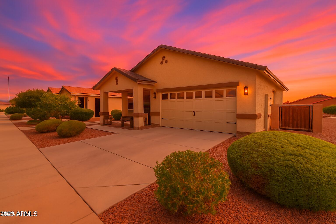
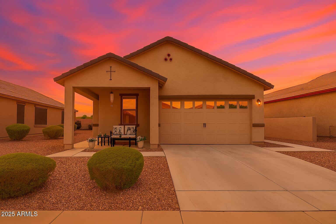
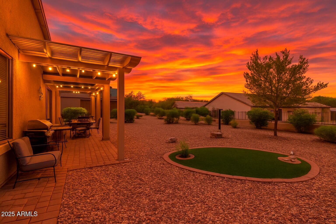
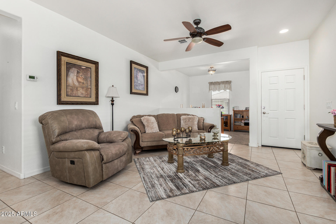
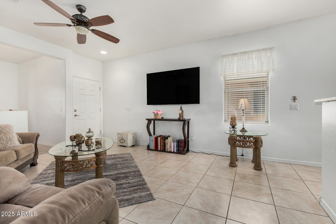
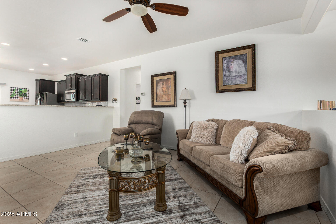
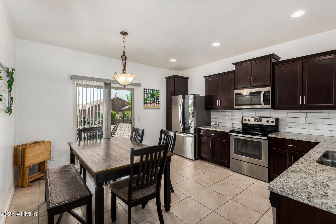
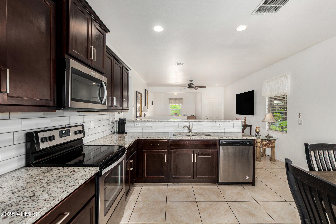
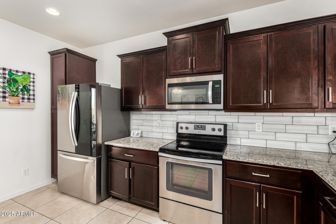
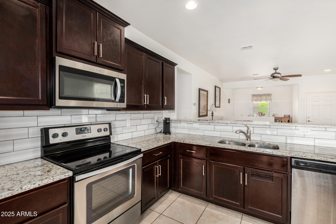
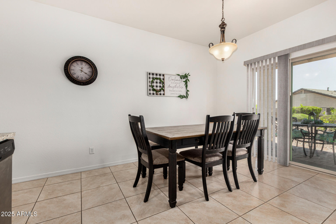
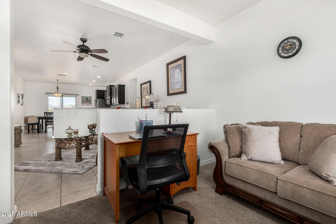
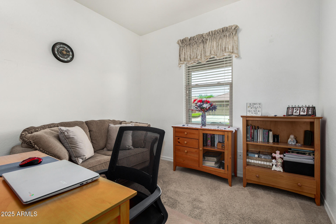
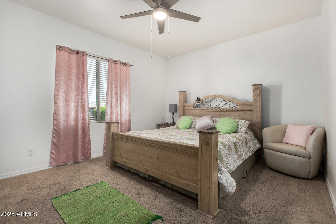
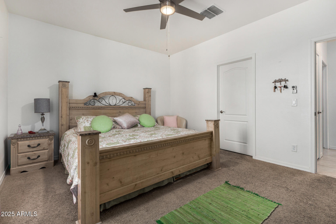
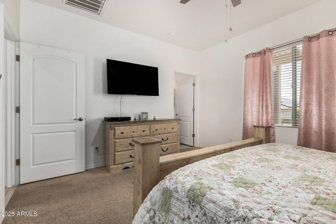
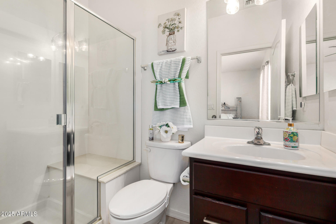
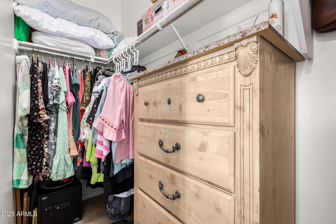
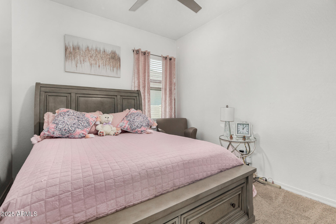
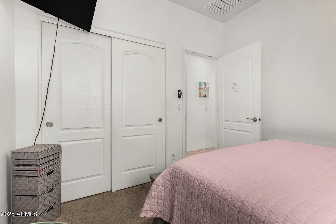
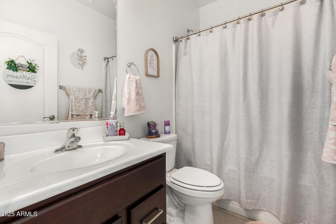
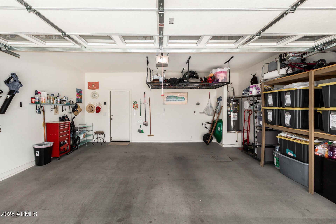
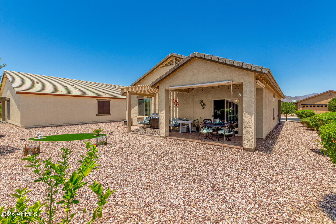
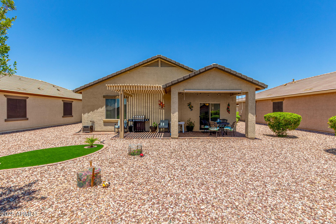
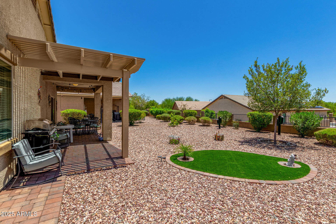
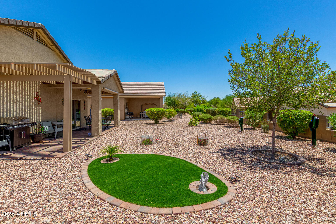
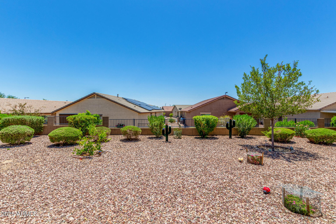
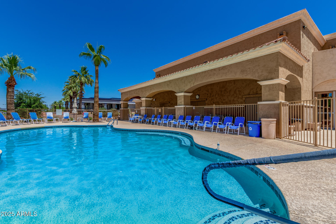
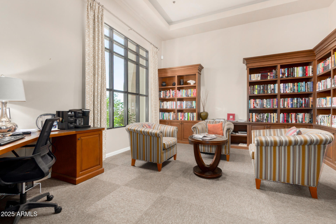
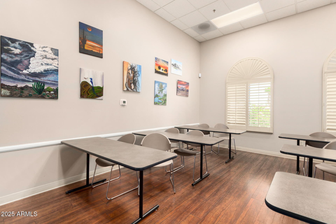
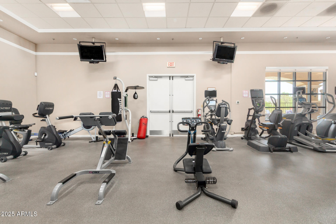
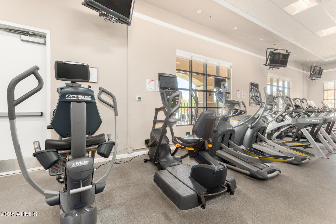
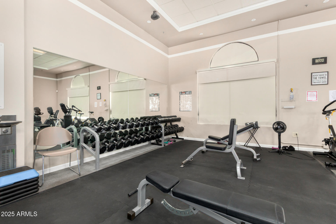
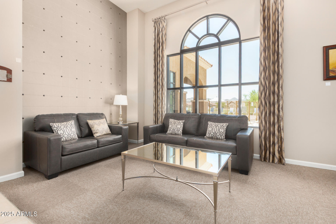
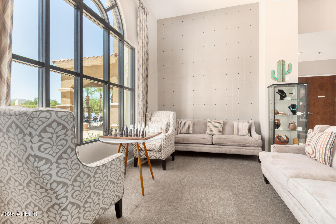
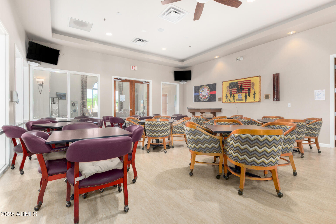
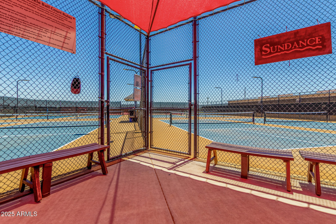
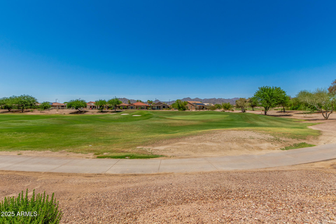
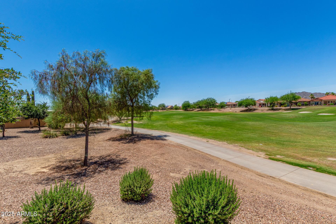
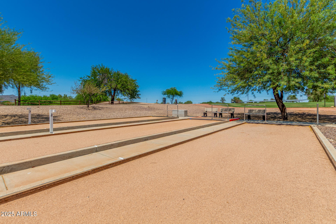
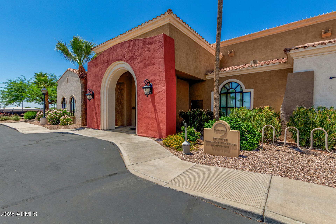
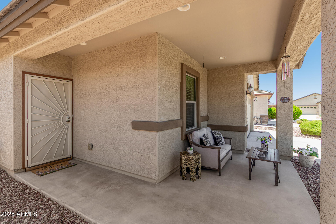
The best priced home in all of Sundance 55+ community! Stunning open concept features 2 bedroom 2 bathroom home. Offering a 2-car garage, low maintenance yard, well-manicured landscape & a cozy porch, perfect for morning coffee. Cozy open living room welcomes natural light. The kitchen comes w/wood cabinets w/crown moulding, SS appliances, granite counters, tile backsplash, and backyard access. The den is ideal for an office room. End your busy day in the main bedroom showcasing a walk-in closet, and a private bathroom. The backyard includes a covered patio, featuring brand new pergola, pavers, and fresh turf. Wonderful Sundance community offers a refreshing pool, clubhouse, library, spa, sport courts, top tier golf courses and so much more.

2
beds

2
baths

1,134 Sq.Ft. LIVING AREA

6,050 Sq.Ft. lot

Ari Jakobov

Ari Jakobov

Features & Amenities

Interior

  • total bedrooms2
  • Total bathrooms2
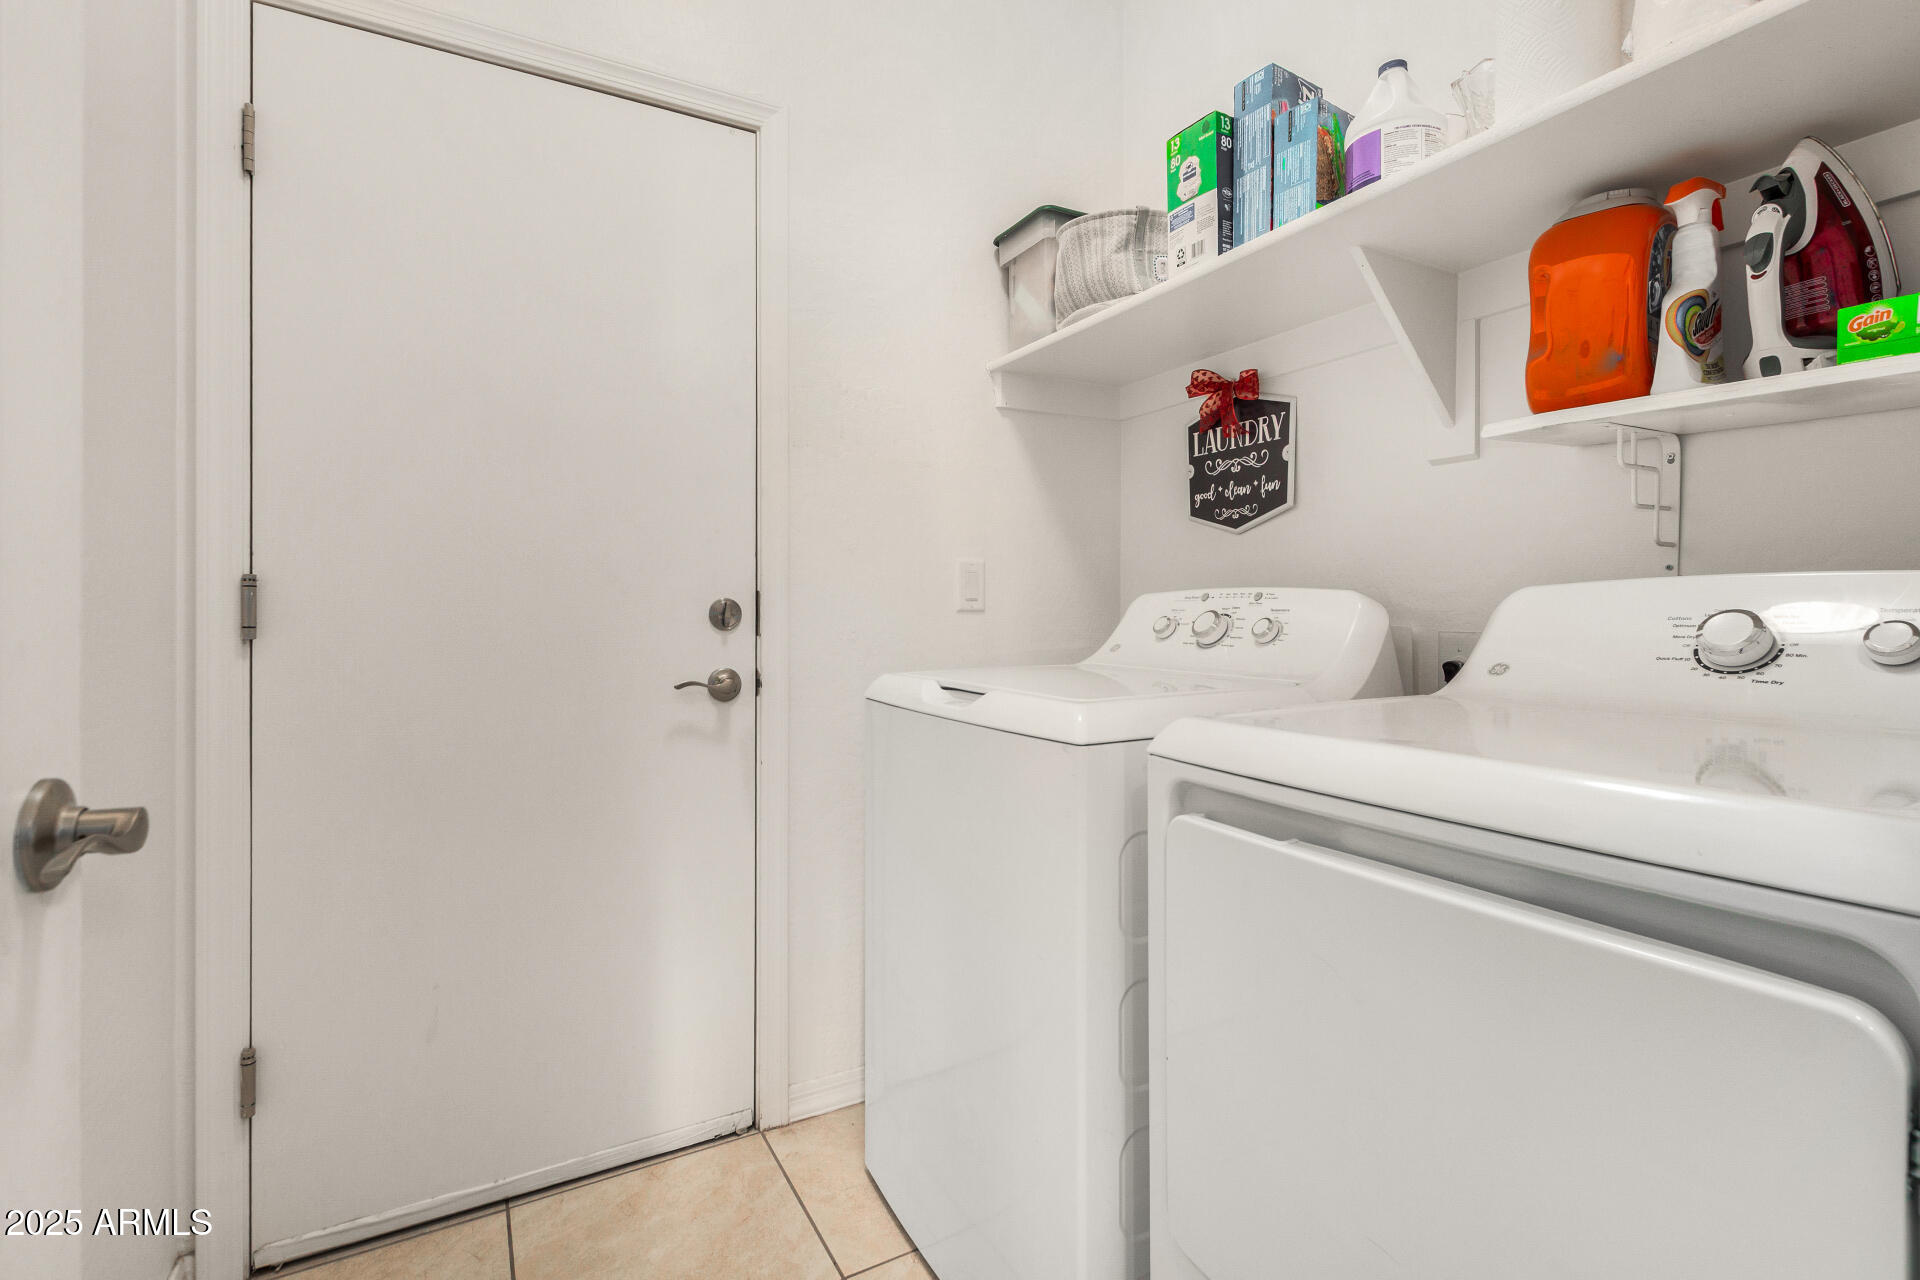
  • Laundry room Wshr/Dry Hook Up Only
  • Flooring Carpet, Tile
  • other interior Features High Speed Internet, Granite Counters, Eat-in Kitchen, No Interior Steps, 3/4 Bath Master Bdrm

Area & Lot

  • Status Sold
  • Date Sold September 22, 2025
  • Living Area1,134 Sq.Ft.
  • Lot Area6,050 Sq.Ft.
  • MLS® ID6885418
  • TypeResidential
  • YEAR BUILT2018
  • Architecture StylesRanch
  • Elementary SchoolAdult
  • Middle SchoolAdult
  • High SchoolAdult
  • School DistrictAdult

Exterior

  • STORIES1
  • Garage Space2.0
  • water SourceCity Water
  • roofTile
  • lot featuresSprinklers In Rear, Sprinklers In Front, Gravel/Stone Front, Gravel/Stone Back, Synthetic Grass Back
  • parkingGarage Door Opener, Direct Access
  • HEAT TYPEElectric
  • AIR CONDITIONINGCentral Air, Ceiling Fan(s)
  • sewerPublic Sewer
  • Disability FeaturesLever Handles, Bath Lever Faucets

Financial

  • Sales Price$300,000
  • Real Estate Tax $1,820/yr
  • HOA $331/3 mos
View Virtual Tour

Let's Get Started

Connect with The Jakobov Group for an elite real estate experience. Our expert team provides personalized service, market insights, and unmatched negotiation skills. Let’s achieve your real estate goals. Reach out today!

Follow Us on Instagram