Leave a Message

Thank you for your message. We will be in touch with you shortly.

11612 N 86TH Street
11612 N 86TH Street
11612 N 86TH Street
11612 N 86TH Street
11612 N 86TH Street
11612 N 86TH Street
11612 N 86TH Street
11612 N 86TH Street
11612 N 86TH Street
11612 N 86TH Street
11612 N 86TH Street
11612 N 86TH Street
11612 N 86TH Street
11612 N 86TH Street
11612 N 86TH Street
11612 N 86TH Street
11612 N 86TH Street
11612 N 86TH Street
11612 N 86TH Street
11612 N 86TH Street
11612 N 86TH Street
11612 N 86TH Street
11612 N 86TH Street
11612 N 86TH Street
11612 N 86TH Street
11612 N 86TH Street
11612 N 86TH Street
11612 N 86TH Street
11612 N 86TH Street
11612 N 86TH Street
11612 N 86TH Street
11612 N 86TH Street
11612 N 86TH Street
11612 N 86TH Street
11612 N 86TH Street
11612 N 86TH Street
11612 N 86TH Street
11612 N 86TH Street
11612 N 86TH Street
11612 N 86TH Street
11612 N 86TH Street
11612 N 86TH Street
11612 N 86TH Street
11612 N 86TH Street
11612 N 86TH Street
11612 N 86TH Street
11612 N 86TH Street
11612 N 86TH Street
SEE ALL PHOTOS
11612 N 86TH Street
11612 N 86TH Street
11612 N 86TH Street
11612 N 86TH Street
11612 N 86TH Street
11612 N 86TH Street
11612 N 86TH Street
11612 N 86TH Street
11612 N 86TH Street
11612 N 86TH Street
11612 N 86TH Street
11612 N 86TH Street
11612 N 86TH Street
11612 N 86TH Street
11612 N 86TH Street
11612 N 86TH Street
11612 N 86TH Street
11612 N 86TH Street
11612 N 86TH Street
11612 N 86TH Street
11612 N 86TH Street
11612 N 86TH Street
11612 N 86TH Street
11612 N 86TH Street
11612 N 86TH Street
11612 N 86TH Street
11612 N 86TH Street
11612 N 86TH Street
11612 N 86TH Street
11612 N 86TH Street
11612 N 86TH Street
11612 N 86TH Street
11612 N 86TH Street
11612 N 86TH Street
11612 N 86TH Street
11612 N 86TH Street
11612 N 86TH Street
11612 N 86TH Street
11612 N 86TH Street
11612 N 86TH Street
11612 N 86TH Street
11612 N 86TH Street
11612 N 86TH Street
11612 N 86TH Street
11612 N 86TH Street
11612 N 86TH Street
11612 N 86TH Street
11612 N 86TH Street
Courtesy of eXp Realty, Ari Jakobov Listing Contact: 602-500-9874 
For Sale

11612 N 86TH Street

11612 N 86TH Street, Scottsdale, AZ 85260

$11,818,000
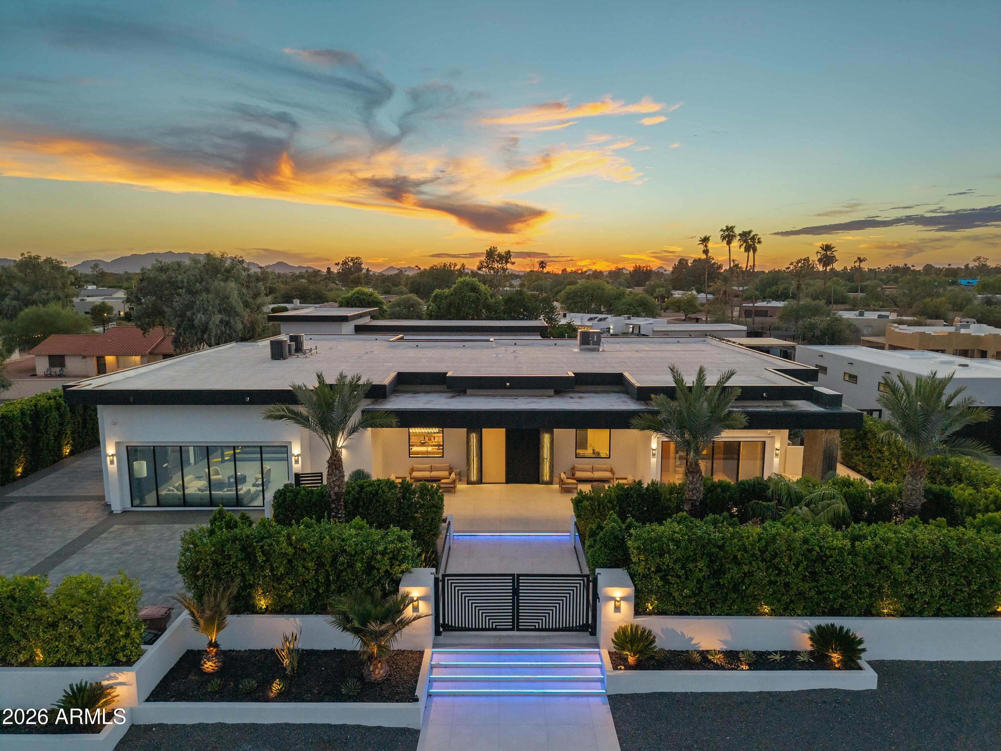
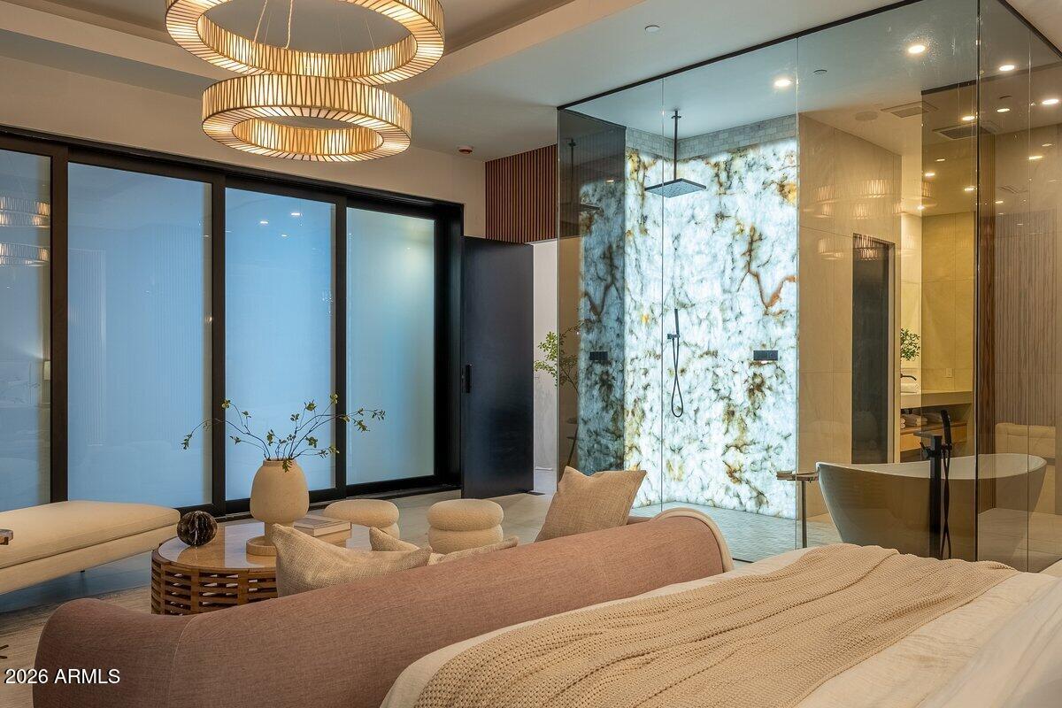
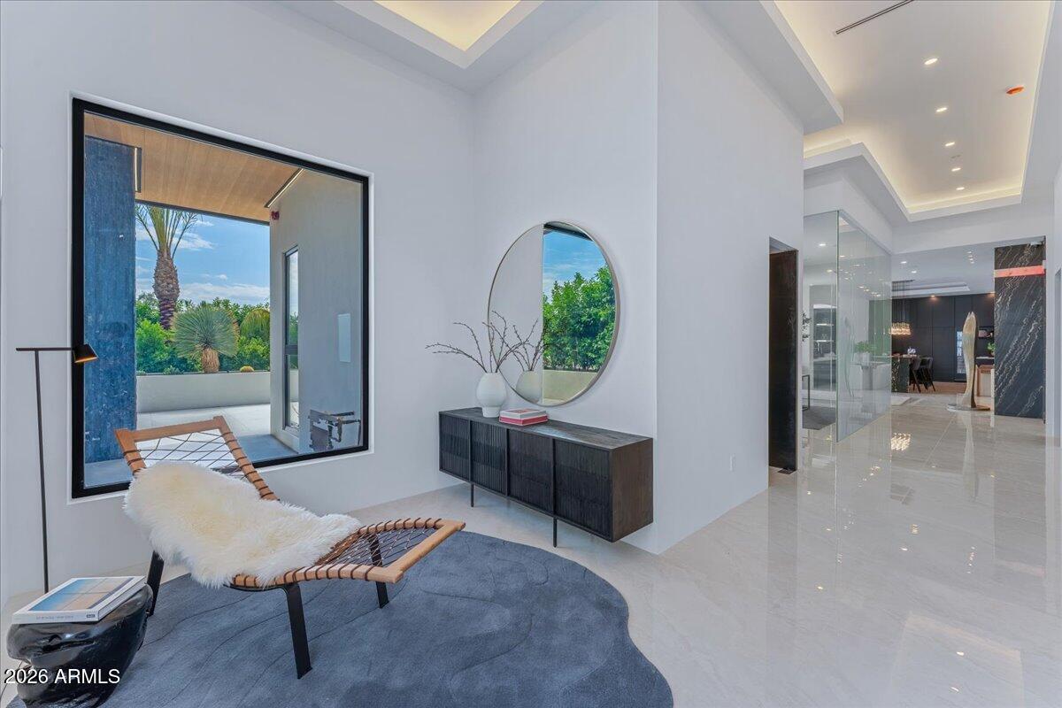
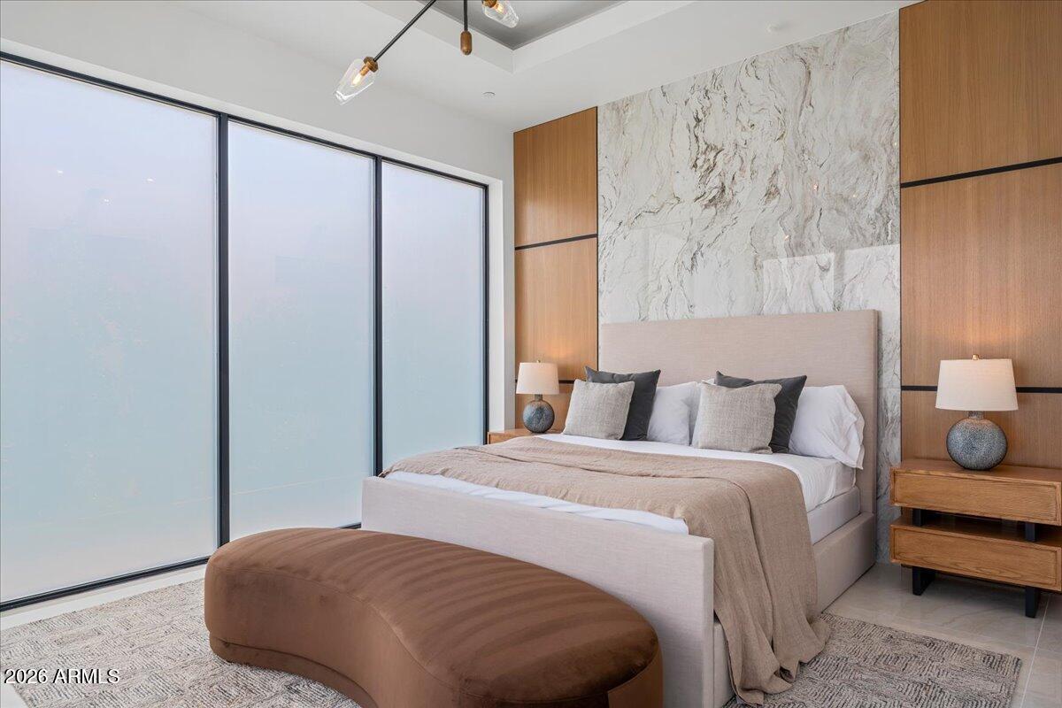
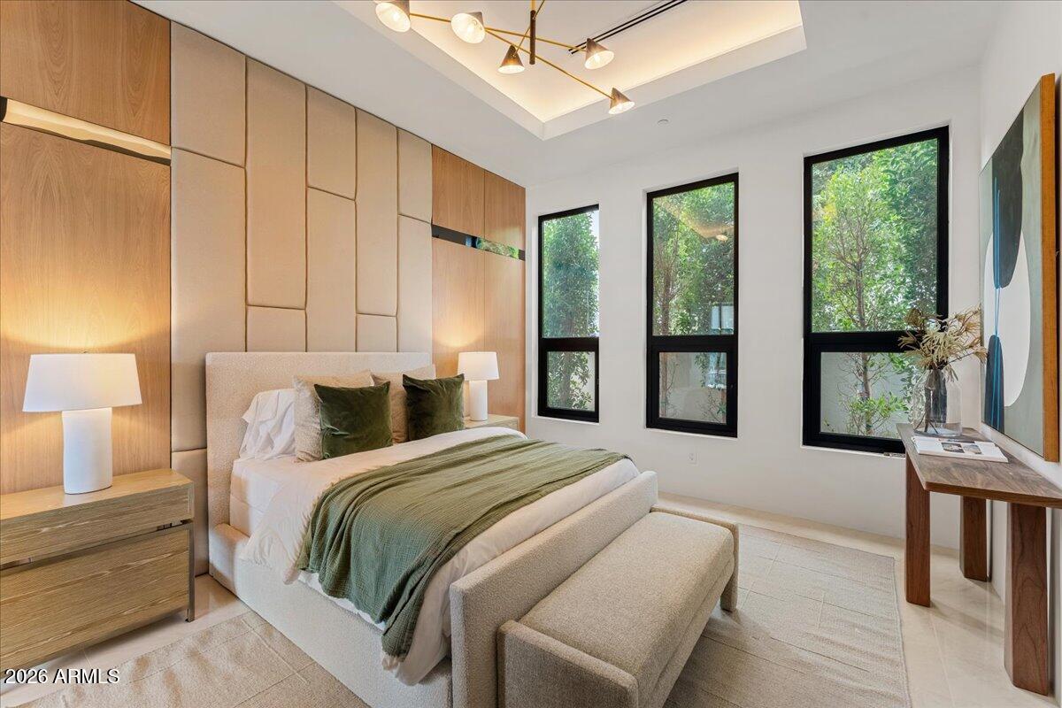
Featured in The Wall Street Journal, Daily Mail UK, AZ Family TV, and Scottsdale Fashion Week, Elysium has earned international recognition as one of Scottsdale's most distinctive private estates and as an exemplary model of privacy, security, and AI-integrated technology. Conceived as a sanctuary for protecting life, peace, privacy, and happiness, this new-construction residence developed by Modern Masterpieces was never intended to compete with conventional luxury homes. It was created to stand in a category of its own, combining extreme privacy, security engineering, advanced technology, resort-scale entertaining, and uncompromising craftsmanship in a way rarely found in residential real estate.

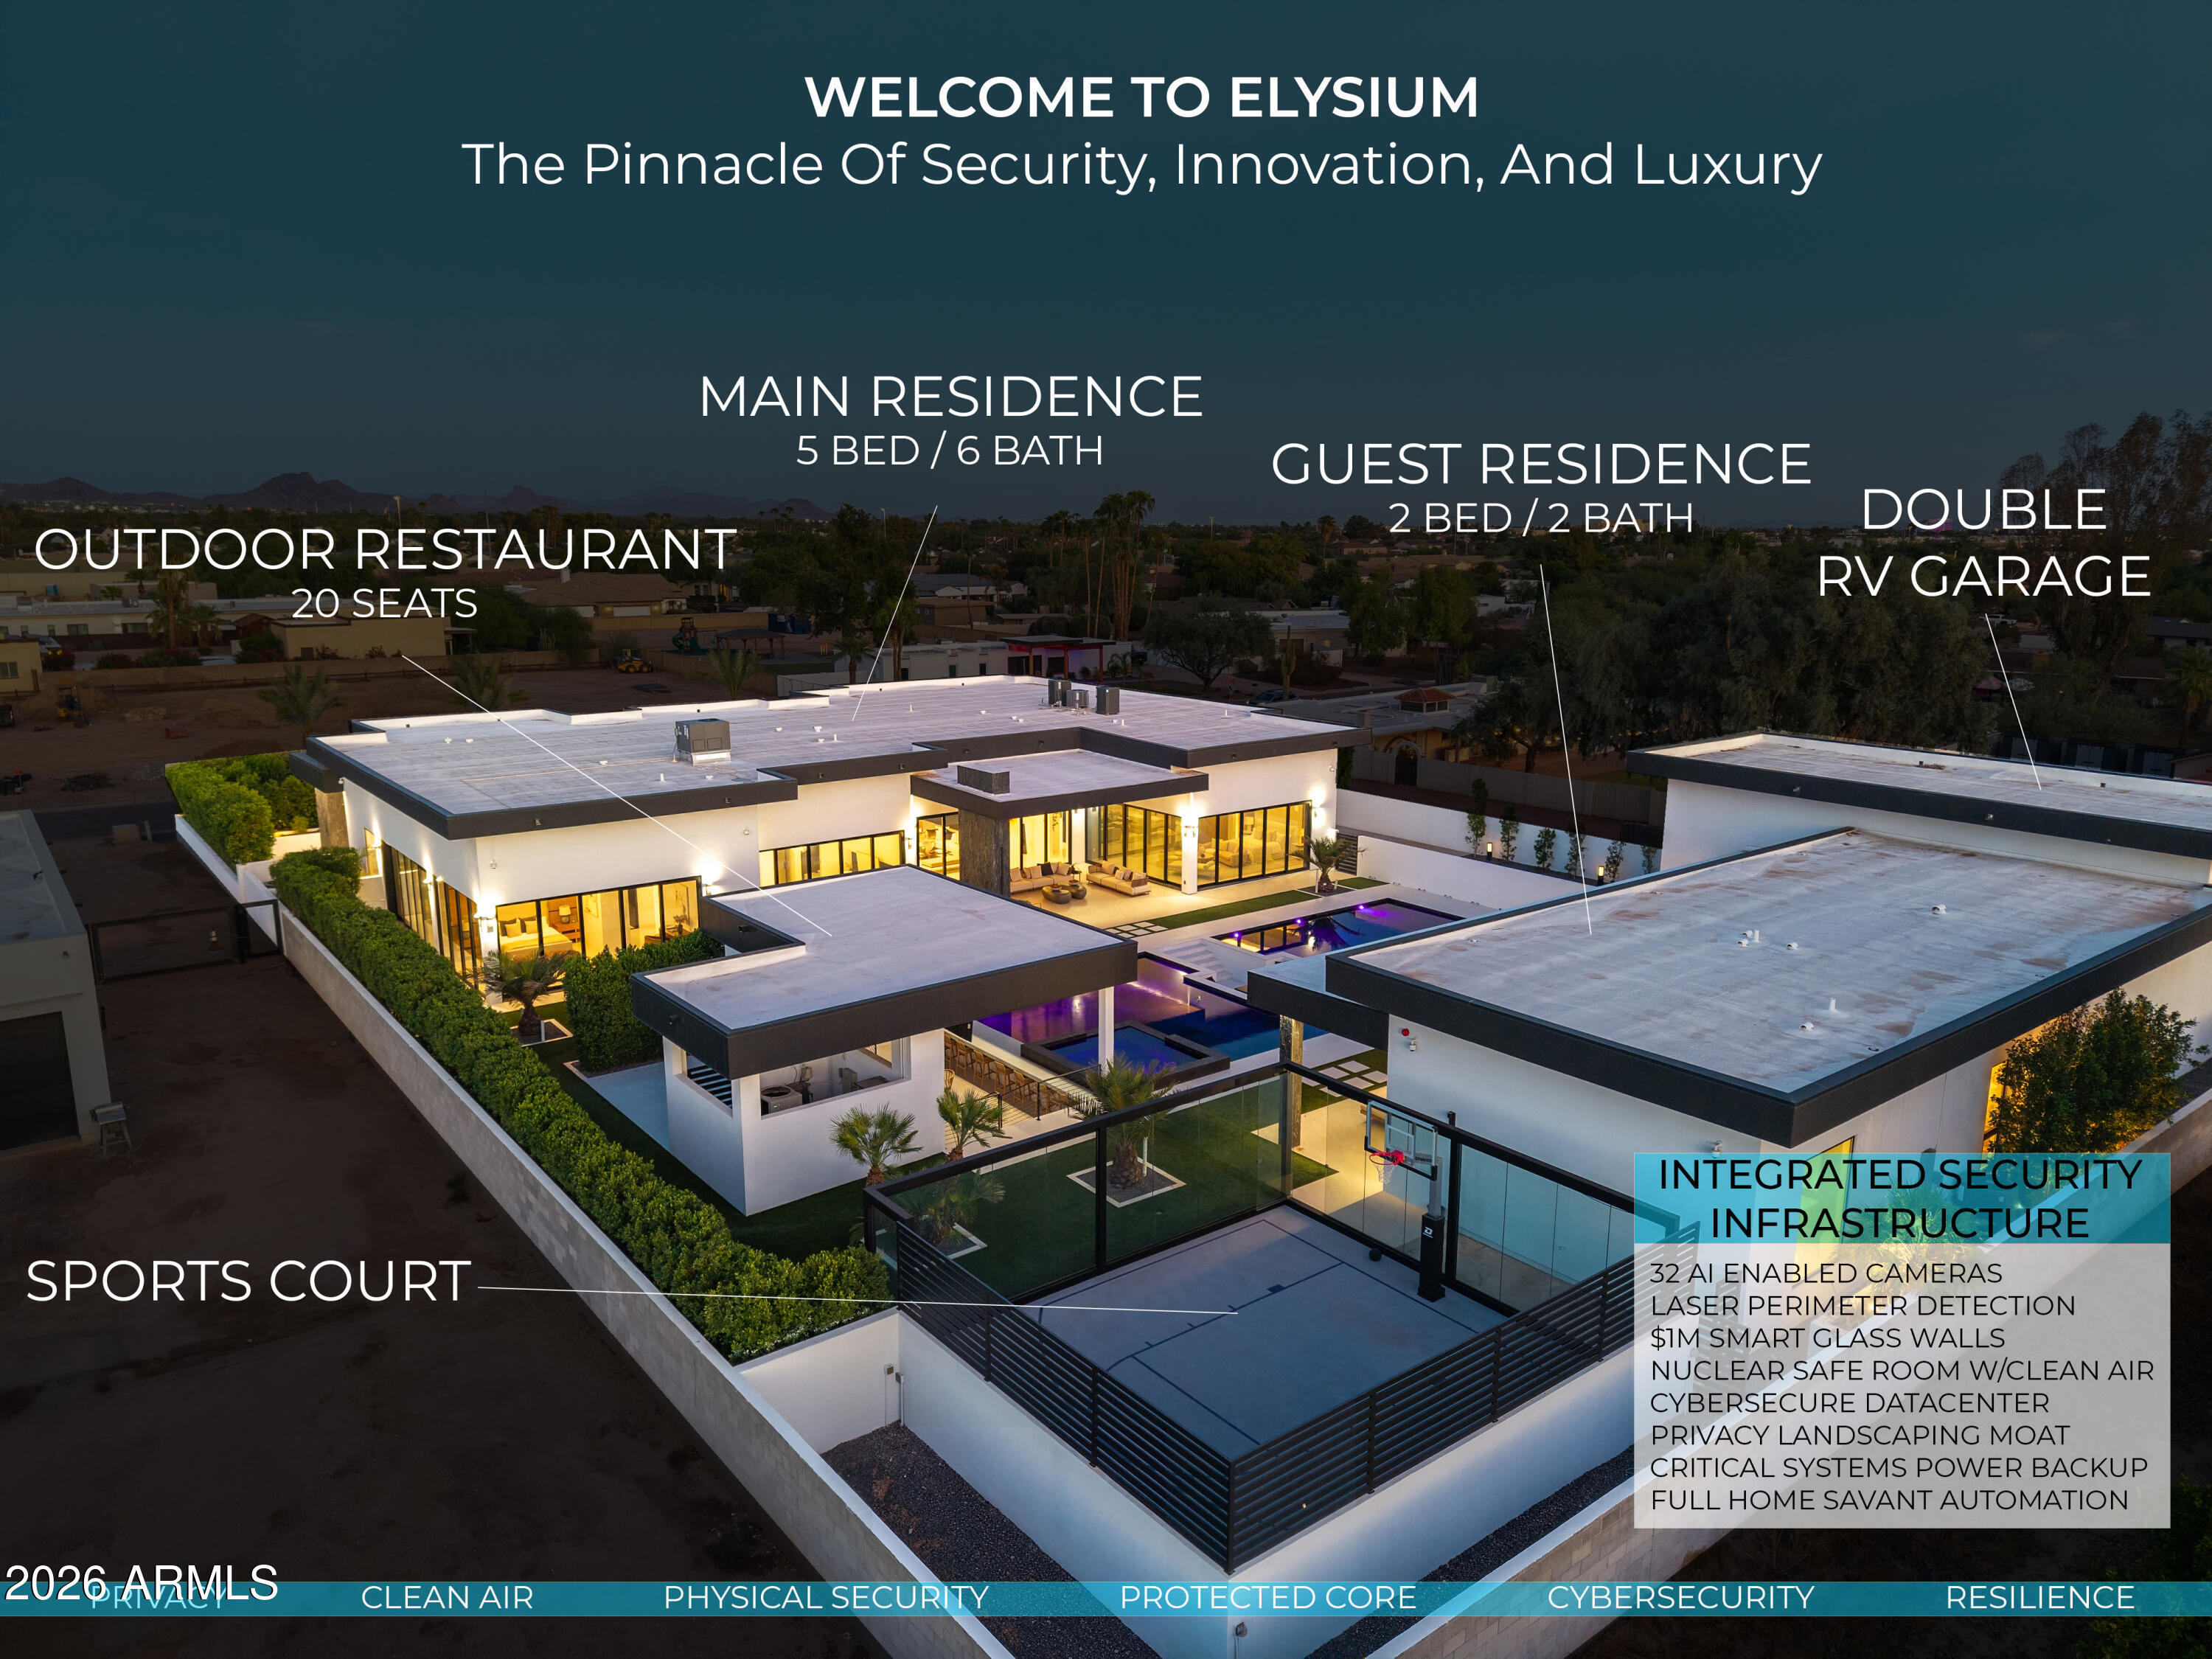
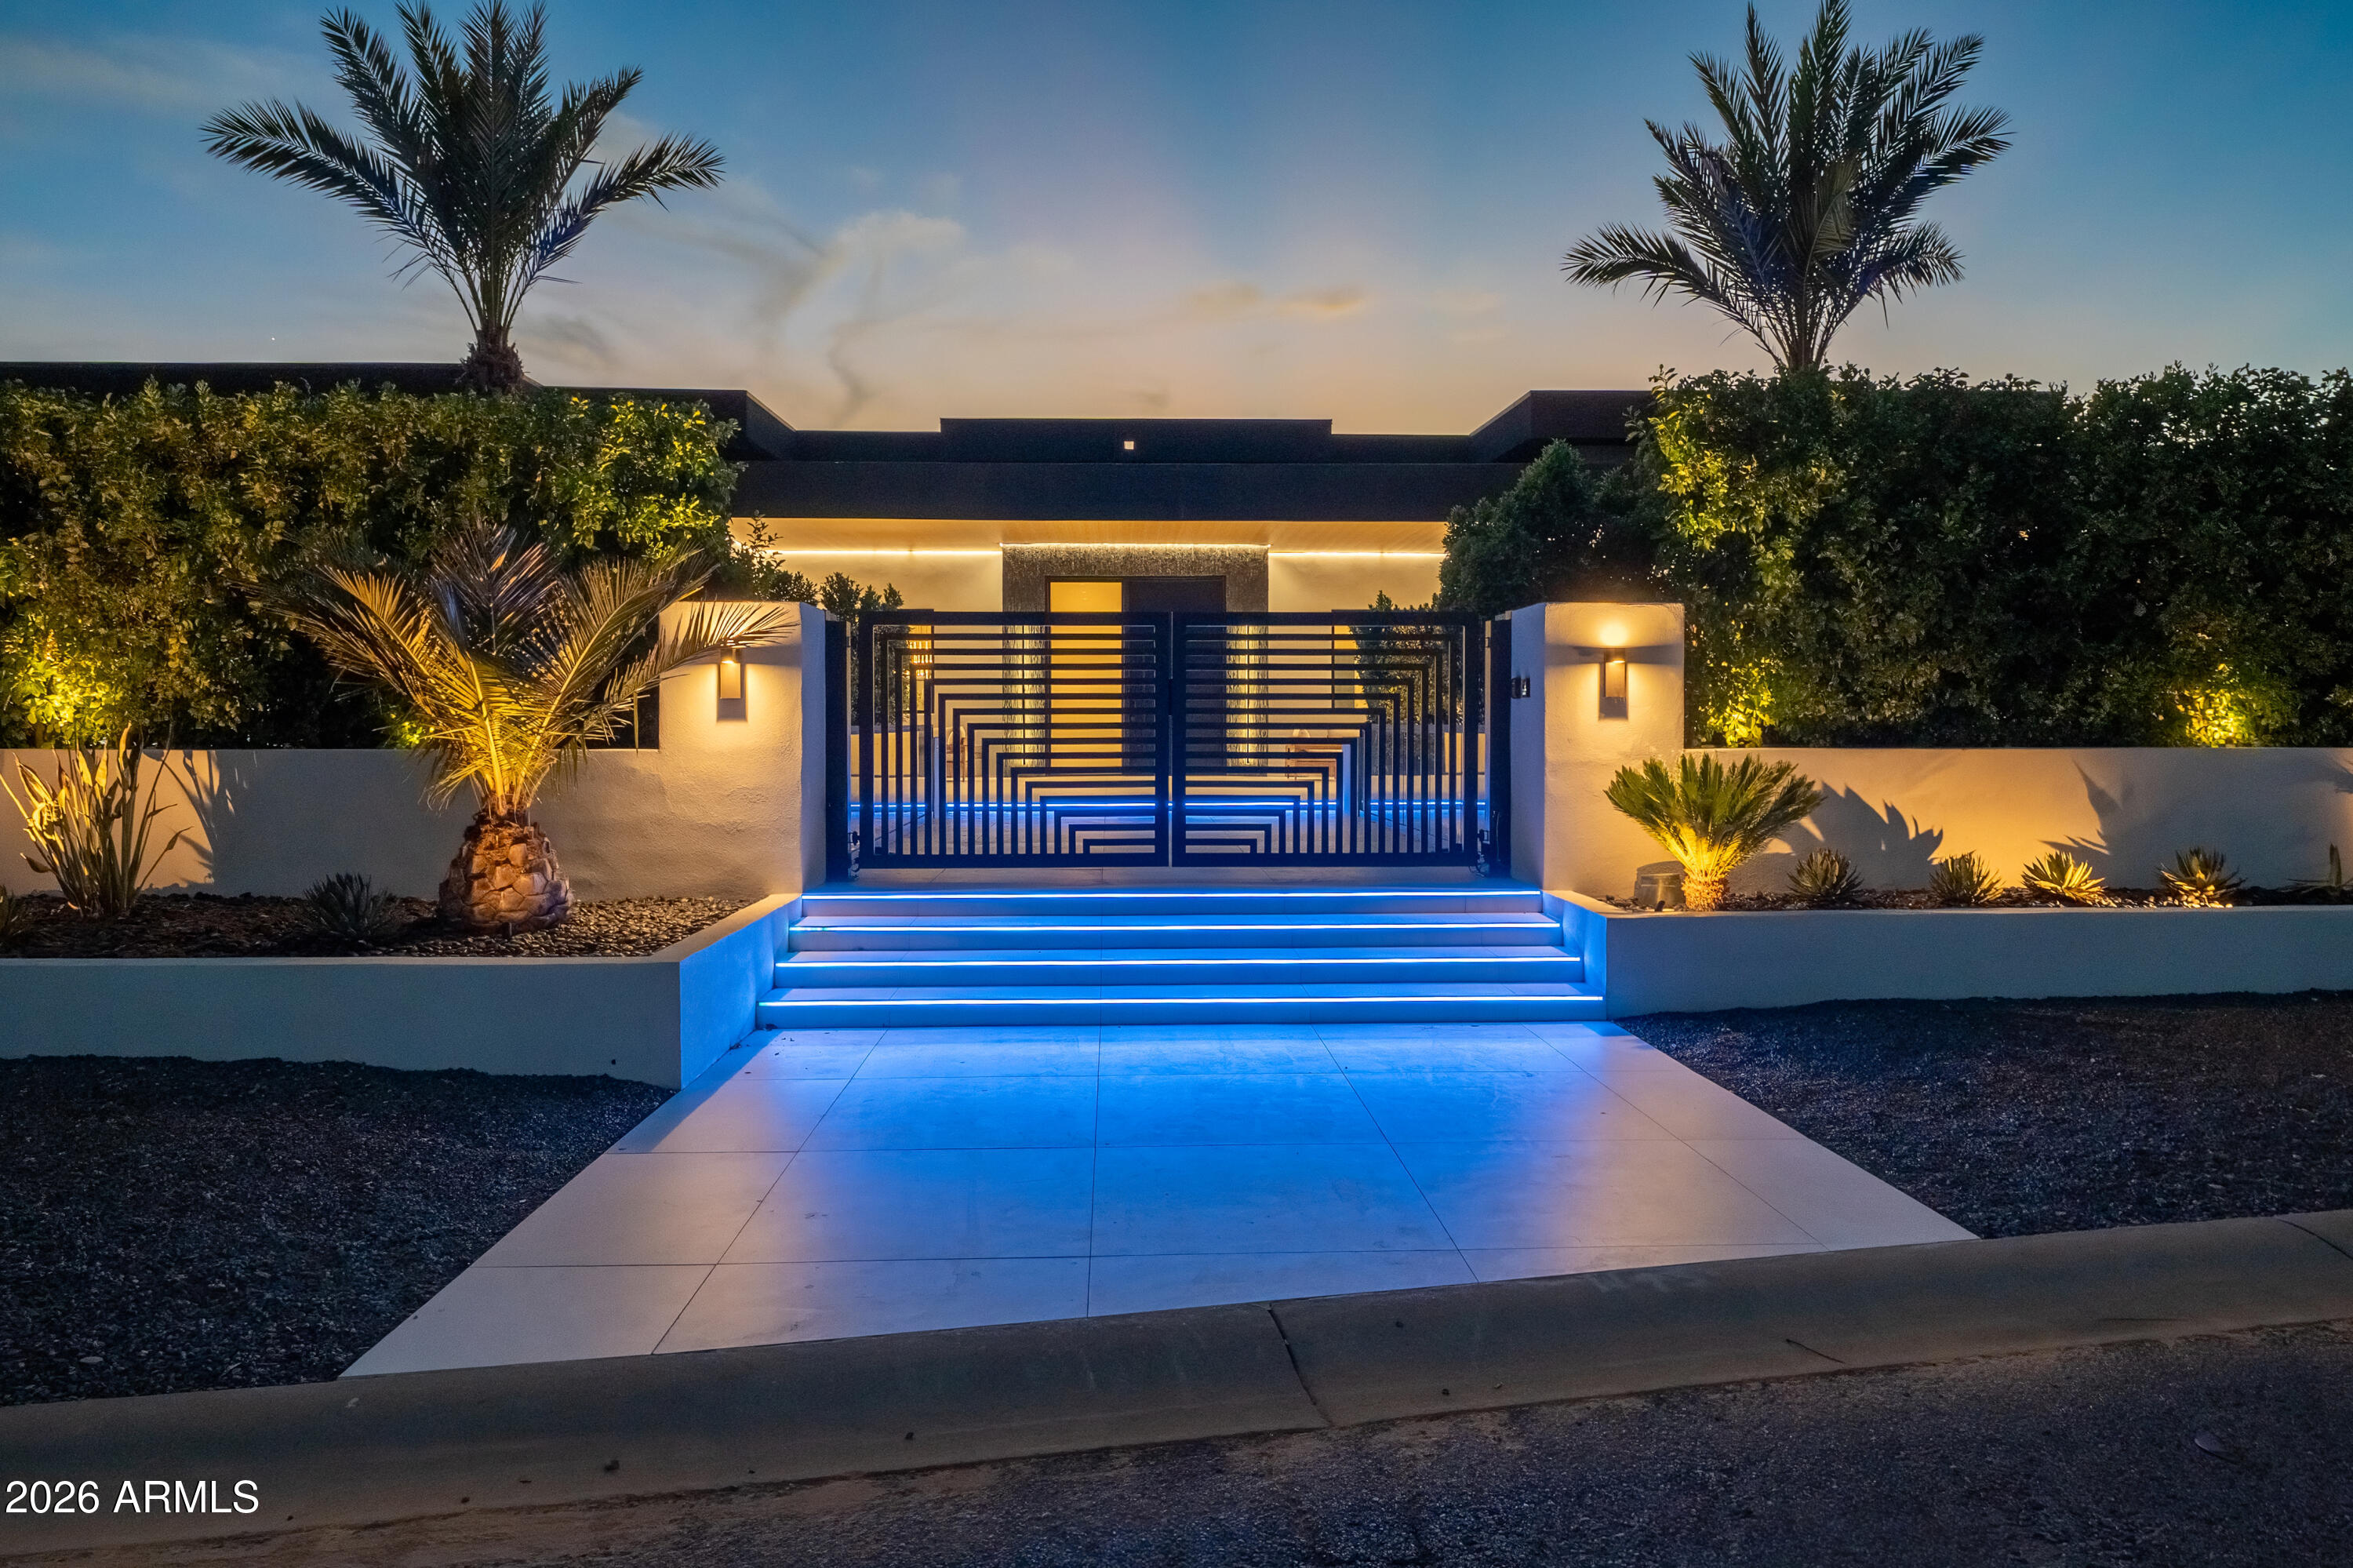
At the heart of the estate is a security infrastructure more commonly associated with highly protected facility than residential construction. In the Scottsdale and Paradise Valley market, Elysium serves as a model home for the New Estate Standard (NES)--where privacy, security, resilience, and intelligent technology are treated as core elements of modern luxury rather than optional upgrades. 32 commercial-grade AI cameras monitor the property alongside invisible exterior laser detection capable of identifying fence jumps, gate openings, and driveway approaches. Motion sensors extend throughout the residence, while 1-inch laminated security glass and a substantial steel-and-glass entry system with 13 deadbolts create additional layers of protection.

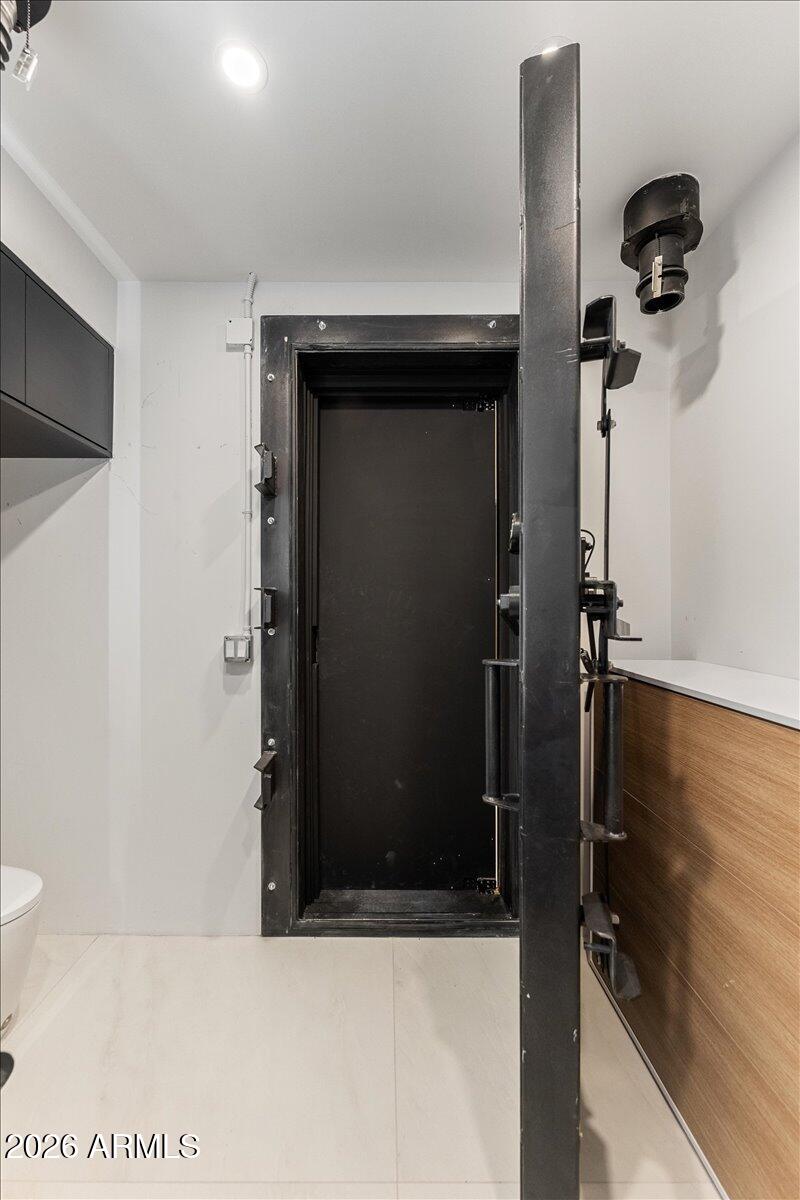
Then there is the room that has helped make Elysium nationally noteworthy: a military-grade nuclear, biological, and chemical safe room engineered to U.S. Army Corps of Engineers protocols, constructed with 8-inch reinforced concrete, a 50,000-psi-rated bunker door, and a pressurized filtered-air system. The space also offers the ability to be configured as a discreet cold-storage, server, or digital-asset command center--making Elysium especially compelling for owners who place an extraordinary premium on privacy and security.

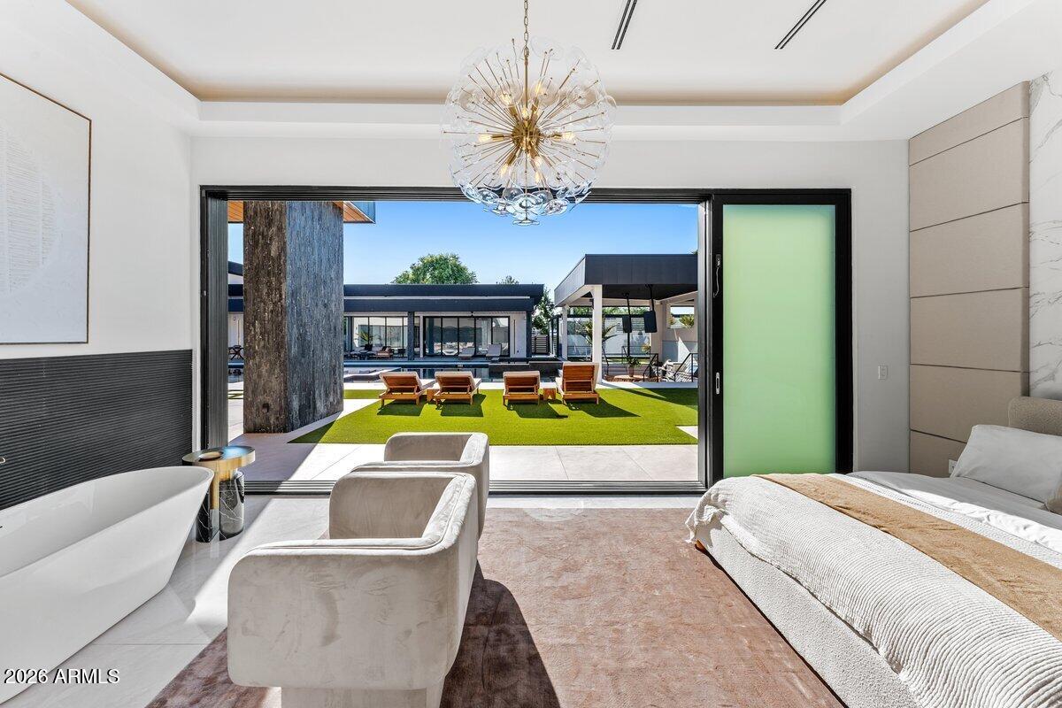
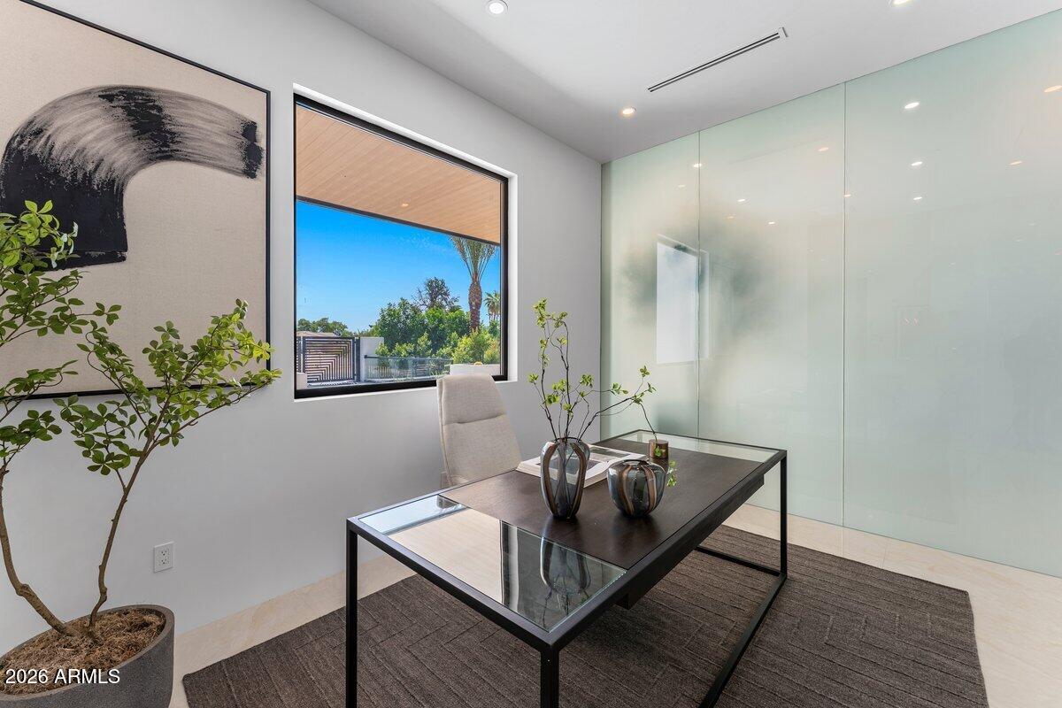
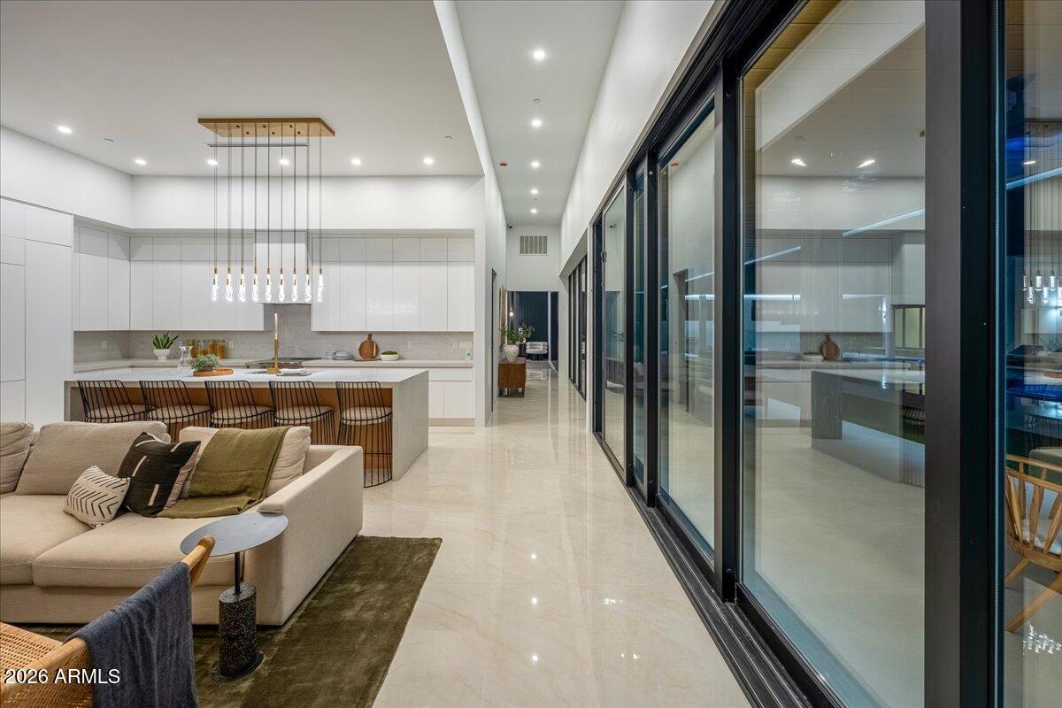
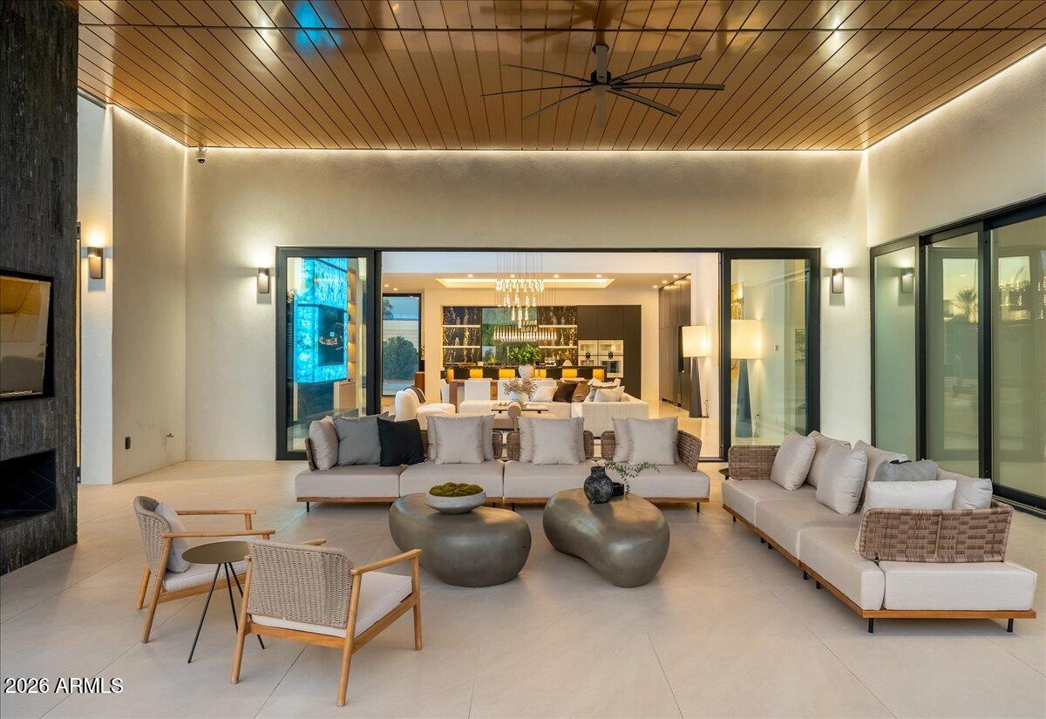
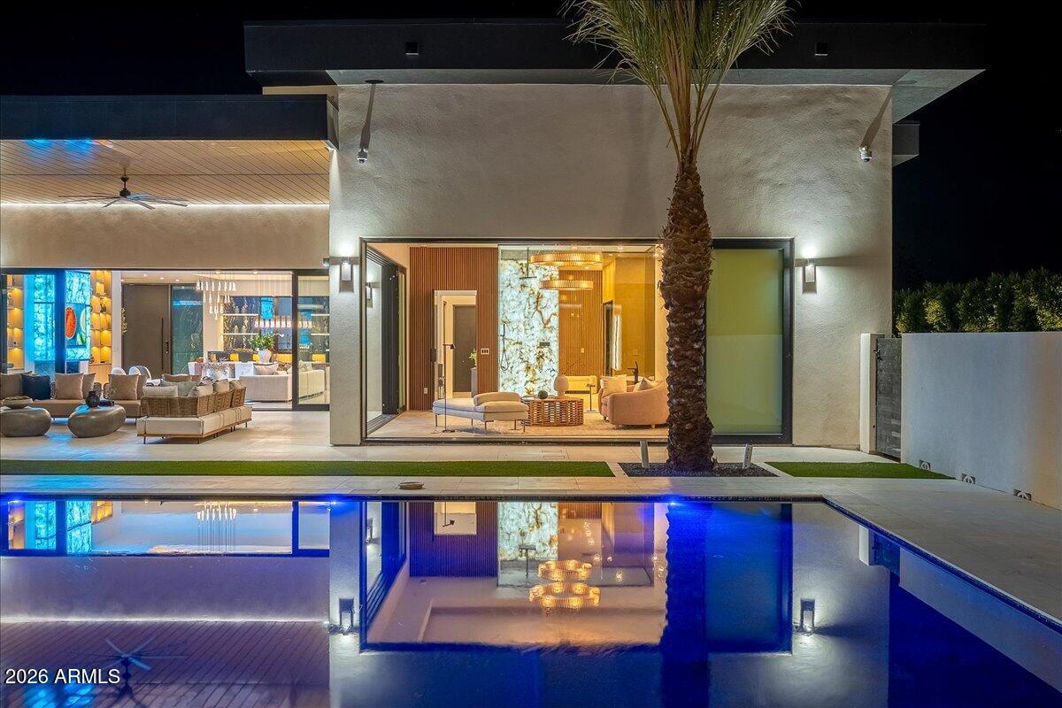
Yet behind that protection is a remarkably open, resort-driven lifestyle. 2,100 square feet of electronic smart glass across 55 sliding panels--one of the largest residential installation of its kind in the Valley-- allows entire spaces to transition from transparent to private at the touch of a button. The residence is fully integrated through Savant automation, controlling lighting, climate, audiovisual systems, and smart glass throughout the estate.

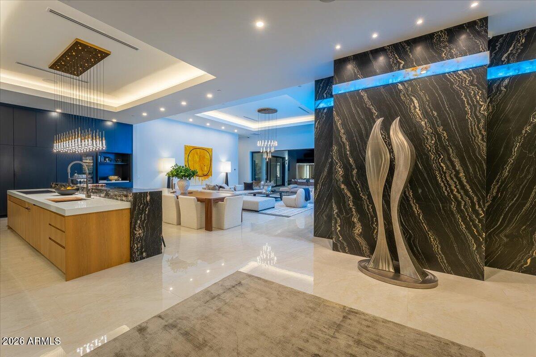
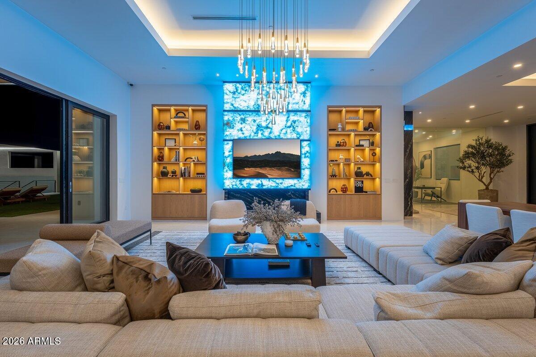
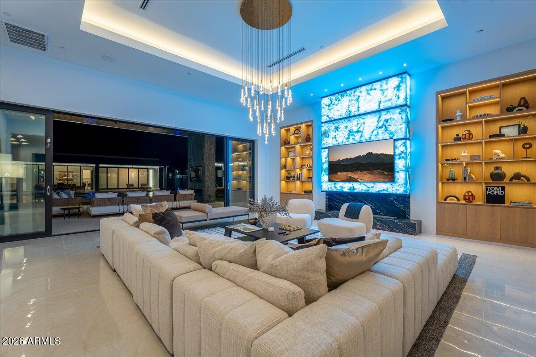
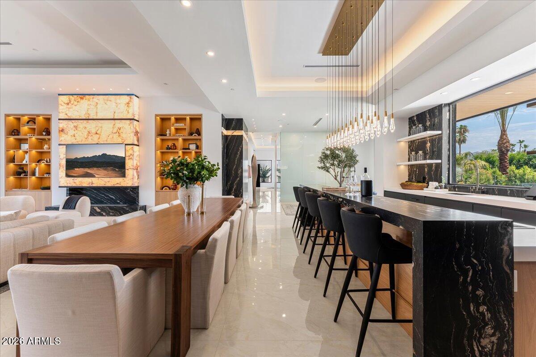
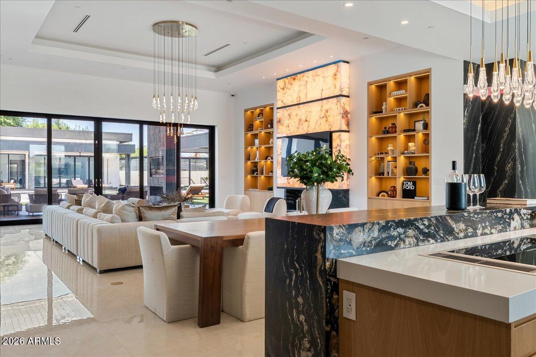
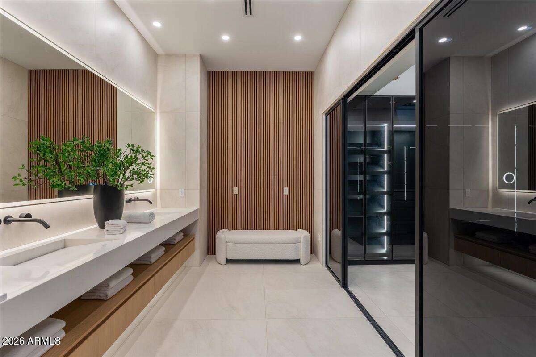
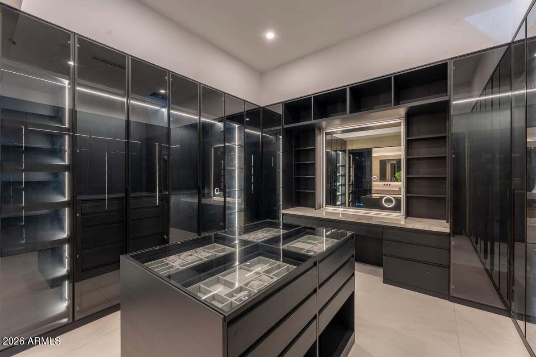
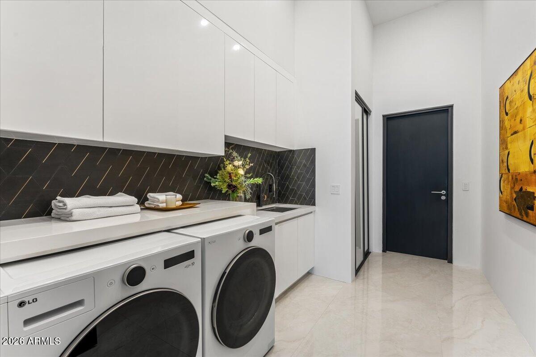
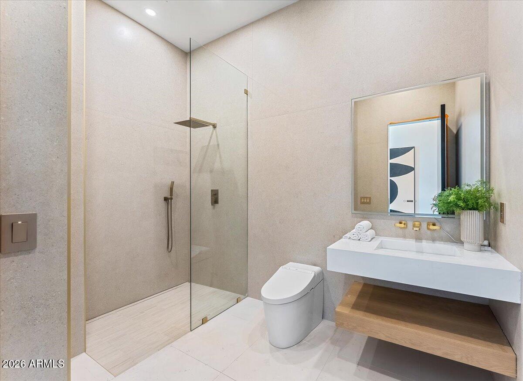
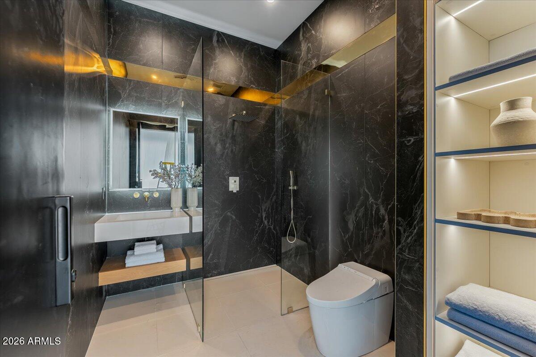
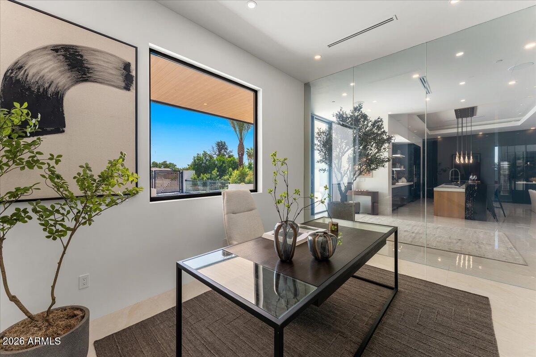
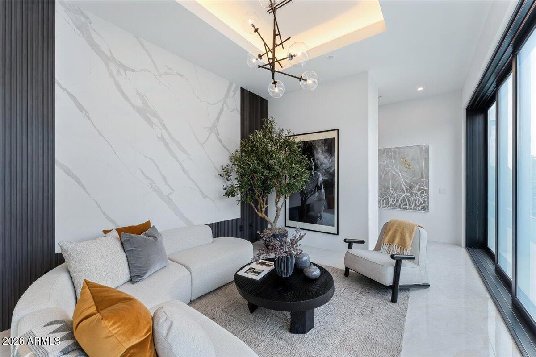
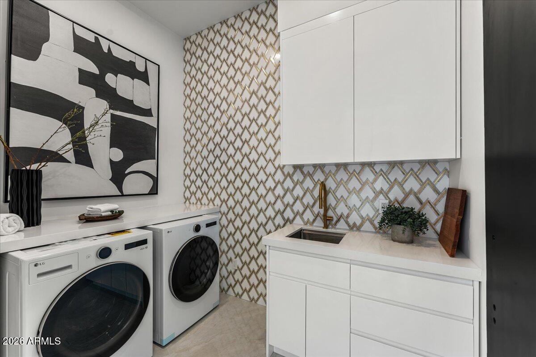
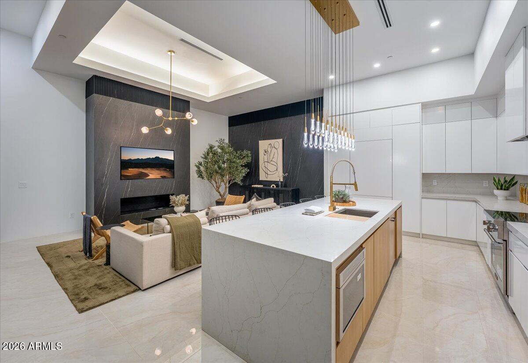
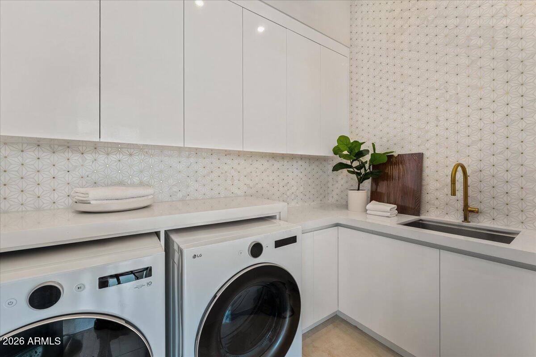
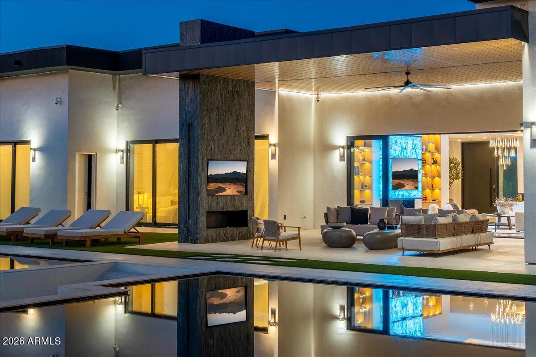
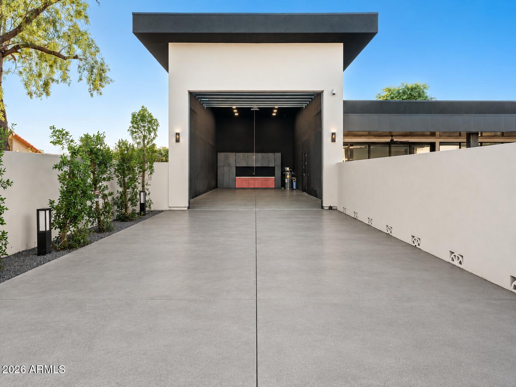
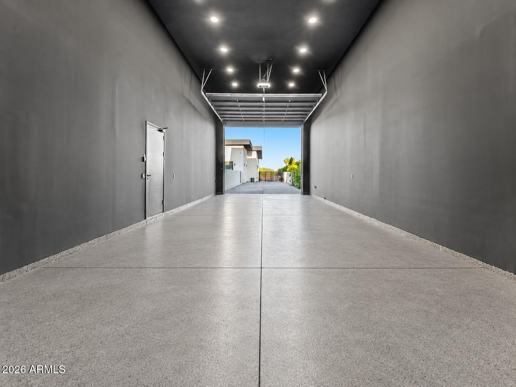
The 1,867-square-foot guest house features two-bedroom, two-baths with its own kitchen, laundry room, and RV garage. Throughout the estate, three professional kitchens are headlined by Gaggenau Vario 400 appliances, while the interiors showcase extensive natural stone, custom woodwork, pivot doors, bespoke closets, and a dramatic Brazilian Cristallo quartzite fireplace whose illumination transforms the stone into a changing centerpiece of the main living room.

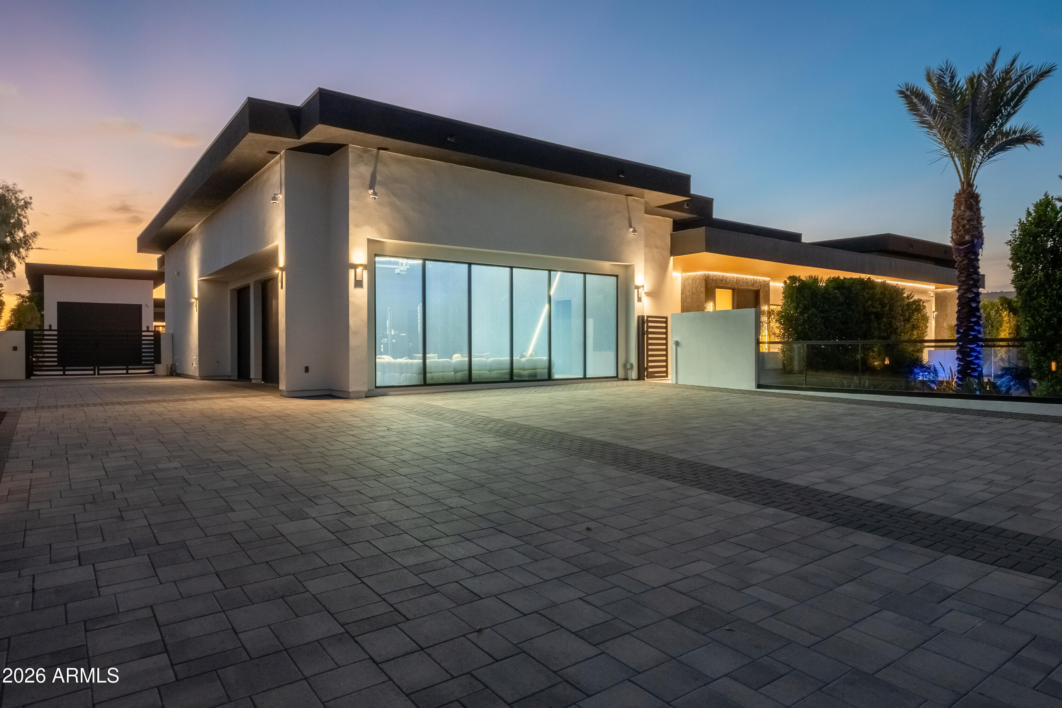
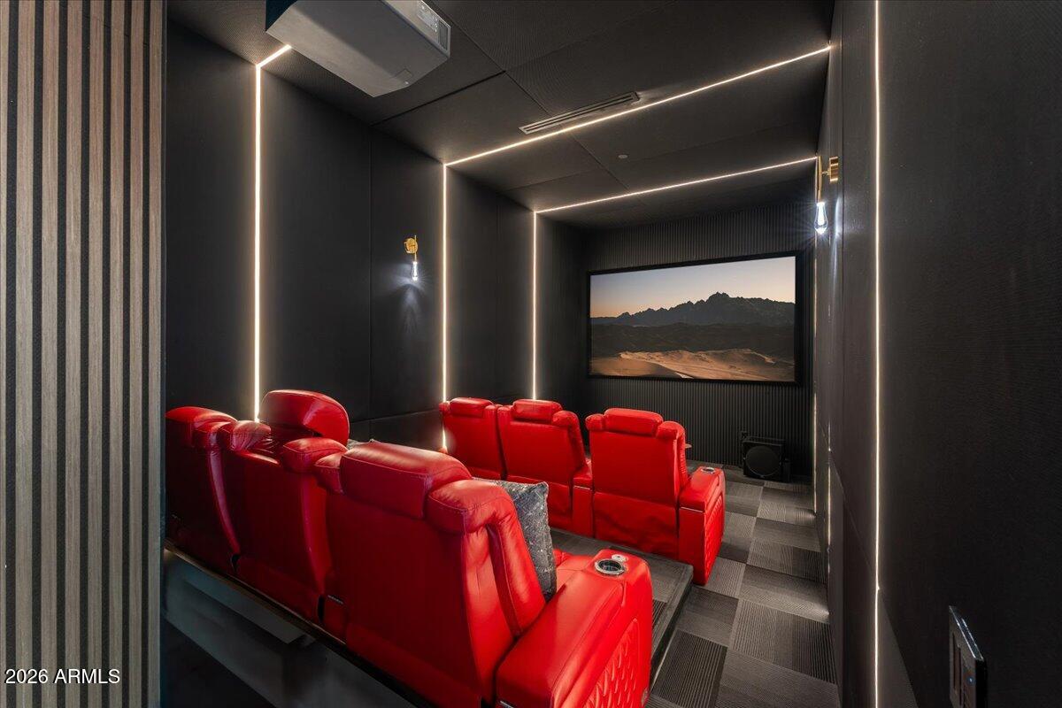
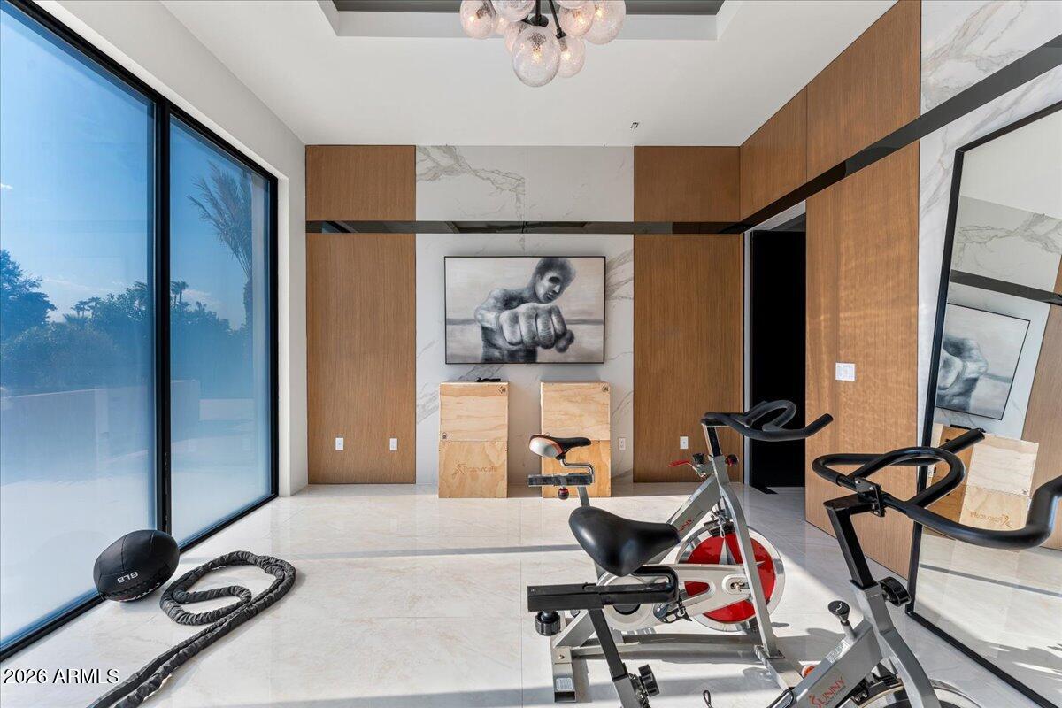
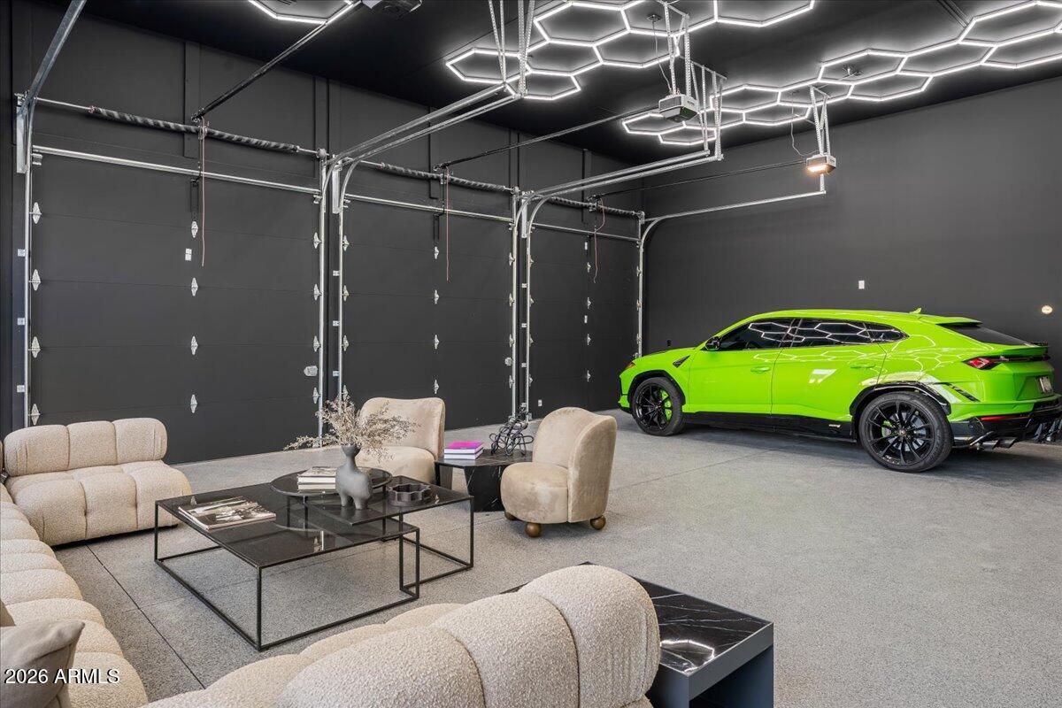
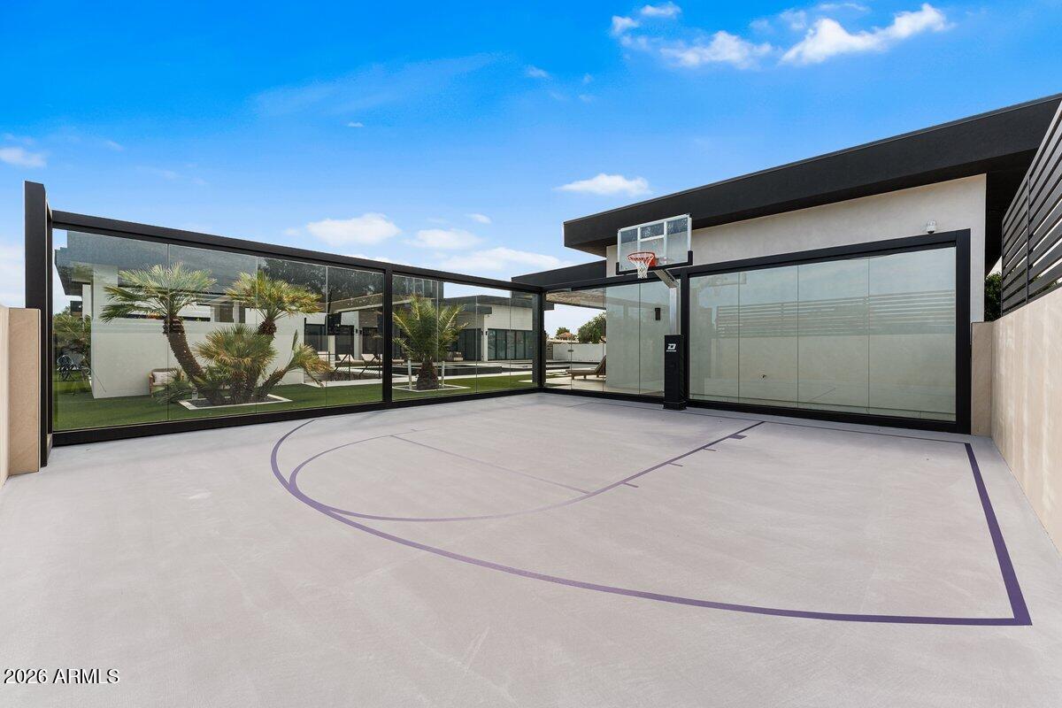
For collectors, Elysium provides two private car galleries--an air-conditioned showroom in the main house & an RV garage attached to the guest house, with potential space to display up to 14 vehicles with all lifts installed. For recreation, there is a glass-enclosed sports court and a Dolby ATMOS 4K cinema.

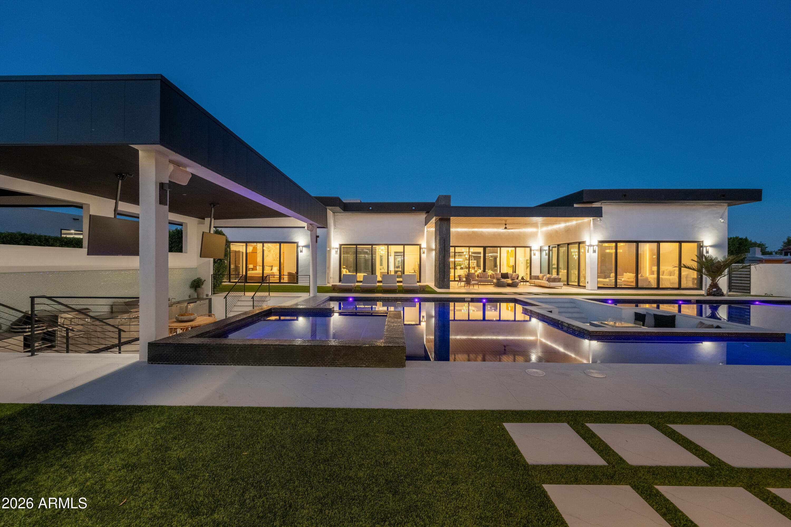
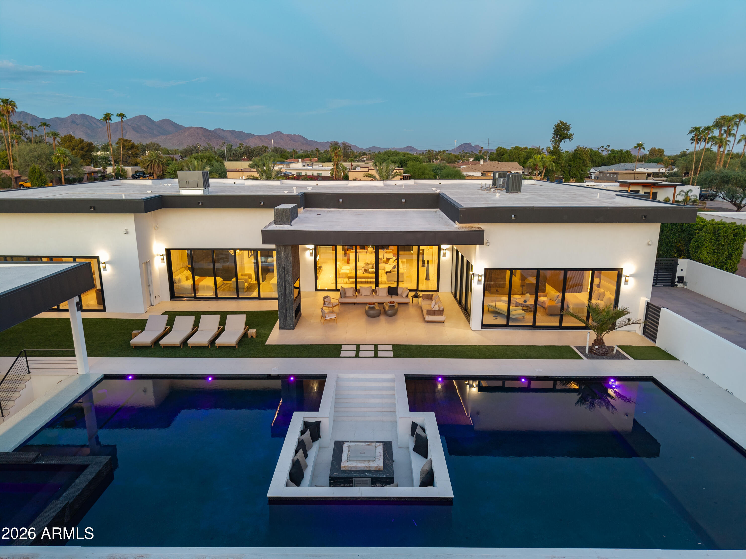
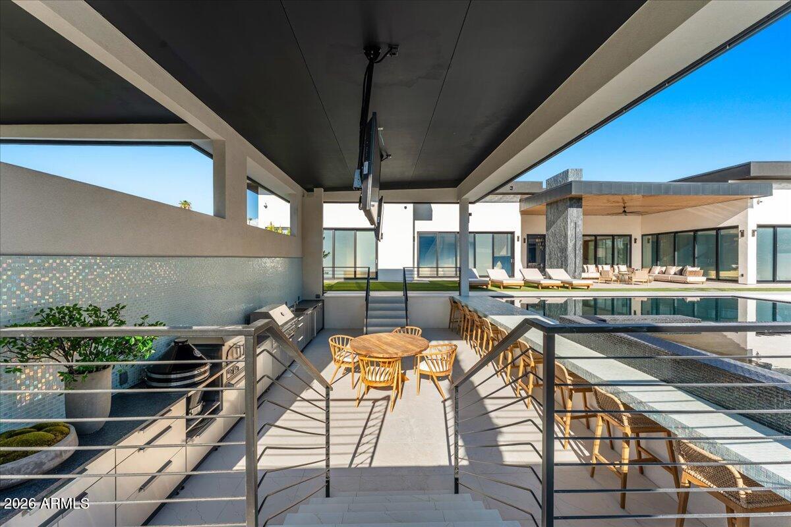
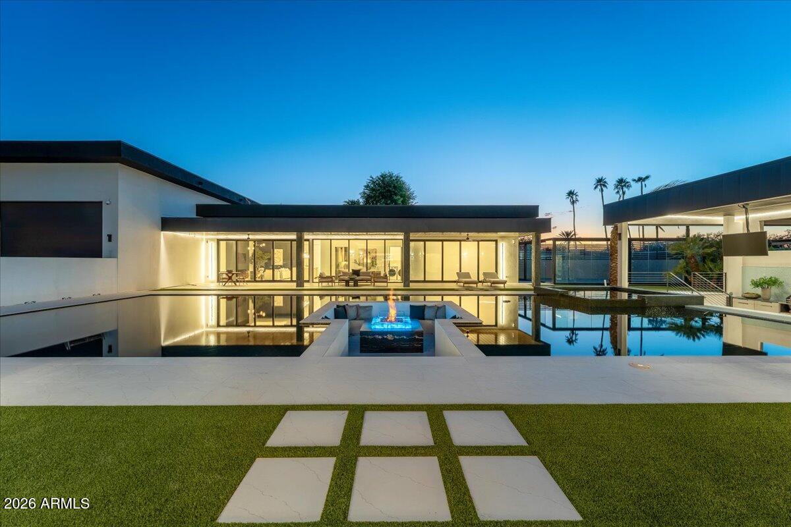
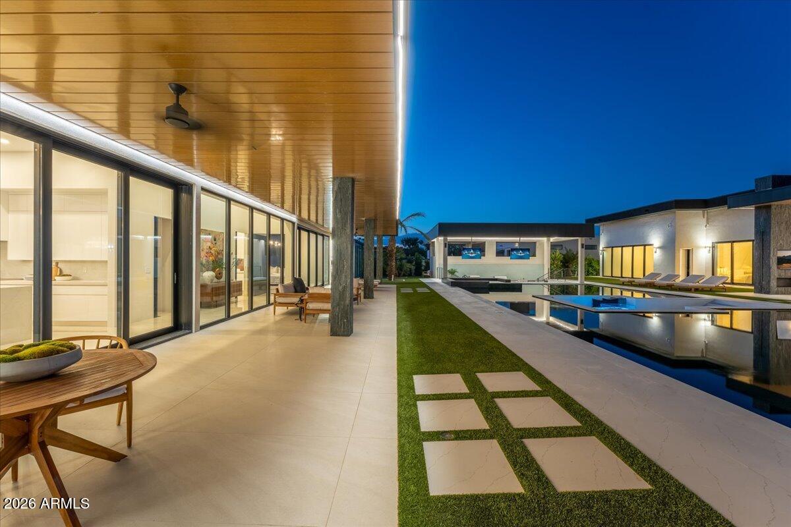
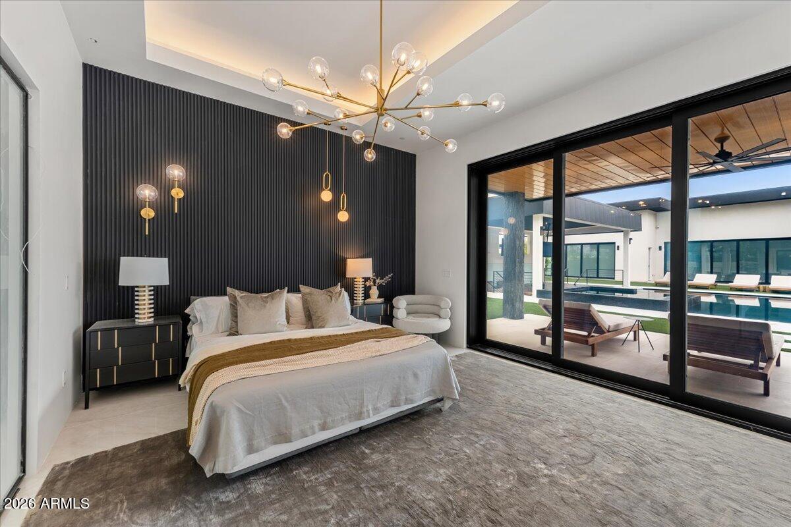
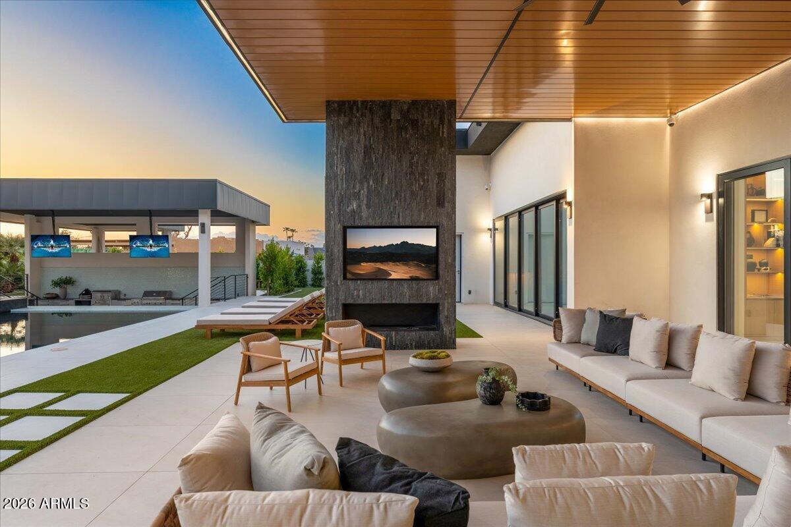
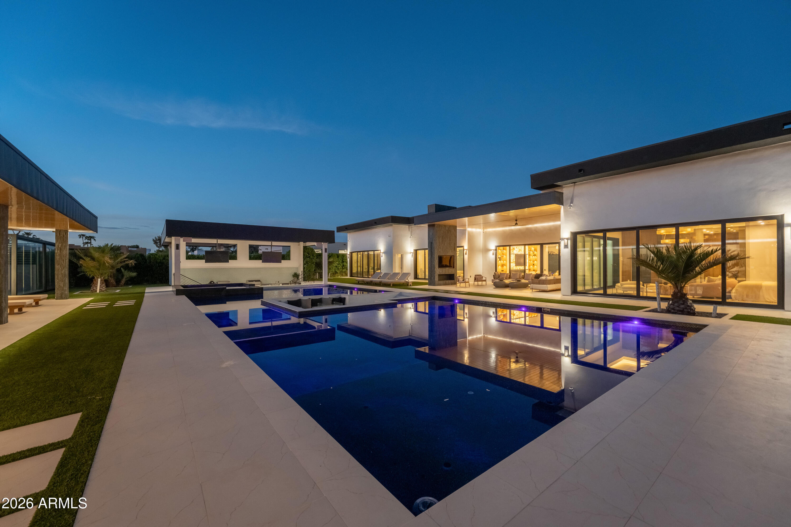
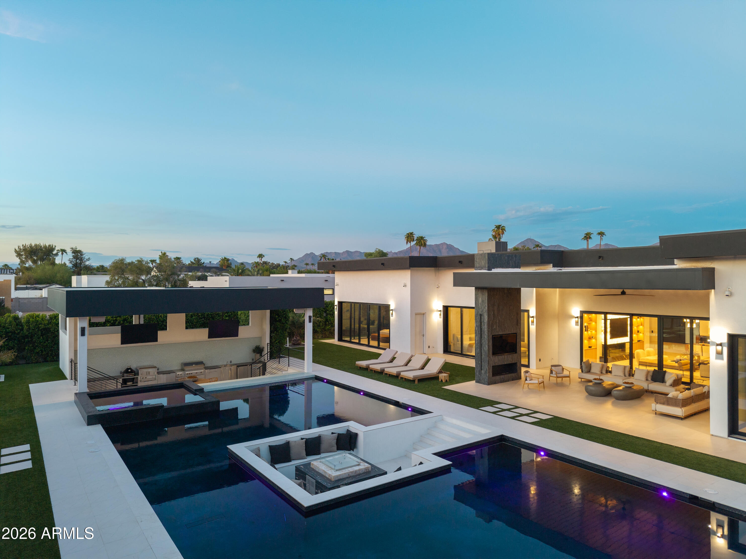
Outside, the estate becomes a private resort. A 2,855-square-foot black diamond-finish pool incorporates an underwater backlit onyx firepit, infinity-edge spa, and Baja shelf. A below-grade outdoor restaurant accommodates approximately 20 guests with swim-up dining, while the outdoor theater is designed for gatherings of 100+. More than 250 specimen plants and 20 mature exotic palms create a heavily landscaped privacy garden surrounding the property.

Elysium is not simply a highly finished estate. It is a private resort, technological showcase, collector's compound, and security-focused sanctuary in one. For the buyer whose priorities extend beyond conventional luxury--and for whom privacy, engineering, quality, and rarity carry real value--there is simply no direct comparison.

Luxury staging and furnishings by Vesta Home, with furnishings available for purchase separately.

7
beds

8
baths

8,587 Sq.Ft. LIVING AREA

0.83 Acres lot
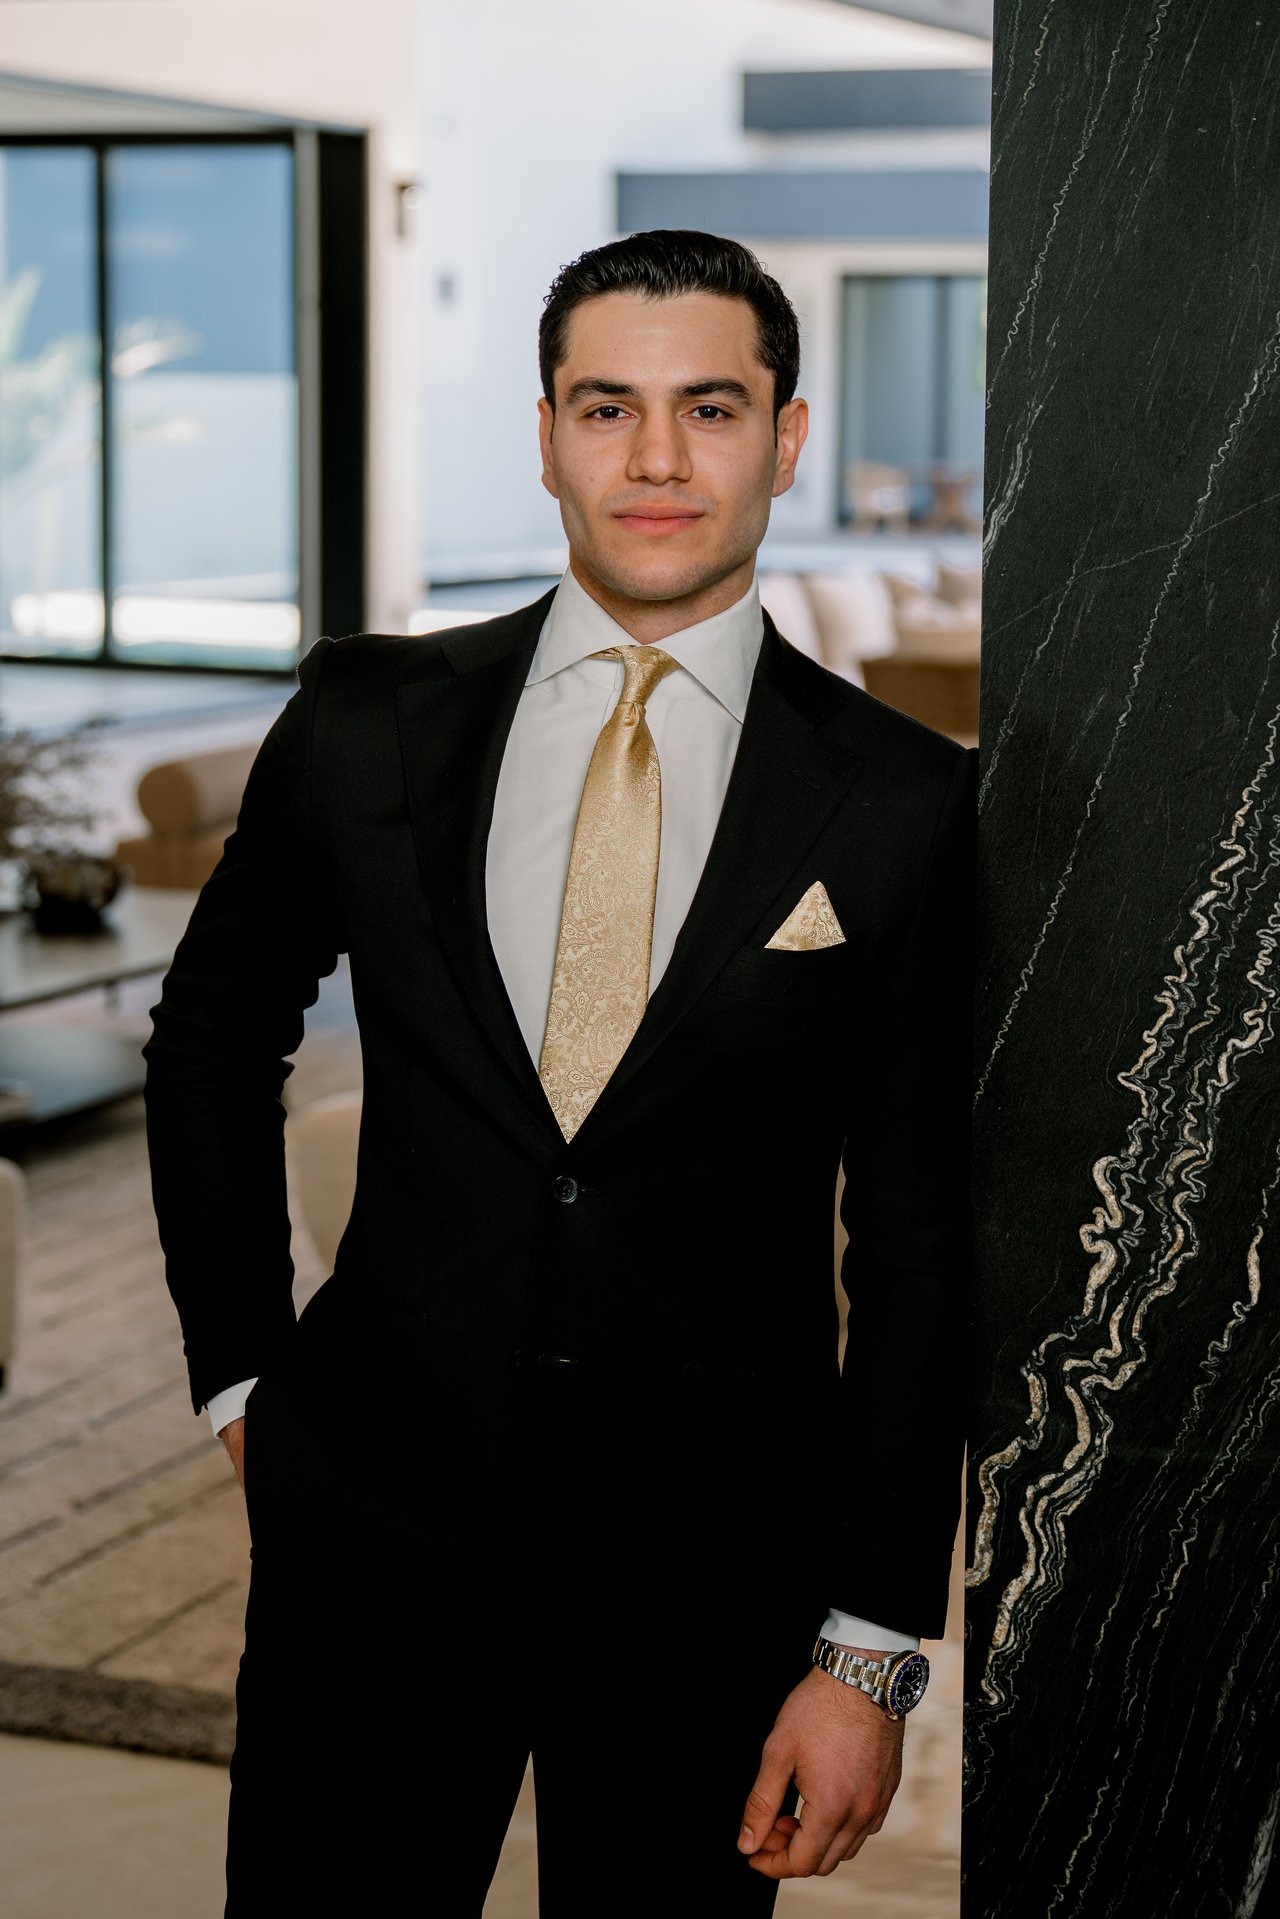
Ari Jakobov

Ari Jakobov

Features & Amenities

Interior

  • total bedrooms7
  • Total bathrooms8
  • full bathrooms6
  • half bathrooms2
  • Laundry room Engy Star (See Rmks)
  • Flooring Tile
  • Fireplace Fire Pit, Exterior Fireplace, Living Room
  • APPLIANCES Dryer, Washer, Water Softener Owned, Reverse Osmosis, Refrigerator, Built-in Microwave, Dishwasher, Disposal, Induction Cooktop, Electric Cooktop, Water Purifier
  • other interior Features High Speed Internet, Smart Home, Double Vanity, Eat-in Kitchen, 9 Flat Ceilings, Furnished(See Rmrks), No Interior Steps, Wet Bar, Kitchen Island, 2 Master Baths, Full Bth Master Bdrm, Separate Shwr Tub

Area & Lot

  • Status For Sale
  • Living Area8,587 Sq.Ft.
  • Lot Area0.83 Acres
  • MLS® ID7068949
  • TypeResidential
  • YEAR BUILT2025
  • NeighborhoodScottsdale
  • Architecture StylesContemporary
  • View DescriptionCity Lights, Mountain(s)
  • Elementary SchoolCochise Elementary School
  • Middle SchoolCocopah Middle School
  • High SchoolChaparral High School
  • School DistrictScottsdale Unified District

Exterior

  • STORIES1
  • Garage Space8.0
  • water SourcePublic
  • PoolVariable Speed Pump, Play Pool, Heated
  • roofFoam
  • lot featuresEast/West Exposure, Sprinklers In Rear, Sprinklers In Front, Desert Back, Desert Front, Gravel/Stone Front, Synthetic Grass Back, Auto Timer H 2 O Front, Auto Timer H 2 O Back, Irrigation Front, Irrigation Back
  • parkingRV Access/Parking, Gated, RV Gated, Garage Door Opener, Extended Length Garage, Attchd Gar Cabinets, Over Height Garage, Separate Strge Area, Temp Controlled, RV Garage, Electric Vehicle Charging Station(s)
  • HEAT TYPEENERGY STAR Qualified Equipment, Electric
  • AIR CONDITIONINGENERGY STAR Qualified Equipment, Programmable Thmstat
  • sewerSeptic in Cnctd
  • Disability FeaturesAccessible Door 32 in Wide, Zero-Grade Entry, Hard/Low Nap Floors, Accessible Hallway(s)
  • security FeaturesFire Sprinkler System, Security System Owned
  • other exterior FeaturesPrivate Pickleball Court(s), Hand/Racquetball Cts, Misting System, Private Yard, Sport Court(s), Storage, Tennis Court(s), Built-in Barbecue, RV Hookup

Financial

  • Sales Price$11,818,000
  • Real Estate Tax $10,381/yr
image

Schedule a Showing

We would love to show you our beautiful property. Please select your preferred date and time below. An agent will be in touch shortly to confirm your appointment.

Schedule a Showing

We would love to show you our beautiful property. Please select your preferred date and time below. An agent will be in touch shortly to confirm your appointment.

Thank you for your interest in 11612 N 86TH Street, Scottsdale, AZ 85260. We are reviewing your request and will be in touch shortly!

Mortgage Calculator

Estimate your monthly mortgage payment, including the principal and interest, property taxes, and HOA. Adjust the values to generate a more accurate rate.

All estimates are provided for informational purposes only. Actual amounts may vary.
$0,000 Your Payment 20 15 65
$0,000 Your Payment

Scottsdale

Explore

Let's Get Started

Connect with The Jakobov Group for an elite real estate experience. Our expert team provides personalized service, market insights, and unmatched negotiation skills. Let’s achieve your real estate goals. Reach out today!

Follow Us on Instagram